
Search results for "Diffused ceiling light" in Home Design Ideas


 dp Design Studio+
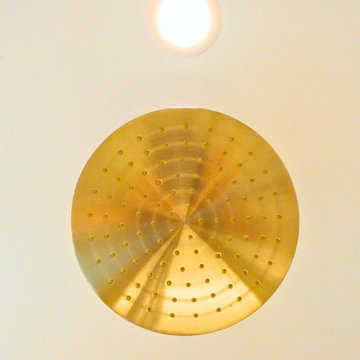
This complete renovation elevated a spacious yet outdated ensuite into a modern oasis. A marble countertop brings luxury to the room and the gold accents compliment its sophistication with elegance. A fluted glass shower and water closet opens the space while still providing privacy. The Stoneybrook ensuite is a true testament of how interior design can truly elevate your life.
Find the right local pro for your project



 Kitchen Design by John's Appliance & Bedding
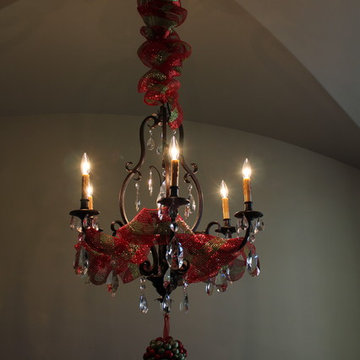
This Ponce Inlet remodel was a pleasure to design after our client sustained water damage. This beautiful kitchen features our Homecrest cabinet line with a mixture of Bayport (beaded) and Sedona (shaker) door styles in "Alpine" finish. Cambria Kelvingrove countertops add casual sophistication to the space. We love our client's updated beach style!


Sponsored
Columbus, OH

Hope Restoration & General Contracting
Columbus Design-Build, Kitchen & Bath Remodeling, Historic Renovations


 Lane French Construction
A long hallway in the basement with a series of groin arches. Light fixtures leave much to be desired, but the arches are beautiful.
Inspiration for an eclectic hallway remodel in Seattle
Inspiration for an eclectic hallway remodel in Seattle

 Bartelt. The Remodeling Resource
The lower level family room is cozy, featuring gray weathered beams, a stacked stone fireplace, and views to the screened-in porch.
Photo Credit: David Bader







 Seven Custom Homes
Merrick Ailes - Photography
Living room - rustic formal dark wood floor living room idea in Austin with beige walls, a standard fireplace, a stone fireplace and no tv
Living room - rustic formal dark wood floor living room idea in Austin with beige walls, a standard fireplace, a stone fireplace and no tv

 Pierre Jean-Baptiste Interiors
We used varying quartz countertops and white cabinetry in this redesigned kitchen space. espresso finish cabinets help give this room an elegant ambiance. Brass finished hardware and lighting fixtures improve the opulent tone of this kitchen.



Sponsored
Columbus, OH
Hope Restoration & General Contracting
Columbus Design-Build, Kitchen & Bath Remodeling, Historic Renovations

 User
Eat-in kitchen - transitional galley eat-in kitchen idea in New York with beaded inset cabinets, white cabinets, stainless steel appliances, gray walls, an island, gray backsplash and white countertops

 Mader Designs
Inspiration for a large modern master gray tile and ceramic tile ceramic tile and gray floor doorless shower remodel with flat-panel cabinets, white cabinets, a two-piece toilet, white walls, a drop-in sink, quartzite countertops and gray countertops

236