
Search results for "Diffused ceiling light" in Home Design Ideas

 Nar Design Group
The sleek fireplace wall was designed using Dekton Porcelain slabs. An asymmetrical design on the fireplace was achieved by cutting the slab into rectilinear segments creating a "Mondrian" effect. The wall covering slabs have a smooth wood grain texture to them with 3/16" reveals in between--painted lime green for an unexpected POP! The custom hearth was also created using Dekton in a rich brown tone to complement the wood flooring that runs throughout the great room space.
PhotographerLink



Find the right local pro for your project

 Nicole Zules Decorative & Fine Artist and Muralist
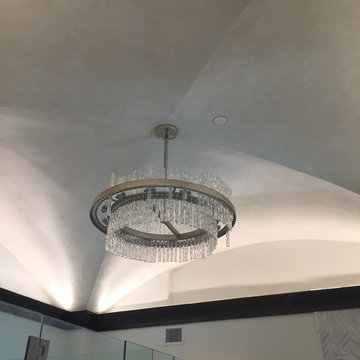
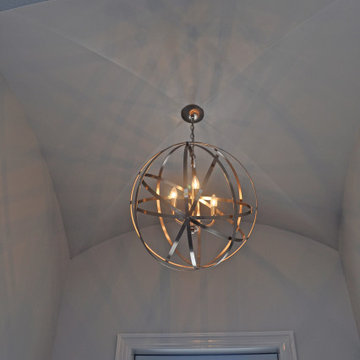
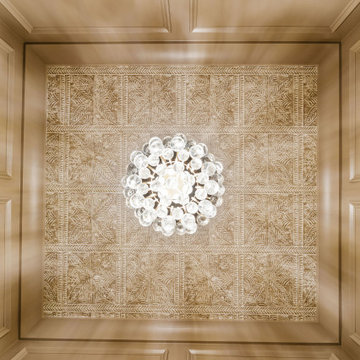
The designer's and homeowner's request was for me to create a light, ethereal, venetian plaster - like, yet contemporary finish for the master bath groin vault that would enhance the tone and feel of the room.
 dub studios
Master Closet
Example of a small urban concrete floor home design design in New York with flat-panel cabinets and medium tone wood cabinets
Example of a small urban concrete floor home design design in New York with flat-panel cabinets and medium tone wood cabinets
 Zzone Homes Inc.
Example of a mid-sized transitional u-shaped porcelain tile home design design with an island and white countertops

Sponsored
Columbus, OH

Structural Remodeling
Franklin County's Heavy Timber Specialists | Best of Houzz 2020!

 Turnstone Custom Homes
Large beach style master light wood floor and beige floor bedroom photo with beige walls and a ribbon fireplace

 Ten Key Home & Kitchen Remodels
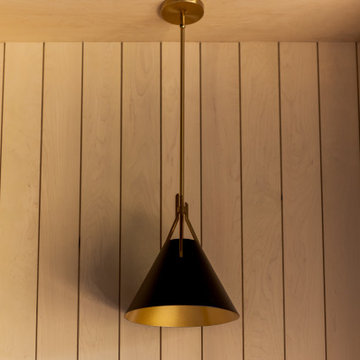
The design team at Ten Key selected deep, warm materials throughout this home office, wrapping the walls, ceiling, trim, and cabinetry in a single enveloping tone. Sherwin-Williams Iron Ore covers nearly every surface, and that charcoal backdrop is balanced by White Ash stained shelving, a stained maple beadboard wall, and honed Negresco granite countertops. Custom inset cabinetry runs floor to ceiling, built with shaker doors, slab drawers, a tall painted bookcase, and glass-front upper cabinets lit from within.
You enter through a pair of pine French doors with clear glass panels that keep the room connected to the rest of the home while giving it a defined footprint.
Nicole pendants drop over the desk, champagne bronze Miseno Studio pulls warm the dark cabinet fronts, and wood-look Pocono Oak tile flooring grounds the space. Calacatta Prado quartz window sills carry a clean line of light against the Iron Ore walls, making this a moody, work-focused home office built for daily use.

 Bassett Furniture Design Studio
Scott Dean Scotts Creative Home
Inspiration for a mid-sized transitional light wood floor enclosed dining room remodel with gray walls
Inspiration for a mid-sized transitional light wood floor enclosed dining room remodel with gray walls



Sponsored
Sunbury, OH

J.Holderby - Renovations
Franklin County's Leading General Contractors - 2X Best of Houzz!




 TRG Architecture + Interior Design
Inspiration for a contemporary home design remodel in San Francisco




 BERNHARDT Mold Inspection Restoration, Inc.
Transitional l-shaped light wood floor and beige floor kitchen photo in Miami with a farmhouse sink, shaker cabinets, green cabinets, white backsplash, stainless steel appliances and white countertops
241