
Search results for "Diffused lighting" in Home Design Ideas

 The Well Dressed Window
This newly renovated lakefront home had a budget set aside for new window coverings to finish the rooms and to maximize the beautiful view. A combination of drapery and blinds were used throughout. The living room’s bank of sliding doors looked like a lot of bare windows so custom side panels were added to separate them and soften the room. The Plantation style ceiling fans and newly installed pebble tile were the source of inspiration for the palm branch print that was used while the soft sage and copper tones added to the outdoor feel.
An outdoor space was created for use in the summer. On the deck, linen style sheers run on a ceiling mount channel rod so the fabric is able to bypass any brackets and not get in the way. When the sheers are pulled closed a room is created to block the intense sun, and in their open position the panels are pulled back to frame the stucco pillars. In the sun room, custom Sunbrella roman shades were installed into the divided glass ceiling which had always been an intense source of heat. A burnt orange striped fabric was used to incorporate the orange tones used in the living room.
Hunter Douglas Pirhouettes were installed throughout the rest of the house to give warmth and texture to the rest of the windows. Pirhouette blinds feature soft fabric vanes attached to a sheer backing that appear to be floating. When closed, they look just like a contemporary shade. The advantage to this type of blind is that they diffuse the light quite nicely, spreading it evenly throughout your room, so you can maximize daylight hours and reduce your need for artificial light.
The homeowners required a balance of style and practicality in their home and we delivered with custom window treatments that fit the unique needs of each area in the house.

 Leonard Braunschweiger and Company
This wonderful traditional house is located on the edge of Hampton Bays and faces magnificent eastern water views. The room is flooded with early morning light so intense that medium to heavy sun screen shades were installed to filter the light diffusing but not blocking the view. A palate of neutral colors was assembled so that the bay view and beaches remained the focus of the room. The furniture plan as seen from the overhead picture divided the room into two comfortable seating areas. The large rug for budget purposes is made from broadloom carpet and detailed with a cut piled border. The large rug is the background that visually hinges the two seating groups together. Each seating group has different furniture each have a ottoman with tray serving as a coffee table. The fine metal table behind the sofa allows flowers or other object to be centrally displayed. The crimson red upholstered swivel chairs turn outward toward the scenic view. A tiered metal chandelier was hung from the highest ceiling height and adds intimacy to this large great room setting. The most important change to the architecture of the room was to remove the columns and replacement of them with a design of a series of arches integrated with the balustrade above visually creating more balance architectural appearance.
LBCO
 Aulik Design Build
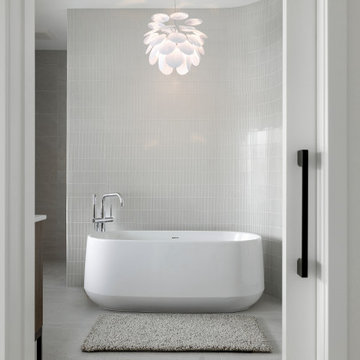
Scaled down from its original form, this serene bath, part of a remodel completed in 2022, is executed in quiet, organic neutrals.
Entered via a pocket door from a private hall, the bath is organized around a centrally located soaking tub. Wrapped by a glossy tiled wall that curves around one end, the sculptural tub is situated to provide views of the Minneapolis skyline during a therapeutic soak. A notable mid-century modern fixture provides just enough diffused illumination for the glass mosaic to sparkle.
A wall-hung toilet and generous linen storage is tucked out of sight behind the curved wall. Opposite, a spacious curb-less shower with multiple shower heads provides ample room for two with sightlines of the Mississippi.
Finishes are kept to a minimum, the same soft sandy porcelain covers both floors and walls with a smaller module transitioning into the shower. The complementary mosaic offers a touch of quiet glamour. Separate ‘His’ and ‘Her’ vanities in walnut offer a contrast with warm wood tones. Mirrored medicine cabinets with integrated lighting provide cosmetics storage while chrome fittings and accessories round out the clean contemporary aesthetic.
Find the right local pro for your project

 User
In our busy lives, creating a peaceful and rejuvenating home environment is essential to a healthy lifestyle. Built less than five years ago, this Stinson Beach Modern home is your own private oasis. Surrounded by a butterfly preserve and unparalleled ocean views, the home will lead you to a sense of connection with nature. As you enter an open living room space that encompasses a kitchen, dining area, and living room, the inspiring contemporary interior invokes a sense of relaxation, that stimulates the senses. The open floor plan and modern finishes create a soothing, tranquil, and uplifting atmosphere. The house is approximately 2900 square feet, has three (to possibly five) bedrooms, four bathrooms, an outdoor shower and spa, a full office, and a media room. Its two levels blend into the hillside, creating privacy and quiet spaces within an open floor plan and feature spectacular views from every room. The expansive home, decks and patios presents the most beautiful sunsets as well as the most private and panoramic setting in all of Stinson Beach. One of the home's noteworthy design features is a peaked roof that uses Kalwall's translucent day-lighting system, the most highly insulating, diffuse light-transmitting, structural panel technology. This protected area on the hill provides a dramatic roar from the ocean waves but without any of the threats of oceanfront living. Built on one of the last remaining one-acre coastline lots on the west side of the hill at Stinson Beach, the design of the residence is site friendly, using materials and finishes that meld into the hillside. The landscaping features low-maintenance succulents and butterfly friendly plantings appropriate for the adjacent Monarch Butterfly Preserve. Recalibrate your dreams in this natural environment, and make the choice to live in complete privacy on this one acre retreat. This home includes Miele appliances, Thermadore refrigerator and freezer, an entire home water filtration system, kitchen and bathroom cabinetry by SieMatic, Ceasarstone kitchen counter tops, hardwood and Italian ceramic radiant tile floors using Warmboard technology, Electric blinds, Dornbracht faucets, Kalwall skylights throughout livingroom and garage, Jeldwen windows and sliding doors. Located 5-8 minute walk to the ocean, downtown Stinson and the community center. It is less than a five minute walk away from the trail heads such as Steep Ravine and Willow Camp.
 Blue Wagon Synthetic Turf Supply (Peninsula)
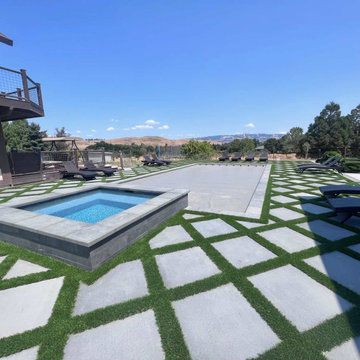
EVERNATURAL CALSSIC - $2.79 / SF.
Evernatural Classic offers the most realistic, all-in-one product on the synthetic grass market today, next only to our Evernatural Premium. This product offers a 96-ounce weight and 1-3/4” height offering a variation to the Evernatural Premium for customers who want a more economical option with slightly less density and shorter blade height.
But all the benefits are still the same! The blades are designed to reduce shine, reduce heat, and act as a memory foam so blades return to their original shape after bent by foot traffic. More specifically:
Double W Blade (Lime color) is designed to diffuse light, making it look more realistic with less shine. The ability to deflect light also helps keep the turf cooler. In addition, it is great for high traffic as it can withstand high wear and pressure.
Double S Blade (Field color) is designed to replicate natural grass in both appearance and function. The Double S has an uneven surface, consisting of seven sublayers. This provides effective insulation and reflection of the sunlight.
Diamond Blade (Emerald and Brown colors) is designed to make the grass look more realistic and gives it a soft touch.
The Evernatural Classic has all these benefits, all while looking and feeling like real lawn!
For more information, please contact Jesus (theturfguy)
Phone: 510-753-4773
Email: theturfguy@bwlandscapesupply.com

 dRemodeling Design-Build
This master suite underwent a major transformation and the biggest part of that (literally and physically) was removing the large Jacuzzi tub sitting in the middle of the room. By reorienting the tub along the width of the room, it opened up the center of the space for a large modern double vanity. The shower combined with the tub feature into a nook that was bedecked in a beautiful shell mosaic. The mosaic lined all the interior walls including a built in shelving area, bench, and custom wall.
Easily the most special feature in this space is the resin panels that had been inserted into two partials walls positioned on opposite sides of the room. A mod floral pattern in a subdued lime green compliment the shell tiles and allows light to diffuse into the tub area. The opposite side provides a bit of privacy for the privy, and balances the composition as a whole. The white double vanity with a Carrera marble top and classic chrome fixtures adds a touch of class to the contemporary space. The ceramic wood plank floor tiles in a white washed finish add aesthetic warmth underfoot. Kiwi green walls sit above a staggered white subway tile wainscot that wraps around the perimeter, with a cool gray paint surround the resin panels.
A unique and fun space, our design team had a blast creating this design with the homeowner.

 Archipelago Home, LLC
Kitchen designed for differing heights of kitchen cooks. One of the homeowners has an arm / shoulder injury making chopping food painful. The island countertop was lowered to accommodate her height and allow her to cut at a level that didn't cause pain.
Photography: Augie Salbosa

Sponsored
Fredericksburg, OH

High Point Cabinets
Columbus' Experienced Custom Cabinet Builder | 4x Best of Houzz Winner
 Magy Interiors LLC
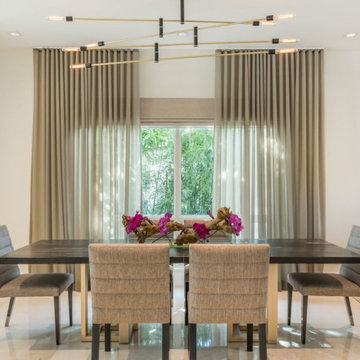
This dining room feature showcases a simple yet spectacular dual-layer window treatment, combining delicate sheer drapery with functional motorized solar screening.
Key Features:
Sheer Ripplefold Drapery: Custom floor-to-ceiling sheer drapery panels hang in uniform S-fold waves, adding soft texture, elegance, and diffused warmth to the contemporary dining space.
Motorized Solar Screen Shades: Concealed beneath the sheer layer, regular flat motorized solar screen Roman shades lower at the touch of a button to block harsh sunlight, UV rays, and outdoor glare without obscuring natural light.
Architectural Harmony: Ceiling-mounted track integration elevates the visual height of the room while keeping all operational hardware sleek, unobtrusive, and hidden.
Designer Collaboration: Executed in partnership with the lead interior designer to complement the room’s modern chandelier, dining suite, and open layout.
 Aulik Design Build
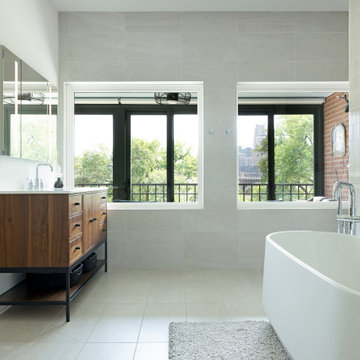
Scaled down from its original form, this serene bath, part of a remodel completed in 2022, is executed in quiet, organic neutrals.
Entered via a pocket door from a private hall, the bath is organized around a centrally located soaking tub. Wrapped by a glossy tiled wall that curves around one end, the sculptural tub is situated to provide views of the Minneapolis skyline during a therapeutic soak. A notable mid-century modern fixture provides just enough diffused illumination for the glass mosaic to sparkle.
A wall-hung toilet and generous linen storage is tucked out of sight behind the curved wall. Opposite, a spacious curb-less shower with multiple shower heads provides ample room for two with sightlines of the Mississippi.
Finishes are kept to a minimum, the same soft sandy porcelain covers both floors and walls with a smaller module transitioning into the shower. The complementary mosaic offers a touch of quiet glamour. Separate ‘His’ and ‘Her’ vanities in walnut offer a contrast with warm wood tones. Mirrored medicine cabinets with integrated lighting provide cosmetics storage while chrome fittings and accessories round out the clean contemporary aesthetic.
 Aulik Design Build
Scaled down from its original form, this serene bath, part of a remodel completed in 2022, is executed in quiet, organic neutrals.
Entered via a pocket door from a private hall, the bath is organized around a centrally located soaking tub. Wrapped by a glossy tiled wall that curves around one end, the sculptural tub is situated to provide views of the Minneapolis skyline during a therapeutic soak. A notable mid-century modern fixture provides just enough diffused illumination for the glass mosaic to sparkle.
A wall-hung toilet and generous linen storage is tucked out of sight behind the curved wall. Opposite, a spacious curb-less shower with multiple shower heads provides ample room for two with sightlines of the Mississippi.
Finishes are kept to a minimum, the same soft sandy porcelain covers both floors and walls with a smaller module transitioning into the shower. The complementary mosaic offers a touch of quiet glamour. Separate ‘His’ and ‘Her’ vanities in walnut offer a contrast with warm wood tones. Mirrored medicine cabinets with integrated lighting provide cosmetics storage while chrome fittings and accessories round out the clean contemporary aesthetic.

 Christopher Simmonds Architect
The client’s brief was to create a space reminiscent of their beloved downtown Chicago industrial loft, in a rural farm setting, while incorporating their unique collection of vintage and architectural salvage. The result is a custom designed space that blends life on the farm with an industrial sensibility.
The new house is located on approximately the same footprint as the original farm house on the property. Barely visible from the road due to the protection of conifer trees and a long driveway, the house sits on the edge of a field with views of the neighbouring 60 acre farm and creek that runs along the length of the property.
The main level open living space is conceived as a transparent social hub for viewing the landscape. Large sliding glass doors create strong visual connections with an adjacent barn on one end and a mature black walnut tree on the other.
The house is situated to optimize views, while at the same time protecting occupants from blazing summer sun and stiff winter winds. The wall to wall sliding doors on the south side of the main living space provide expansive views to the creek, and allow for breezes to flow throughout. The wrap around aluminum louvered sun shade tempers the sun.
The subdued exterior material palette is defined by horizontal wood siding, standing seam metal roofing and large format polished concrete blocks.
The interiors were driven by the owners’ desire to have a home that would properly feature their unique vintage collection, and yet have a modern open layout. Polished concrete floors and steel beams on the main level set the industrial tone and are paired with a stainless steel island counter top, backsplash and industrial range hood in the kitchen. An old drinking fountain is built-in to the mudroom millwork, carefully restored bi-parting doors frame the library entrance, and a vibrant antique stained glass panel is set into the foyer wall allowing diffused coloured light to spill into the hallway. Upstairs, refurbished claw foot tubs are situated to view the landscape.
The double height library with mezzanine serves as a prominent feature and quiet retreat for the residents. The white oak millwork exquisitely displays the homeowners’ vast collection of books and manuscripts. The material palette is complemented by steel counter tops, stainless steel ladder hardware and matte black metal mezzanine guards. The stairs carry the same language, with white oak open risers and stainless steel woven wire mesh panels set into a matte black steel frame.
The overall effect is a truly sublime blend of an industrial modern aesthetic punctuated by personal elements of the owners’ storied life.
Photography: James Brittain

 Cure Design Group
a classic city home, built in the 50’s. Her family moved in August of ’18, and in less than a year, she’s already completed a number of remodel projects including additions to the master bedroom and 2-bedroom + bath “kids’ wing.” She’s opened walls from the kitchen to the living and dining rooms creating a massive open floor plan and refinished all the original hardwood floors. After seeing her beautifully furnished space and hearing her listing everything she’s done to get her house the way it looks today, I had so many exciting ideas to help her add the finishing touches she was needing and to give her the look she was going for.
Referencing her inspiration pics saved to Houzz and Pinterest, the first item on the list was to add window treatments. These were presented in a soft, crisp white fabric which maintains the brightness for each room, diffusing the sunlight throughout, keeping each space light and airy. The simple functional panels give her the privacy she wanted from all the passersby walking the park, which are lined to help regulate the temperature differences she needed. The hardware for these panels is something to mention –simple, modern, matte black rods and brackets, highlighted with acrylic finials and gold rings. This combination is an exclamation point showcasing what custom window treatments can really do for a room. The main dining room window boasts a striking contrast of rich black wide leather tape, drawing your eye right to the beautiful picture window, which in and of itself is a perfect accent to this space.
From there, adding the right wall hangings and artwork, task lighting, accessories, and accents layered throughout, mixing lots of textures, metal finishes, and varying shades of color synchronizes one room to the next buttoning up the entire design concept she was striving to achieve.


Sponsored
Fredericksburg, OH
High Point Cabinets
Columbus' Experienced Custom Cabinet Builder | 4x Best of Houzz Winner
 Aulik Design Build
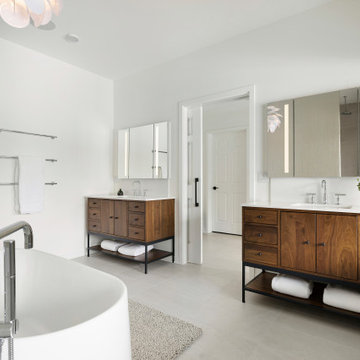
Scaled down from its original form, this serene bath, part of a remodel completed in 2022, is executed in quiet, organic neutrals.
Entered via a pocket door from a private hall, the bath is organized around a centrally located soaking tub. Wrapped by a glossy tiled wall that curves around one end, the sculptural tub is situated to provide views of the Minneapolis skyline during a therapeutic soak. A notable mid-century modern fixture provides just enough diffused illumination for the glass mosaic to sparkle.
A wall-hung toilet and generous linen storage is tucked out of sight behind the curved wall. Opposite, a spacious curb-less shower with multiple shower heads provides ample room for two with sightlines of the Mississippi.
Finishes are kept to a minimum, the same soft sandy porcelain covers both floors and walls with a smaller module transitioning into the shower. The complementary mosaic offers a touch of quiet glamour. Separate ‘His’ and ‘Her’ vanities in walnut offer a contrast with warm wood tones. Mirrored medicine cabinets with integrated lighting provide cosmetics storage while chrome fittings and accessories round out the clean contemporary aesthetic.
 Architectural Materials
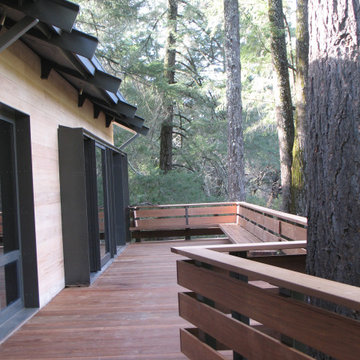
Nestled amongst a towering tree canopy, the architect wanted to bring the maximum natural daylight into the living spaces of this residence while melding the home with its natural surroundings. Oversized, custom narrow sightline steel window walls and integrated operable windows were selected to achieve natural, diffuse light, along with custom glass and cast steel doors to create structure and authority. A combination of custom-made pivot and sliding doors allow complete access to the opposing 7500 mm (24’ 0”) space, opening completely to the adjacent outdoor decks. The sills of the doors are flush with the interior and exterior, integrating indoor and outdoor living areas.
We created these narrow sightline oversized steel windows 4000 mm (13’ 0”) tall by 2000 mm (6’ 6”) wide with operable vents and a hot-dipped galvanization and high performance urethane coating finish. We then used a clear coat to expose the metal flow developed during the casting of the steel pivot door measuring 2500 mm ( 8’ 2”) tall by 2500 mm (8’ 2”) wide as well as the cast steel sliding doors 2500 mm (8’ 2”) tall by 7500 mm (24’ 6”) wide. The pivot and sliding doors feature heavy milled flush stainless thresholds with a sub sill for drainage. Clear cedar rainscreen cladding with open joints, stainless steel track system and concealed membrane and flashings were also used.
 Adams + Beasley Associates
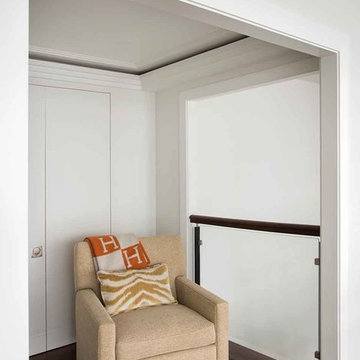
A complete full gut remodel of a 4,000 sq ft two-story penthouse residence, this project featured one of a kind views of the Boston public garden and Beacon Hill. A large central gallery flooded with gorgeous diffused light through two full stories of window glass. Clean linear millwork details compliment the structural glass, steel and walnut balustrades and handrailings that grace the upper gallery, reading nook, and stairs. A bleached walnut wet bar with backlit honey onyx backsplash and floating star fire glass shelves illuminated the lower gallery. It was part of a larger motif, which resonated through each of the unique and separate living spaces, connecting them to the larger design intention.
A bleached walnut media room doubles as a fourth bedroom. It features a king size murphy bed seamlessly integrated into the full wall panel. A gracious shower in the adjoining bathroom, cleverly concealed behind an innocuous interior door, created a truly unique formal powder room that can reveal a full bath when the house is full of guests. A blend of warm wood, soft whites, and a palate of golds reflected in the stone (calacatta/onyx) textiles and wall coverings, this project demonstrates the powerful results of a consistent design intention, thoughtful engineering, and best practice construction as executed by our talented team of craftsmen and women.
Interior Design - Lewis Interiors
Photography - Eric Roth
 CO Interiors
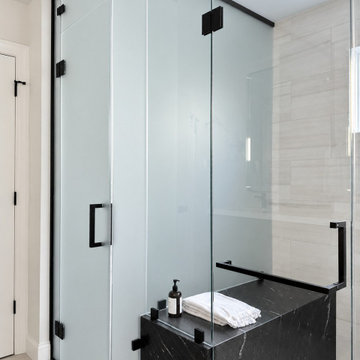
A full-height frosted-glass enclosure creates a private water closet without making the bathroom feel closed off or visually heavy. The translucent glass gently diffuses light while obscuring direct views of the toilet, allowing the space to maintain its bright, open atmosphere. Black framing and hardware give the enclosure a crisp architectural presence while coordinating with the bathroom’s matte-black plumbing fixtures.
Beside the water closet, the clear frameless shower enclosure creates a subtle contrast between transparency and privacy. A custom black stone bench provides a comfortable place to sit while also serving as a generous ledge for bathing products. Its dramatic finish reinforces the dark accents used throughout the room and grounds the otherwise soft, neutral material palette.

Sponsored
Columbus, OH
Free consultation for landscape design!

Peabody Landscape Group
Franklin County's Reliable Landscape Design & Contracting
 Cure Design Group
a classic city home, built in the 50’s. Her family moved in August of ’18, and in less than a year, she’s already completed a number of remodel projects including additions to the master bedroom and 2-bedroom + bath “kids’ wing.” She’s opened walls from the kitchen to the living and dining rooms creating a massive open floor plan and refinished all the original hardwood floors. After seeing her beautifully furnished space and hearing her listing everything she’s done to get her house the way it looks today, I had so many exciting ideas to help her add the finishing touches she was needing and to give her the look she was going for.
Referencing her inspiration pics saved to Houzz and Pinterest, the first item on the list was to add window treatments. These were presented in a soft, crisp white fabric which maintains the brightness for each room, diffusing the sunlight throughout, keeping each space light and airy. The simple functional panels give her the privacy she wanted from all the passersby walking the park, which are lined to help regulate the temperature differences she needed. The hardware for these panels is something to mention –simple, modern, matte black rods and brackets, highlighted with acrylic finials and gold rings. This combination is an exclamation point showcasing what custom window treatments can really do for a room. The main dining room window boasts a striking contrast of rich black wide leather tape, drawing your eye right to the beautiful picture window, which in and of itself is a perfect accent to this space.
From there, adding the right wall hangings and artwork, task lighting, accessories, and accents layered throughout, mixing lots of textures, metal finishes, and varying shades of color synchronizes one room to the next buttoning up the entire design concept she was striving to achieve.
 Leonard Braunschweiger and Company
This wonderful traditional house is located on the edge of Hampton Bays and faces magnificent eastern water views. The room is flooded with early morning light so intense that medium to heavy sun screen shades were installed to filter the light diffusing but not blocking the view. A palate of neutral colors was assembled so that the bay view and beaches remained the focus of the room. The furniture plan as seen from the overhead picture divided the room into two comfortable seating areas. The large rug for budget purposes is made from broadloom carpet and detailed with a cut piled border. The rug is the background that visually hinges the two seating groups together. Each seating group has different furniture each have a ottoman with tray serving as a coffee table. The fine metal table behind the sofa allows flowers or other objects to be centrally displayed. The crimson red upholstered swivel chairs turn outward toward the scenic view. A tiered metal chandelier was hung from the highest ceiling height and adds intimacy to this large great room setting. The most important change to the architecture of the room was to remove the columns and replace them with a design of a series of arches integrated with the balustrade above visually creating more balance architectural appearance.
LBCO
 Blue Wagon Synthetic Turf Supply (Peninsula)
EVERNATURAL PREMIUM - $3.36 / SF.
Evernatural Premium
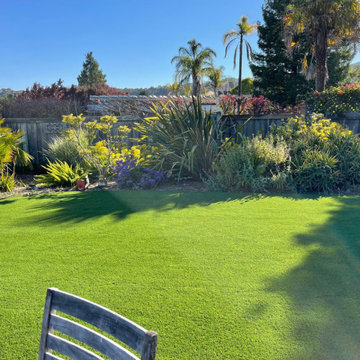
Evernatural Premium offers the most realistic, all-in-one product on the synthetic grass market today. By engineering multiple blade types, it gives the product the benefits of all blades in one product while still offering a dense 111-ounce product with tall 2” blade height.
The blades are designed to reduce shine, reduce heat, and act as a memory foam so blades return to their original shape after bent by foot traffic. More specifically:
Double W Blade (Lime color) is designed to diffuse light, making it look more realistic with less shine. The ability to deflect light also helps keep the turf cooler. In addition, it is great for high traffic as it can withstand high wear and pressure.
Double S Blade (Field color) is designed to replicate natural grass in both appearance and function. The Double S has an uneven surface, consisting of seven sublayers. This provides effective insulation and reflection of the sunlight.
Diamond Blade (Emerald and Brown colors) is designed to make the grass look more realistic and gives it a soft touch.
The Evernatural Premium has all these benefits, all while looking and feeling like real lawn!
For more information, please contact Jesus (theturfguy)
Phone: 510-753-4773
Email: theturfguy@bwlandscapesupply.com
131