
Search results for "Diffused lighting" in Home Design Ideas
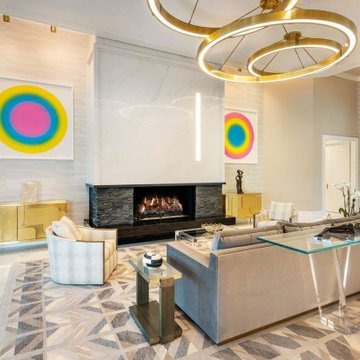
 NMB Custom Homes & Renovations
Wish you were here to see this beauty - pictures do it no justice!
Huge transitional porcelain tile, white floor, wood ceiling and wallpaper living room photo in Miami with a bar, beige walls, a ribbon fireplace and a stone fireplace
Huge transitional porcelain tile, white floor, wood ceiling and wallpaper living room photo in Miami with a bar, beige walls, a ribbon fireplace and a stone fireplace

 Annie O'Carroll Interior Design
Example of a large southwest formal and open concept light wood floor living room design in Albuquerque with beige walls, no fireplace and no tv

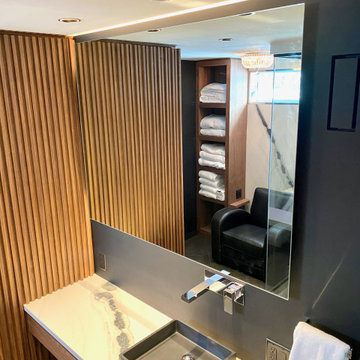
Powder room - transitional powder room idea in San Francisco with an undermount sink, furniture-like cabinets, medium tone wood cabinets, marble countertops, blue walls and white countertops
Find the right local pro for your project

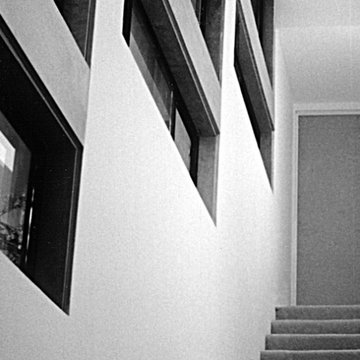
 Jeffrey Smalley Architect
Glazing at stair,
Staircase - mid-sized carpeted straight wood railing staircase idea in Los Angeles with carpeted risers
Staircase - mid-sized carpeted straight wood railing staircase idea in Los Angeles with carpeted risers

 Wolfworks Inc.
This spectacularly designed and crafted kitchen features Anigre wood detailing and sculpted features like this sweeping island countertop made of Sapele. The hanging light diffuser defines the kitchen area.



Sponsored
Sunbury, OH

J.Holderby - Renovations
Franklin County's Leading General Contractors - 2X Best of Houzz!
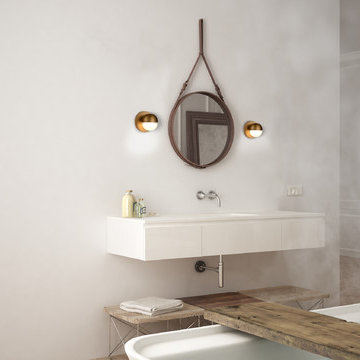
 LBC Lighting
A timeless spherical geometry is inherent to the Pluto pendant from Kuzco Lighting. A split line at the globe equator separates complementary plated LED housing from translucent acrylic diffuser. The multiple color options make the fixture a perfect furnishing accent or, in multiples, a focal point.

 Thyme & Place Design LLC
This space previously was a pass through from the kitchen to the dining room. Meant to be a butlers pantry it became a catch all. By installing diffused french glass doors, and detailed moldings to match the other doorways on the first floor, this closet became and organized pantry with automatic lights which turn on and off with the opening and closing of the doors. The client requested a small desk space for the lap top, keys, and household mail to collect. An apron drawer to contain desk top necessities was installed with a wood counter top so it did not look like an extension of the kitchen. Open shelves and a pigeon hole cabinet house cook books and mail. An extra chair from the kitchen works as seating.
Peter Rymwid


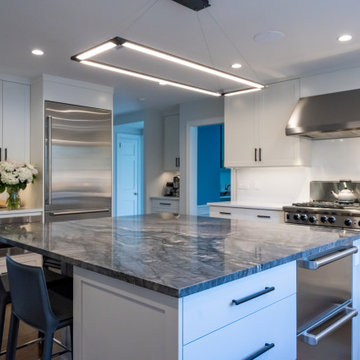
 Riemer Kitchens & Fine Cabinetry
This kitchen features white shaker cabinets on the perimeter and a large center island with grey cabinets. The unique countertop is imported from Brazil.
The custom bar has light grey cabinets, brass hardware, glass shelving and diffused lighting.
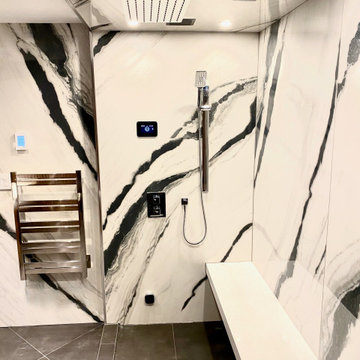
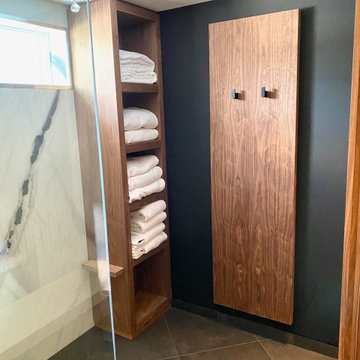

Sponsored
Columbus, OH

Structural Remodeling
Franklin County's Heavy Timber Specialists | Best of Houzz 2020!
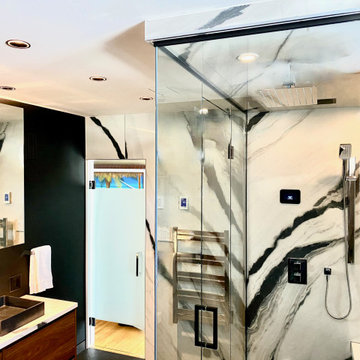
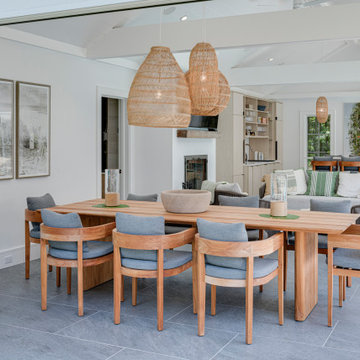
 Jason Thomas Architect
Inspiration for a transitional gray floor, exposed beam and vaulted ceiling dining room remodel in New York with white walls
 LBC Lighting
Forq
By Modern Forms
Tall and austere like an urban skyscape, Forq renders an iconic tuning fork sculpted form. Glass diffusers seal in LEDs with minimal extension from the wall. Engineered to maximize light output and accent wall surfaces.

 Yale Lighting Concepts
The mid-century inspired chandelier is a versatile transitional design which fits in a wide array of traditional or contemporary settings. The tapered, off-white, faux silk shades add warmth and sophistication. The large pendant and semi-flush faux silk drum shades are complemented nicely with Satin Etched Opal glass diffusers to soften the down light. Just beautiful!

Sponsored
Plain City, OH

The Creative Kitchen Company
Columbus Area Kitchen Remodeling and Refacing Professional

 Frank R Jenkins Custom Homes, LLC
Eat-in kitchen - transitional medium tone wood floor eat-in kitchen idea in Miami with an undermount sink, shaker cabinets, gray backsplash, stone slab backsplash, stainless steel appliances, two islands, gray countertops and white cabinets

 Christopher Simmonds Architect
The client’s brief was to create a space reminiscent of their beloved downtown Chicago industrial loft, in a rural farm setting, while incorporating their unique collection of vintage and architectural salvage. The result is a custom designed space that blends life on the farm with an industrial sensibility.
The new house is located on approximately the same footprint as the original farm house on the property. Barely visible from the road due to the protection of conifer trees and a long driveway, the house sits on the edge of a field with views of the neighbouring 60 acre farm and creek that runs along the length of the property.
The main level open living space is conceived as a transparent social hub for viewing the landscape. Large sliding glass doors create strong visual connections with an adjacent barn on one end and a mature black walnut tree on the other.
The house is situated to optimize views, while at the same time protecting occupants from blazing summer sun and stiff winter winds. The wall to wall sliding doors on the south side of the main living space provide expansive views to the creek, and allow for breezes to flow throughout. The wrap around aluminum louvered sun shade tempers the sun.
The subdued exterior material palette is defined by horizontal wood siding, standing seam metal roofing and large format polished concrete blocks.
The interiors were driven by the owners’ desire to have a home that would properly feature their unique vintage collection, and yet have a modern open layout. Polished concrete floors and steel beams on the main level set the industrial tone and are paired with a stainless steel island counter top, backsplash and industrial range hood in the kitchen. An old drinking fountain is built-in to the mudroom millwork, carefully restored bi-parting doors frame the library entrance, and a vibrant antique stained glass panel is set into the foyer wall allowing diffused coloured light to spill into the hallway. Upstairs, refurbished claw foot tubs are situated to view the landscape.
The double height library with mezzanine serves as a prominent feature and quiet retreat for the residents. The white oak millwork exquisitely displays the homeowners’ vast collection of books and manuscripts. The material palette is complemented by steel counter tops, stainless steel ladder hardware and matte black metal mezzanine guards. The stairs carry the same language, with white oak open risers and stainless steel woven wire mesh panels set into a matte black steel frame.
The overall effect is a truly sublime blend of an industrial modern aesthetic punctuated by personal elements of the owners’ storied life.
Photography: James Brittain

 Window Horizons Corp – NYC & Bergen County, NJ
Silhouette® shadings, with the Signature S-Vane™, magically float between two sheers and diffuse harsh sunlight. Simply tilt the vanes to achieve your desired level of light and privacy.
39