
Search results for "Diffused lighting" in Home Design Ideas

 Legno Bastone Wide Plank Flooring
Example of a large transitional open concept light wood floor family room design in Miami with white walls

 StudioMET Architects
Ben Hill Photography
Example of a minimalist open concept concrete floor living room design in Houston with white walls, no fireplace and a media wall
Example of a minimalist open concept concrete floor living room design in Houston with white walls, no fireplace and a media wall

 Edge Lighting
Alpha LED wall and vanity light features a white diffuser lens on the top and the bottom of the rectangular metal shade to provide general bidirectional light.
Find the right local pro for your project
 VELUX
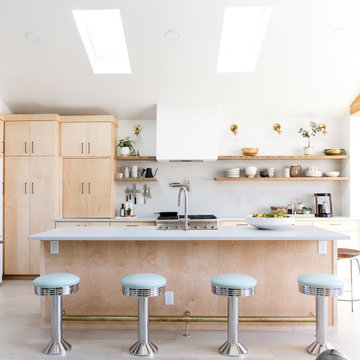
Sunlight from VELUX skylights lends a cheerful vibe to this soda shop-inspired kitchen. But they do more than brighten the space, they open to bring fresh air inside and have shades to diffuse the light when needed.

 United Signature Tacoma
Inspiration for a large contemporary master beige tile beige floor and double-sink freestanding bathtub remodel in Seattle with flat-panel cabinets, dark wood cabinets, a vessel sink, a hinged shower door, white countertops and a floating vanity

 Quoizel
With a name like Metro, it has to be sophisticated and elegant. A brushed nickel finish and simple details enhance the beauty of this collection. The shades are fabric and feature a silver liner to enhance the amount of light emitted while the etched glass inner shade diffuses the light to avoid glare.
 uniquely yours designs
RETHINK YOUR SHEERS
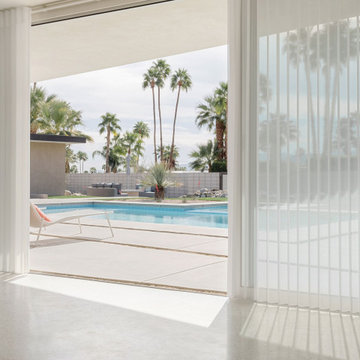
Hunter Douglas Luminette Privacy Sheers beautifully diffuse the light in your room for a bright, cheerful space. Perfect for large windows and sliding glass doors, this window treatment combines the soft romance of sheers with the drama of drapes. Plus, rotating fabric vanes give you 180 degrees of light control.

Sponsored
Delaware, OH

Buckeye Basements, Inc.
Central Ohio's Basement Finishing ExpertsBest Of Houzz '13-'21

 DeBari Home
This kitchen was dark and lacking in personality. We lightened it up by removing upper cabinets and installing open shelving. Light live edge tile, and fun Moroccan style pendants give the space personality.

 Haute House Design
Inspiration for a mid-sized transitional formal and enclosed dark wood floor living room remodel in Vancouver with beige walls

 LBC Lighting
Picolo
By ET2
SKU# E22271
Tall-scale tubular shades of Polished Chrome are draped in a choice of unique configurations. Light provided by the energy efficient and low maintenance 40,000 rated life hour 3500 K LED source mysteriously radiates from the bottom of the tube and highlights the Clear Acrylic diffuser on the bottom.
Features:
Finish: Polished Chrome
Lens: Clear Acrylic
Lamping: LED
Color Temperature: 3500K
Lumens: 65
Not dimmable

 Luxury Lighting Direct
Integrity in simplicity. Metro Sconce, with its luminous shade and crisp black rectilinear frame, allows inner light to glow through the shade and a bottom glass diffuser, with a downlight providing warm accent. Metro brings urban chic to your modern space. Finished in black brass with an off-white linen shade.
Sonneman Application Shots.

 MJS Designers Group
Open concept kitchen - huge transitional u-shaped porcelain tile open concept kitchen idea in Orlando with an integrated sink, recessed-panel cabinets, white cabinets, granite countertops, beige backsplash, glass tile backsplash, stainless steel appliances and two islands

 Alleen Custom Window Treatments
Photo from Hunter Douglas
Silhouette® shadings feature soft adjustable fabric vanes that appear to be floating between two sheer fabric panels that beautifully diffuse harsh sunlight. Simply tilt the vanes to achieve your desired level of light and privacy


 Home Remodeler Inc.
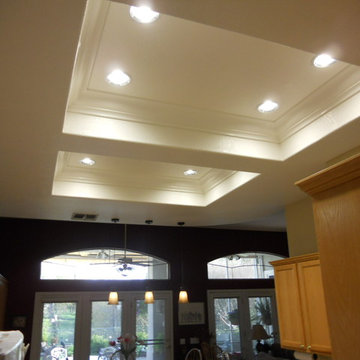
This kitchen needed a lighting upgrade. The florescent tube light hidden behind the light diffusers was not enough light. Removing the light deffusers revieled two cavities. After texturing and painting the cavities we installed crown moulding and 4 recessed lights in each cavity. Over the peninsula we installed 3 pendant light using an existing recessed light above the kitchen sink.
 Russell Architects
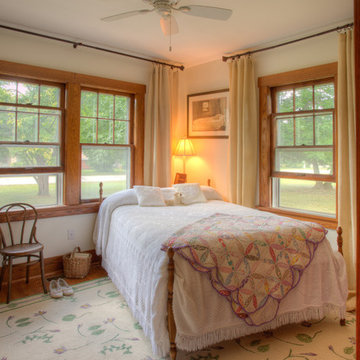
The northeast corner bedroom lets in diffused north-facing light from large windows. Tall ceilings, lightly colored walls, accented with stained wood trim, create a warm comfortable atmosphere.
Photos by Dan Rockafellow of Rockafellow Photography

 Boyd Lighting
This bathroom by Cathers Home features two Boyd Lighting fixtures: the Steampunk Sconce and the Catacaos Ceiling fixture. The Steampunk Sconce is throw-back industrial and modern at the same time. Outfitted with a nostalgia bulb its the perfect low light for restaurants and bars. The oval "bulb" diffuser is available in clear glass or with one side metal leafed to match the finish of the base. If metal leafed, the diffuser can be turned to work as a wall washer. ADA compliant. Available in two metal finish options and three hand-applied gold or aluminum leaf options. The Catacaos is a sophisticated update on the ancient South American handcrafted technique called Filigrana in which small metal pieces are combined to create a large spiral pattern. This flushmount and its pendant cousin won the Best of Year award from Interior Design magazine. Available in light or dark colorway options. Photo by Michael Hefferon

 Decorview
The light diffusing nature of the Hunter Douglas Silhouette window treatments creates a soft and natural atmosphere for this play space. The natural materials and tones make the room feel comfortable and warm.



 The Blind & Shutter Gallery, Inc.
Silhouette shadings, with the Signature S-Vane, magically float between two sheers and diffuse harsh sunlight. This allows you to choose your desired level of light and privacy.


 User
In our busy lives, creating a peaceful and rejuvenating home environment is essential to a healthy lifestyle. Built less than five years ago, this Stinson Beach Modern home is your own private oasis. Surrounded by a butterfly preserve and unparalleled ocean views, the home will lead you to a sense of connection with nature. As you enter an open living room space that encompasses a kitchen, dining area, and living room, the inspiring contemporary interior invokes a sense of relaxation, that stimulates the senses. The open floor plan and modern finishes create a soothing, tranquil, and uplifting atmosphere. The house is approximately 2900 square feet, has three (to possibly five) bedrooms, four bathrooms, an outdoor shower and spa, a full office, and a media room. Its two levels blend into the hillside, creating privacy and quiet spaces within an open floor plan and feature spectacular views from every room. The expansive home, decks and patios presents the most beautiful sunsets as well as the most private and panoramic setting in all of Stinson Beach. One of the home's noteworthy design features is a peaked roof that uses Kalwall's translucent day-lighting system, the most highly insulating, diffuse light-transmitting, structural panel technology. This protected area on the hill provides a dramatic roar from the ocean waves but without any of the threats of oceanfront living. Built on one of the last remaining one-acre coastline lots on the west side of the hill at Stinson Beach, the design of the residence is site friendly, using materials and finishes that meld into the hillside. The landscaping features low-maintenance succulents and butterfly friendly plantings appropriate for the adjacent Monarch Butterfly Preserve. Recalibrate your dreams in this natural environment, and make the choice to live in complete privacy on this one acre retreat. This home includes Miele appliances, Thermadore refrigerator and freezer, an entire home water filtration system, kitchen and bathroom cabinetry by SieMatic, Ceasarstone kitchen counter tops, hardwood and Italian ceramic radiant tile floors using Warmboard technology, Electric blinds, Dornbracht faucets, Kalwall skylights throughout livingroom and garage, Jeldwen windows and sliding doors. Located 5-8 minute walk to the ocean, downtown Stinson and the community center. It is less than a five minute walk away from the trail heads such as Steep Ravine and Willow Camp.
47