
Search results for "Diffused lighting" in Home Design Ideas

 Wolfworks Inc.
This spectacularly designed and crafted kitchen features Anigre wood detailing and sculpted features like this sweeping island countertop made of Sapele. The hanging light diffuser defines the kitchen area. It's form was taken from the topographic map of the home's site.
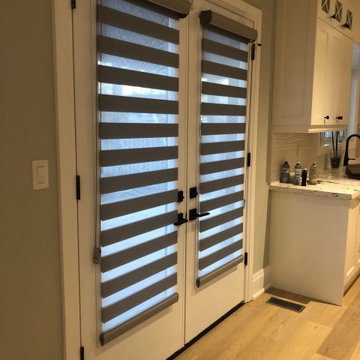
 Madison Avenue Window Fashions
Zebra blinds, also known as dual sheer shades, feature alternating stripes of light-filtering and room-darkening fabric. This innovative design allows you to easily adjust the amount of light and privacy in your space. With a simple pull of the cord or a push of a button, you can effortlessly transition between absolute privacy and diffused natural light.

 STUDconstruction
We choose glass shelves to allow the light to diffuse the colors onto the back-splash and to make the bottles the focal point. This gives the space an ever changing look as bottles are replaced and different colors are reflected. The back-splash is a mixture of polished and rough stone which also reflects light to the viewer as they move about the space.
Find the right local pro for your project

 LBC Lighting
Euler
By Axo
Euler is a collection of ceiling lamps with white stretch fabric and dimmable fluorescent light sources with dimmable DALI. The ceiling lamps of the collection are soft and floating like white jellyfish, various compositions are possible inserting the catenoid shaped lampshades inside each other. The sizes of the diffusers are from 90 cm to 150 cm in diameter. The fabric can be removed and washed.

 Angela Dechard Design
Example of a mid-sized mid-century modern beige one-story stucco exterior home design in Portland with a hip roof


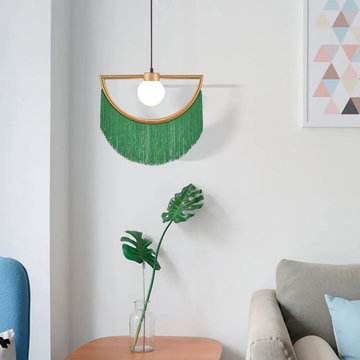
 User
With vivid hues and an elegant style, this pendant light demonstrates a touch of elegant beauty. Featuring a unique half-moon frame decorated with an array of tassels, it creates an eye-pleasing focal point that will fit into any style. The glass globe shade diffuses lighting to illuminate the dreamy beauty. Moreover, the gold finish contrasts to the white shade and showy fringe, making an unexpected allure. Choose these gorgeous tassel pendant lights to create a glamorous and dreamy look in your living areas!

Sponsored
Fredericksburg, OH

High Point Cabinets
Columbus' Experienced Custom Cabinet Builder | 4x Best of Houzz Winner
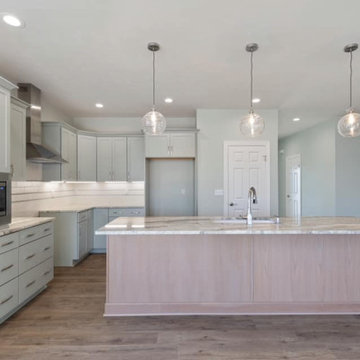
 First Choice Electric Supply, Lighting Showroom
These kitchen pendants a beautiful addition to the kitchen, and they provide quality lighting over the kitchen island. These Innovations pendants are in a brushed satin nickel finish with a deco swirl glass that diffuses the light bulb beautifully.

 Built By Newkirk
Jeri Koegel
Inspiration for a large craftsman enclosed light wood floor and beige floor family room remodel in Los Angeles with white walls, a standard fireplace, a brick fireplace and a wall-mounted tv
Inspiration for a large craftsman enclosed light wood floor and beige floor family room remodel in Los Angeles with white walls, a standard fireplace, a brick fireplace and a wall-mounted tv

 Christopher Simmonds Architect
The client’s brief was to create a space reminiscent of their beloved downtown Chicago industrial loft, in a rural farm setting, while incorporating their unique collection of vintage and architectural salvage. The result is a custom designed space that blends life on the farm with an industrial sensibility.
The new house is located on approximately the same footprint as the original farm house on the property. Barely visible from the road due to the protection of conifer trees and a long driveway, the house sits on the edge of a field with views of the neighbouring 60 acre farm and creek that runs along the length of the property.
The main level open living space is conceived as a transparent social hub for viewing the landscape. Large sliding glass doors create strong visual connections with an adjacent barn on one end and a mature black walnut tree on the other.
The house is situated to optimize views, while at the same time protecting occupants from blazing summer sun and stiff winter winds. The wall to wall sliding doors on the south side of the main living space provide expansive views to the creek, and allow for breezes to flow throughout. The wrap around aluminum louvered sun shade tempers the sun.
The subdued exterior material palette is defined by horizontal wood siding, standing seam metal roofing and large format polished concrete blocks.
The interiors were driven by the owners’ desire to have a home that would properly feature their unique vintage collection, and yet have a modern open layout. Polished concrete floors and steel beams on the main level set the industrial tone and are paired with a stainless steel island counter top, backsplash and industrial range hood in the kitchen. An old drinking fountain is built-in to the mudroom millwork, carefully restored bi-parting doors frame the library entrance, and a vibrant antique stained glass panel is set into the foyer wall allowing diffused coloured light to spill into the hallway. Upstairs, refurbished claw foot tubs are situated to view the landscape.
The double height library with mezzanine serves as a prominent feature and quiet retreat for the residents. The white oak millwork exquisitely displays the homeowners’ vast collection of books and manuscripts. The material palette is complemented by steel counter tops, stainless steel ladder hardware and matte black metal mezzanine guards. The stairs carry the same language, with white oak open risers and stainless steel woven wire mesh panels set into a matte black steel frame.
The overall effect is a truly sublime blend of an industrial modern aesthetic punctuated by personal elements of the owners’ storied life.
Photography: James Brittain

 Lighting Outlet NY
This chandelier places its components together in an unexpected way for a unique, modern presence. The stunning organza shade diffuses the light in a seductive, new way. Strands of crystal act as a romantic addition to this already unique look. A chrome finished fixture completes the contemporary look. Shown with an Oyster silk shade; also available in White and Black.

 About Space Studios
Photo Credit: Kristin Anderson
Example of a tuscan porcelain tile and brown floor eat-in kitchen design with beaded inset cabinets, white cabinets, marble countertops, white backsplash, porcelain backsplash, stainless steel appliances, an island, white countertops and an undermount sink
Example of a tuscan porcelain tile and brown floor eat-in kitchen design with beaded inset cabinets, white cabinets, marble countertops, white backsplash, porcelain backsplash, stainless steel appliances, an island, white countertops and an undermount sink

 Skyline Window Coverings
We used the Hunter Douglas Applause Shades with power rise to treat the upper windows. We still wanted to keep the light but diffuse it down. This product did just that.



 Timan Custom Window Treatments, Inc
The perfect choice to bring diffused light into your home. Silhouette shades look fabulous in the entryway of a home.
Inspiration for a mid-sized contemporary foyer remodel in Cleveland with a white front door
Inspiration for a mid-sized contemporary foyer remodel in Cleveland with a white front door

 MJS Designers Group
Inspiration for a huge transitional u-shaped porcelain tile open concept kitchen remodel in Orlando with an integrated sink, recessed-panel cabinets, white cabinets, granite countertops, beige backsplash, glass tile backsplash, stainless steel appliances and two islands

 Louis Poulsen USA
Design: Ross Lovegrove
Concept: The fixture emits warm diffuse light directed primarily downwards. The reflector design is based on the organic Fibonacci pattern and provides a rare and appealing light distribution, as well as a decorative effect on the fixture. The organically inspired perforation pattern on the body of the fixture also provides an interesting and mystical lighting effect. The fixture has an almost three-dimensional expression, which makes it appear to float in the room.
Finish: Golden sand or white, wet painted.
Material: Shades: Deep drawn aluminum. Diffuser: Acrylic. Wire connector: Turned aluminum. Canopy: Spun aluminum.
Mounting: Suspension type: 3x stainless steel aircraft cables. Canopy: Golden sand or white. Cord type: 3-conductor, 18 AWG white PVC power cord. Cord length (fixture): 5’. Cord length (extension): 13'
Weight: Max. 9.9 lbs.
Label: cULus, Dry location. IBEW.

 Shuster Design Associates
The hallway provides the most complete view of all the elements that combine in this spectacular design: dark and light hardwood on the ceiling, floor, walls and doors, polished cement pillars and built in stone counters, with modern intelligent lighting providing both focused and diffused illumination of the spaces.


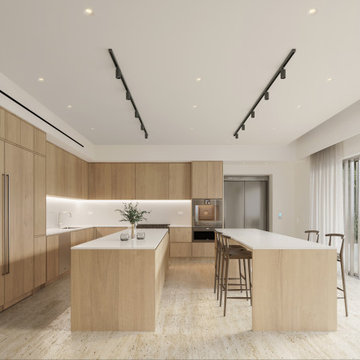
 S T U D I O 8 Architect
We got to design this open space in a new construction building from scratch. We designed a space that worked with our client's busy family and social life. We created a space that they can comfortably entertain clients, friends, and grandkids.

 Sarah Z Designs
Photographer: Paul Stoppi
Inspiration for a large transitional master gray tile and mosaic tile porcelain tile alcove bathtub remodel in Miami with flat-panel cabinets, dark wood cabinets, white walls, an undermount sink and quartz countertops
Inspiration for a large transitional master gray tile and mosaic tile porcelain tile alcove bathtub remodel in Miami with flat-panel cabinets, dark wood cabinets, white walls, an undermount sink and quartz countertops
 Louis Poulsen USA
Design: Ross Lovegrove
Concept: The fixture emits warm diffuse light directed primarily downwards. The reflector design is based on the organic Fibonacci pattern and provides a rare and appealing light distribution, as well as a decorative effect on the fixture. The organically inspired perforation pattern on the body of the fixture also provides an interesting and mystical lighting effect. The fixture has an almost three-dimensional expression, which makes it appear to float in the room.
Finish: Golden sand or white, wet painted.
Material: Shades: Deep drawn aluminum. Diffuser: Acrylic. Wire connector: Turned aluminum. Canopy: Spun aluminum.
Mounting: Suspension type: 3x stainless steel aircraft cables. Canopy: Golden sand or white. Cord type: 3-conductor, 18 AWG white PVC power cord. Cord length (fixture): 5’. Cord length (extension): 13'
Weight: Max. 9.9 lbs.
Label: cULus, Dry location. IBEW.
48