
Search results for "Diffused lighting" in Home Design Ideas
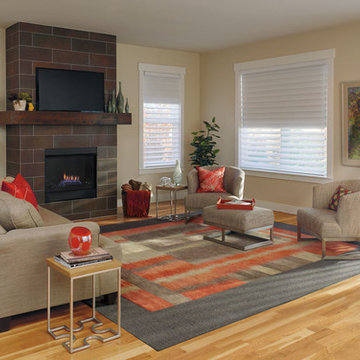
 Sheila's Window Toppers & More Ltd
Silhouette® shadings feature soft adjustable fabric vanes that appear to be floating between two sheer fabric panels that beautifully diffuse harsh sunlight. Simply tilt the vanes to achieve your desired level of light and privacy.

 Stamper's Blinds Gallery
Silhouette® window shadings, with the Signature S-Vane™ , magically float between two sheers and diffuse harsh sunlight. Simply tilt the vanes to achieve your desired level of light and privacy.

 Kerr Design Build
Inspiration for a mid-sized timeless master multicolored tile and ceramic tile limestone floor alcove shower remodel in Vancouver with raised-panel cabinets, brown cabinets, beige walls, an undermount sink and quartz countertops
Find the right local pro for your project
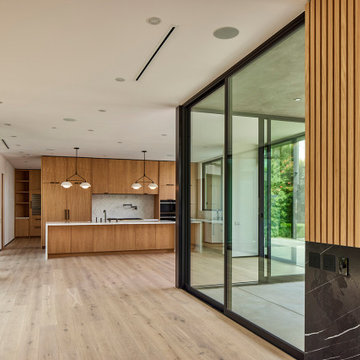
 Hsu McCullough
Edge of living room with fireplace in Nero Marquina marble and fluted wood wall looks back towards kitchen. Sliding doors lead to backyard on right and enclosed courtyard atrium at left. Floor s and cabinets are white oak with two different finishes. Carrara backsplash and countertops with full Sub-zero / Wolf appliances and Dornbracht plumbing fixtures in Dark Platinum finish including a pot filler and range.

 CairnsCraft Design & Remodel
No space is too small for upgrades! This guest bathroom underwent a contemporary transformation taking advantage of natural light, and a sophisticated aesthetic.


 Stamper's Blinds Gallery
Silhouette® window shadings, with the Signature S-Vane™ , magically float between two sheers and diffuse harsh sunlight. Simply tilt the vanes to achieve your desired level of light and privacy.



 Lightology
Basiko Square wall/ceiling mount features a white Borosilicate diffuser. Finish available in chrome and satin nickel. Available in a round and square version. One 35 watt, 120 volt, T4 GY6.35 halogen lamp not included. General light distribution. ETL listed. ADA compliant. 4.25 inch square x 2 inch depth.

 Hudson Valley Lighting
The glamour and luxury of Art Deco reflects an optimistic embrace of modernity, widespread in the early 20th century. Designers embellished this Machine Age exuberance with rich historic motifs. Our Deco Lynden collection marries assertive industrial details with long-prized materials, such as the natural alabaster stone favored by decorative artists since the ancient Egyptians.
Overall Dimensions: 22"Dia. x 8.25"H


 White Sands Coastal Development
This 4,000-square foot home is located in the Silversand section of Hermosa Beach, known for its fabulous restaurants, walkability and beach access. Stylistically, it’s coastal-meets-traditional, complete with 4 bedrooms, 5.5 baths, a 3-stop elevator and a roof deck with amazing ocean views.
The client, an art collector, wanted bold color and unique aesthetic choices. In the living room, the built-in shelving is lined in luminescent mother of pearl. The dining area’s custom hand-blown chandelier was made locally and perfectly diffuses light. The client’s former granite-topped dining table didn’t fit the size and shape of the space, so we cut the granite and built a new base and frame around it.
The bedrooms are full of organic materials and personal touches, such as the light raffia wall-covering in the master bedroom and the fish-painted end table in a college-aged son’s room—a nod to his love of surfing.
Detail is always important, but especially to this client, so we searched for the perfect artisans to create one-of-a kind pieces. Several light fixtures were commissioned by an International glass artist. These include the white, layered glass pendants above the kitchen island, and the stained glass piece in the hallway, which glistens blues and greens through the window overlooking the front entrance of the home.
The overall feel of the house is peaceful but not complacent, full of tiny surprises and energizing pops of color.
 Stamper's Blinds Gallery
Silhouette® window shadings, with the Signature S-Vane™ , magically float between two sheers and diffuse harsh sunlight. Simply tilt the vanes to achieve your desired level of light and privacy.
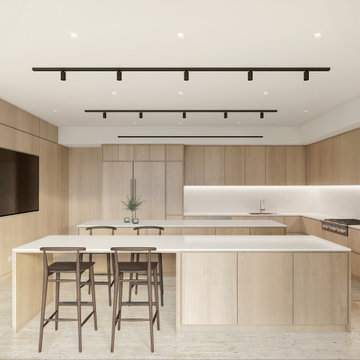
 S T U D I O 8 Architect
We got to design this open space in a new construction building from scratch. We designed a space that worked with our client's busy family and social life. We created a space that they can comfortably entertain clients, friends, and grandkids.


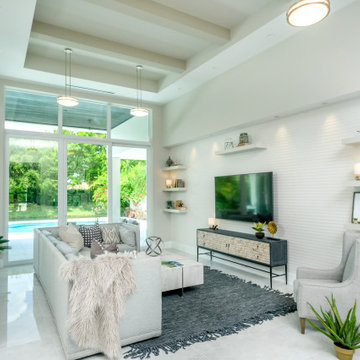


 Point Zero Homes
This contemporary design makes use of the space between the main house and the garage to create a private courtyard, which interacts with both the main living area and the master suite. The kitchen, dining room and living room are awash in diffused light from the slanting front window. -Copyright Point Zero Homes


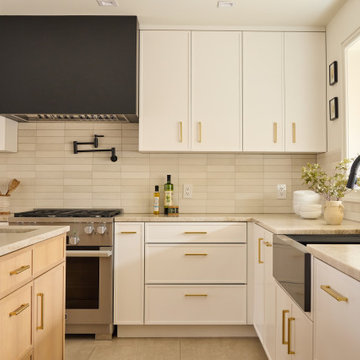


 White Sands Coastal Development
This 4,000-square foot home is located in the Silversand section of Hermosa Beach, known for its fabulous restaurants, walkability and beach access. Stylistically, it’s coastal-meets-traditional, complete with 4 bedrooms, 5.5 baths, a 3-stop elevator and a roof deck with amazing ocean views.
The client, an art collector, wanted bold color and unique aesthetic choices. In the living room, the built-in shelving is lined in luminescent mother of pearl. The dining area’s custom hand-blown chandelier was made locally and perfectly diffuses light. The client’s former granite-topped dining table didn’t fit the size and shape of the space, so we cut the granite and built a new base and frame around it.
The bedrooms are full of organic materials and personal touches, such as the light raffia wall-covering in the master bedroom and the fish-painted end table in a college-aged son’s room—a nod to his love of surfing.
Detail is always important, but especially to this client, so we searched for the perfect artisans to create one-of-a kind pieces. Several light fixtures were commissioned by an International glass artist. These include the white, layered glass pendants above the kitchen island, and the stained glass piece in the hallway, which glistens blues and greens through the window overlooking the front entrance of the home.
The overall feel of the house is peaceful but not complacent, full of tiny surprises and energizing pops of color.

 User
The Entry Vestibule can be sealed off by closing the pocket doors that retract into the sandstone walls.
Select No 1 Hickory Hardwood Flooring is used throughout the house.
Photo: David H. Lidsky Architect

 Antique & Art Exchange
This is a room done by Kendall Wilkinson for the project of "Antiques in the Modern Design". Here Kendall mixes a 19th century French gilt wood settee covered in a black and gold silk stripe with a mid century resin obelisk accentuated by a wonderful bit of modern sculptures. The bronze and wood sculptures on the black table add a touch of elegance to the room while the wall light fixture diffuses the light, giving the room a warm glow.
67