
Search results for "Diffused lighting" in Home Design Ideas
 Globe Electric
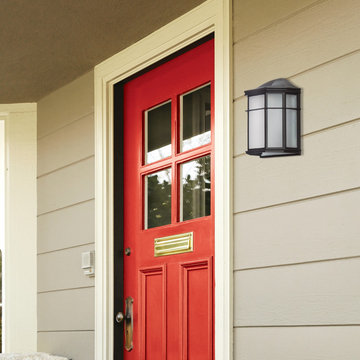
Update the exterior of your home with Globe Electric's Melrose 1-Light Weather Resistant Outdoor Wall Sconce. The glossy black finish adds a contemporary feel to any space while the frosted PVC diffusers provide a perfect glow of light. The classic profile looks great on either side of your entranceway for a complete and unified look or on your back patio for a stylish outdoor space. But you can also use this sconce inside your home to add a modern accent. Place it on either side of your bed or in your kitchen to bring an air of drama to your room.

 Louis Poulsen USA
Design: Louise Campbell
Concept: The fixture emits diffuse light directed primarily downwards. The patterns on the three lasercut acrylic shades have been carefully staggered with the aim of eliminating unpleasant glare from the light source. The patterns differ between the shades, resulting in different perceptions of light and shadow depending on the viewing angle.
Finish: White matte, rose matte, blue/grey matte and dark green.
Material: Suspension: Naturally anodized aluminum. Shades: Laser cut acrylic.
Mounting: Suspension type: 1 stainless steel aircraft cable. Canopy: White. Cord type: 2-conductor (INC), 4-conductor (CF), 18 AWG white PVC power cord. Cord length: 12'.
Weight: Max. 10 lbs.
Label: cULus, Dry location. IBEW.
 LINKORI Luxury Lighting & Chandeliers
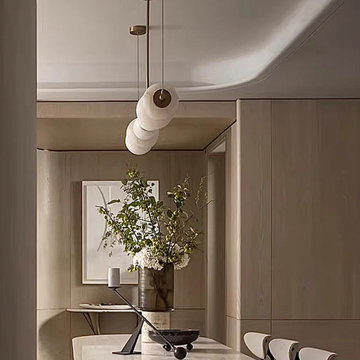
A stacked Spanish alabaster vertical pendant introduces sculptural emphasis within this intimate dining nook, transforming soft neutral architecture into a gallery-like spatial experience. Three natural stone globes descend in a composed sequence, diffusing warm light while reinforcing the room’s tone-on-tone material harmony.
Solid copper disc connectors punctuate the vertical rhythm, allowing the fixture to function as both lighting and spatial focal point. Ideal for transitional spaces, breakfast rooms, and entryway niches, this configuration demonstrates how natural materials and vertical proportion can define smaller architectural moments with quiet refinement.
Find the right local pro for your project

 Toronto Interior Design Group
ZEN GUEST BATH
Hammered metal, textured stone and quiet calm.
DESIGN DESCRIPTION
This guest bath draws on Japanese-inspired simplicity for a calm, welcoming retreat. A hammered nickel vessel sink sits atop a richly figured exotic wood plinth, set against a shimmering mineral-textured wall that catches the glow of a slender cone pendant. Wood-banded panels inspired by shoji screens add rhythm and warmth to the soft white walls. In the shower, a rain-textured glass panel edged in sea-green softly diffuses the light, paired with brushed nickel fixtures and a handheld wand. Thoughtfully detailed and beautifully balanced, it gives every guest a spa-like welcome.

 User
In our busy lives, creating a peaceful and rejuvenating home environment is essential to a healthy lifestyle. Built less than five years ago, this Stinson Beach Modern home is your own private oasis. Surrounded by a butterfly preserve and unparalleled ocean views, the home will lead you to a sense of connection with nature. As you enter an open living room space that encompasses a kitchen, dining area, and living room, the inspiring contemporary interior invokes a sense of relaxation, that stimulates the senses. The open floor plan and modern finishes create a soothing, tranquil, and uplifting atmosphere. The house is approximately 2900 square feet, has three (to possibly five) bedrooms, four bathrooms, an outdoor shower and spa, a full office, and a media room. Its two levels blend into the hillside, creating privacy and quiet spaces within an open floor plan and feature spectacular views from every room. The expansive home, decks and patios presents the most beautiful sunsets as well as the most private and panoramic setting in all of Stinson Beach. One of the home's noteworthy design features is a peaked roof that uses Kalwall's translucent day-lighting system, the most highly insulating, diffuse light-transmitting, structural panel technology. This protected area on the hill provides a dramatic roar from the ocean waves but without any of the threats of oceanfront living. Built on one of the last remaining one-acre coastline lots on the west side of the hill at Stinson Beach, the design of the residence is site friendly, using materials and finishes that meld into the hillside. The landscaping features low-maintenance succulents and butterfly friendly plantings appropriate for the adjacent Monarch Butterfly Preserve. Recalibrate your dreams in this natural environment, and make the choice to live in complete privacy on this one acre retreat. This home includes Miele appliances, Thermadore refrigerator and freezer, an entire home water filtration system, kitchen and bathroom cabinetry by SieMatic, Ceasarstone kitchen counter tops, hardwood and Italian ceramic radiant tile floors using Warmboard technology, Electric blinds, Dornbracht faucets, Kalwall skylights throughout livingroom and garage, Jeldwen windows and sliding doors. Located 5-8 minute walk to the ocean, downtown Stinson and the community center. It is less than a five minute walk away from the trail heads such as Steep Ravine and Willow Camp.

 Undefined Designs
3d exterior rendering of the front. Large windows will allow plenty of natural light in. The two grain bins contain the bathroom and the master bedroom. Light tubes will be placed in the center of the bins to allow diffused natural light into those spaces. Traditional farmhouses and rural outbuildings were the inspiration here, but a modern twist was applied.

 Smith & Noble
SOLUTION - A combination of fabric drapery and textured shades imbues this eat-in kitchen with the perfect dose of warmth. The drapes feature a contemporary mosaic print in neutral hues, which instantly builds character in this gathering space while also controlling light - when open, they beautifully frame the French doors and when closed, they completely block light. Natural Woven Shades mounted inside the French doors, fill the room with diffused light and are simple to adjust when the mood strikes or the light changes.

Sponsored
Plain City, OH

The Creative Kitchen Company
Columbus Area Kitchen Remodeling and Refacing Professional
 Jane Ellison
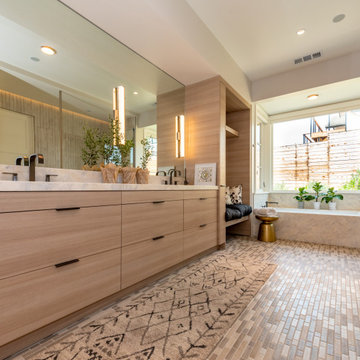
This home in Napa off Silverado was rebuilt after burning down in the 2017 fires. Architect David Rulon, a former associate of Howard Backen, known for this Napa Valley industrial modern farmhouse style. Composed in mostly a neutral palette, the bones of this house are bathed in diffused natural light pouring in through the clerestory windows. Beautiful textures and the layering of pattern with a mix of materials add drama to a neutral backdrop. The homeowners are pleased with their open floor plan and fluid seating areas, which allow them to entertain large gatherings. The result is an engaging space, a personal sanctuary and a true reflection of it's owners' unique aesthetic.
Inspirational features are metal fireplace surround and book cases as well as Beverage Bar shelving done by Wyatt Studio, painted inset style cabinets by Gamma, moroccan CLE tile backsplash and quartzite countertops.

 Lightology
Greta wall sconce / bath bar features white glass diffusers. Mounts vertically or horizontally. Available in 25 inch with Polished Nickel, 37 inch in Polished Nickel or 37 inch in Satin Nickel. Five 40 watt, 120 volt, T3, E11 halogen lamps for use with the 25 inch version, or eight 40 watt, 120 volt, T3, E11 halogen lamps for use with the 37 inch version, lamps included. General light distribution. ETL listed. ADA compliant.

 Cassoni Furniture & Accessories
- DEJAVÙ CEILING LAMP.
DEJEPL165G01 – White. DEJEPL165G02 – Black.
Ceiling lamp with the possibility of rotation on the axis of 170° and adjustable diffuser. Structure in white or matt black painted metal with aluminium lampshade. Wiring cable in the same color as the structure. Designed for double switching.
37’’3/8 W x 4’’ D x 27’’5/8 H.
65’’ W x 4’’ D x 27’’5/8 H.
http://ow.ly/3zcl3j

 American Institute of Architects, San Francisco
To accommodate the needs of a growing family, the young parents of two sought to add a third story to their existing home and create a warm, modern space by capturing natural light and breaking down the house’s dated “formal” boundaries and limited sense of connection and flow. Creating the new central stairway and adding new light wells at the east and west property lines allow light to reach through all three levels. Exposed structure running through the skylight at the top level works to bounce and diffuse light and add a sense of discovery. The main floor level was completely reoriented to take advantage of the south facing rear garden. With generous cabinetry and a walk-in pantry, the new open kitchen is the center of the house. With its new 11’ ceiling, the great room also contains the main living and dining spaces as well as a sliding glass wall that opens to the deck beyond, inviting seamless indoor/outdoor living. An exterior stair in turn connects this level to the garden below. Image by Paul Dyer.
 Focal Point Hardware
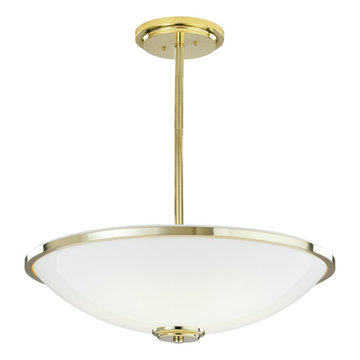
This Ilex lighting Product Features:
Finish: Architectural Bronze
Acrylic Options: Shiny Opal Acrylic
Lamping Standard: (4) 100W max medium base E26
Mounting Standard: Single Stem
Overall Height: 24"
Overall Diameter:24"
Image is for sample purpose only. Please refer to the model and description for actual finish
With a smooth acrylic bowl diffuser and coordinating round canopy, the Manchester Bowl Pendant provides a modern interpretation of traditional design. This beautifully crafted lighting fixture is a part of the innovative Bowl Series.

 Nantucket Looms
Kitchen with island and oak adjustable counter stools
Inspiration for a coastal kitchen remodel in Boston
Inspiration for a coastal kitchen remodel in Boston



 Stardust Modern Design
Interior Design Idea with Capiz-Shell Panton Fun Table Lamp. The Panton Fun 2TM table lamp makes for a perfect bedside lamp or corner sitting room light. A wonderful composition of softly iridescent capiz shells creates a visually stunning lighting effect. The Fun 2TM lamp's illumination is gentle and diffused as it shines through the numerous hand-cut mother of pearl discs (capiz shells). This table lamp creates a warm and inviting atmosphere; even when it is not lit. Its natural tones make it a perfect table lamp for both contemporary and classical interior settings. Click image for product tags.
 Sky Garden
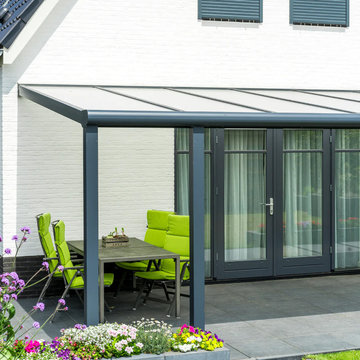
The Bosco Veranda is our best seller due to the large range of sizes and stunning finish. Therefore you can customize it to compliment your home and garden, fitting nearly any space you require. Thanks to the modular system, the possibilities with the Bosco are endless and suitable for every outdoor space and every style.
Solar control polycarbonate roofing:
Solar control sheets are opaque sheets as well, however they have a double extruded layer which protects from infrared solar waves. They provide the right combination between light diffusion and ideal temperature. This right combination keeps light transmission as high as possible while selectively blocking infrared waves from the visible light to get a low solar transmission. The result is having a solar factor as high as possible while the temperature inside is lower.

 Fenstermann LLC
This loft style living room is open and airy and give a lot place to lounge and hang out. The bottom up top down operating blinds move to any position of the windows and are perfect for managing light and privacy. The fabric is black out and translucent (day and night shades) and great for blocking out the light when napping or diffusing the light when reading.
 Carole Fabrics
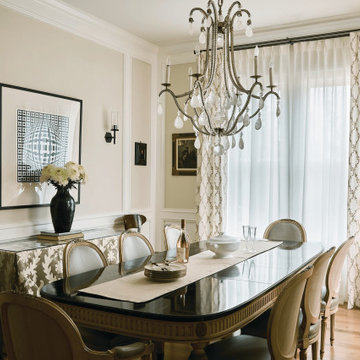
An elegant dining room centered around a beautifully dressed window that layers texture and softness for a refined, elevated look. Olivia Pleat draperies in Settling In Natural frame the space with a tailored, graceful drape, while airy sheers in New Heights White add light diffusion and a sense of effortless openness.
The treatment is mounted on Paris Texas Hardware Modern Metal double traverse rods in Charcoal Zinc, finished with Lex finials in the front and End Cap finials in the back.
The combination of structured drapery, sheer layering, and mixed-metal hardware creates a balanced, timeless aesthetic that feels both polished and inviting within the dining space.



 One Stop Decorating Center
In this formal dining room we wanted to dress up the windows. We chose sheer panels to provide some privacy and light diffusion and topped them with a more formal valance lined with decorative trim. This provides a casual yet elegant feel that coordinates well with the more traditional furniture and Oriental rug, working all together for an overall transitional style. Here you can see the designer screen shade that was previously tucked away in its head rail.

 Bloom Architecture
The Residence, located on a birch covered mountain in Western Maine, is a response to the natural surroundings. Utilizing a rough palette of Deer Island Granite monoliths, local black slate, Red Cedar, and Eastern White Pine, the spaces derive directly from the local geology and woods. The movement of the sun throughout the seasons and day guide the orientation of the cabin, and the intricate placement of windows on the various exterior faces. The cabin is a vessel for light, crafted of natural materials, with a bright interior volume diffusing the sun's rays throughout the space.
 Bloom Architecture
The Residence, located on a birch covered mountain in Western Maine, is a response to the natural surroundings. Utilizing a rough palette of Deer Island Granite monoliths, local black slate, Red Cedar, and Eastern White Pine, the spaces derive directly from the local geology and woods. The movement of the sun throughout the seasons and day guide the orientation of the cabin, and the intricate placement of windows on the various exterior faces. The cabin is a vessel for light, crafted of natural materials, with a bright interior volume diffusing the sun's rays throughout the space.
91