
Search results for "Diffused lighting" in Home Design Ideas

 FINNE Architects
The Rustic Canyon Art Studio occupies a thin, triangular sliver of property close to the Pacific Ocean in Santa Monica, California. Connected to the main residence by both a footbridge and an automobile bridge, the studio is a retreat for art and exercise.
The long, triangular plan is formed by the property line and a hillside on the east and the Rustic Canyon Creek Channel on the west. A simple steel column and beam system placed on the interior of the studio allows the roof plane to be “lifted” off the building. The building’s columnar system corresponds to a subterranean system of large concrete caissons that extend 30-40 feet below grade. The building interior consists of an art studio and an exercise area, with sliding glass panels creating a partial separation wall between the two areas.
Continuous Douglas Fir clerestory windows around the studio perimeter separate the walls from the roof plane. The high windows bring soft, diffuse light into the building interior, creating optimal natural lighting for the art studio. The exterior walls are 12”-14” thick, to allow for horizontal air distribution. The thick walls also accommodate pockets for oversized Douglas fir sliding glass door panels, thus allowing the doors to completely disappear into the walls and opening the studio directly toward the Rustic Creek Channel.
The shed roof is covered with standing seam Rheinzink. The triangular plan causes the roof to rise from the south end to the north end, and the north end is further cut on the diagonal and lifted to create large, north-facing clerestory windows for the studio.
The studio is an exercise in spatial and structural simplicity. Sustainable design was incorporated from the beginning. High clerestory windows provide extensive natural light and ventilation throughout the studio.
Insulation values 60% higher than conventional construction were achieved by using double 2x4 walls.
Photo: Tom Bonner

 Wolfworks Inc.
This spectacularly designed and crafted kitchen features Anigre wood detailing and sculpted features.
Eat-in kitchen - large transitional l-shaped light wood floor eat-in kitchen idea with an undermount sink, recessed-panel cabinets, white cabinets, quartz countertops, multicolored backsplash, glass tile backsplash, stainless steel appliances and an island
Eat-in kitchen - large transitional l-shaped light wood floor eat-in kitchen idea with an undermount sink, recessed-panel cabinets, white cabinets, quartz countertops, multicolored backsplash, glass tile backsplash, stainless steel appliances and an island

 Graham Landscape and Design
Trissta Lyman
This is an example of a mid-sized craftsman partial sun backyard concrete paver landscaping for winter.
This is an example of a mid-sized craftsman partial sun backyard concrete paver landscaping for winter.
Find the right local pro for your project
 Focal Point Hardware
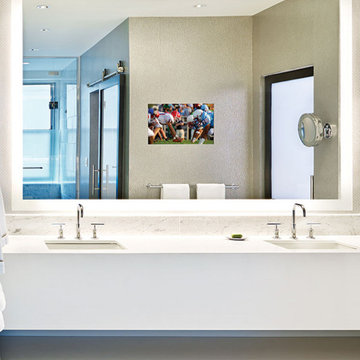
This Electric Mirror Product Features:
Lead-free, copper-free, corrosion-resistant OmegaMirror with Spectrum mirror glass technology
Forward-facing task lighting
Wall-glow ambient lighting on all four sides with diffuser for a finished side view
Integrated speakers
Suitable for damp bathroom environments
Environmentally sustainable
Energy efficient
Fast lead times
Easy installation
Covered by one or more patents
Technology: 15.6" TV
Dimension: 36"W x 42"H x 1.75"D
Assembled in the USA
Change your expectations of what a luxury bathroom should be by adding an awe-inspiring Silhouette. With its vivid task lighting, soft wall glow, and a stunning LED HDTV, there’s no shortage of ways to leave a lasting impression.
 LINKORI Luxury Lighting & Chandeliers
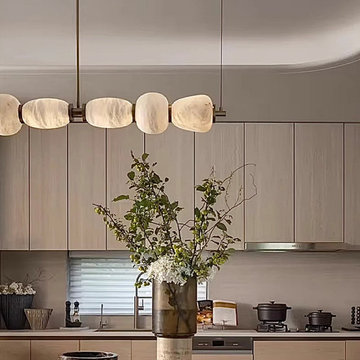
A Spanish alabaster linear chandelier defines this organic modern kitchen island, introducing soft architectural rhythm and balanced task lighting across the elongated workspace. Suspended above neutral cabinetry and seamless countertops, the fixture enhances spatial clarity while maintaining a calm, nature-inspired atmosphere.
Rounded alabaster modules diffuse warm light through natural stone veining, creating glare-soft illumination ideal for both food preparation and casual gathering moments. The refined copper structure adds subtle contrast while reinforcing the chandelier’s sculptural presence within Japandi and contemporary kitchen interiors.
Designed for modern homes, design-led apartments, and luxury residential kitchens, this linear lighting concept demonstrates how natural materials and proportion can transform functional zones into composed architectural experiences.

 Accent Window Fashions LLC
SILHOUETTE® Window Shadings with LiteRise®
Create beautiful ambient light
Silhouette® window shadings, with the Signature S-Vane™, magically float between two sheers and diffuse harsh sunlight. Simply tilt the vanes to achieve your desired level of light and privacy.
Light Control SUPERVISE THE SUN
Our Signature S-Vane™ is designed to put you in control of the amount of natural light that comes in, with beautiful effects.
Transform harsh exterior light by diffusing it, spreading it evenly throughout your room, so you can maximize daylight hours and reduce your need for artificial light.
Our beautiful sheer fabrics also softly filter out brightness, glare, and UV rays —protecting your furniture and flooring from fading.
View-Through DRAMATIC SOFTNESS
With no cords or tapes, the sheer facings allow you to view through the vanes to the outside, while maintaining a discreet level of privacy. For the most impactful view, choose our Quartette™ 4" vane size.
A Deux™ THE BEST OF BOTH WORLDS
A Deux™ offers a room-darkening option by combining a Silhouette shading and a room-darkening roller shade in a single headrail. Available as an option on LiteRise®, PowerRise® and EasyRise™ operating systems.
Platinum™ Technology CONTROL FROM YOUR PHONE OR TABLET
Controlling your window treatments with a mobile device means you can set your blinds to movie mode, work mode, or 8 a.m. mode with the touch of a button, without leaving your seat. It’s effortless, fun and smart—with perfectly smooth operation.
Lifetime Guarantee FOR LIFE
Hunter Douglas products are designed and custom-assembled in the U.S. with the highest level of quality. But just in case, every window treatment from Hunter Douglas is covered by our lifetime limited guarantee. Read the Hunter Douglas Warranty to learn more.
Silhouette® Window Shadings with UltraGlide 2 Click and Walk Away™
Silhouette® Window Shadings
Fabric/Material: Monaco™
Color: Escargot
Operating Systems: UltraGlide 2 Click and Walk Away,
PowerRise 2.1 with Platinum Technology
Room: Den, Home Office
Room Styles: Contemporary, Transitional
Available from Accent Window Fashions LLC
Hunter Douglas Showcase Priority Dealer
Hunter Douglas Certified Installer
Hunter Douglas Certified Professional Dealer
#Hunter_Douglas #Silhouette #UltraGlide_2_Click_and_Walk_Away #PowerRise #Platinum_Technology #Den #Home_Office #Window_Shadings #Dining_Room #Contemporary #Eclectic #Transitional #Window_Treatments #HunterDouglas #Accent_Window_Fashions
Copyright 2001-2014 Hunter Douglas, Inc. All rights reserved.

 Monte Carlo
The Artizan is a transitional style ceiling fan by Monte Carlo that is rich with texture. The housing, blade irons, canopy and light kit trim all feature a rustic, hammered metal detail. The five Walnut carved wood blades continue the bucolic design approach and have a 56” blade sweep. The fan has an integrated 10W LED uplight, with an output of 660 net lumens, a 2700°K CCT and a CRI of 80+, which grazes up to highlight the housing’s hammered detail. Also available is a beautiful, drum-shaped LED light kit (sold separately) with a Clear Seeded glass shade resting over an inner opaque White Case glass shade to add exceptional depth and softly diffuse the 17W LED with an output of 610 net lumens, 2700°K CCT and a CRI of 80+. A three-speed remote is included.

Sponsored
Fredericksburg, OH

High Point Cabinets
Columbus' Experienced Custom Cabinet Builder | 4x Best of Houzz Winner
 Cherry Luxury Interiors
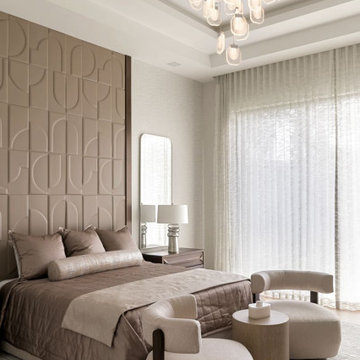
Sophisticated warm neutrals and architectural details combine to create an ultra-luxurious primary bedroom retreat. The custom bed wall features a floor-to-ceiling upholstered accent panel with raised geometric arch motifs, providing a soft yet dramatic backdrop for taupe silk linens and a tailored bolster pillow.
A cascading multi-pendant glass chandelier hangs from a deep tray ceiling, illuminating the room's serene palette. At the foot of the bed, a pair of modern bouclé swivel lounge chairs with dark wood frames surround a two-tone accent table, defining an intimate sitting nook. Sheer floor-to-ceiling drapes diffuse natural light across a plush, textured area rug, completing this refined sanctuary.
 Oak & Iron Construction Group
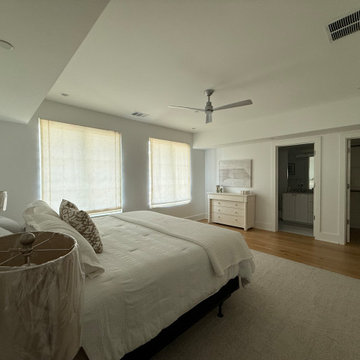
This serene bedroom in the Contemporary Abode project showcases the essence of understated modern comfort. The space blends soft neutral tones with warm natural wood floors to create a calming retreat. A tailored bed dressed in crisp white bedding anchors the room, complemented by simple roman shades that diffuse natural light beautifully. Minimalist furnishings and layered textures enhance the room’s tranquil, airy feel, while thoughtful details—like the modern ceiling fan and understated artwork—add refinement without distraction. The result is a peaceful, contemporary sanctuary designed for both rest and timeless style.
 Cherry Luxury Interiors
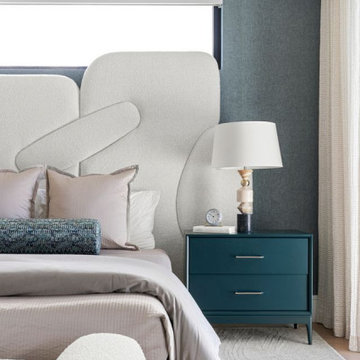
Sculptural forms and rich tactile elements take center stage in this contemporary bedroom design. The focal point is a custom, oversized white upholstered headboard featuring organic, overlapping geometric shapes set against a deep blue textured wallcovering.
A rich teal two-drawer nightstand adds depth and contrast, paired with a stacked stone lamp and sleek metallic hardware. Layered neutral linens are softened with blush accent pillows and a dark blue bolster, while a plush bouclé bench sits at the foot of the bed over a subtle patterned area rug. Soft, diffuse lighting through light-filtering drapery completes a clean, serene, and deeply comfortable retreat.


 Teakwoodcentral
NEOZ Ice Square 100, Cordless Rechargeable Table Lamp
A cordless, rechargeable battery table lamp with hand blown fritted glass diffuser providing soft ambient light designed by Peter Ellis and Jackie Chan.
The Neoz Ice Square 100 lamp is the taller brother to the Ice Square 85 featuring a little more hight which might be desired in places where the table is lower such as a side table, a secretary, in a bar or hotel lobby as well as on a night table or on a cocktail table on an outdoor patio.
With no cable attached and no need to keep the lamp plugged in this is the perfect illumination to move to your patio, porch or to any space outdoors.
Recharging is made easy with any charger you might choose. The single charger and the bar charger are best for households, the tray charging systems are for commercial use.
This battery operated table lamp features different light sources such as LED and Halogen. Its performance ranges from full light do low light with a duration range from 11 hours to 260 hours.
Light Time Range
UNO- up to 140 hours
PRO - up to 260 hours
ECO - up to 130 hours
Dimensions
175mm x 110mm
(7" x 4")
 Jane Ellison
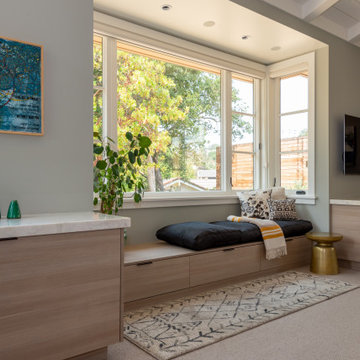
This home in Napa off Silverado was rebuilt after burning down in the 2017 fires. Architect David Rulon, a former associate of Howard Backen, known for this Napa Valley industrial modern farmhouse style. Composed in mostly a neutral palette, the bones of this house are bathed in diffused natural light pouring in through the clerestory windows. Beautiful textures and the layering of pattern with a mix of materials add drama to a neutral backdrop. The homeowners are pleased with their open floor plan and fluid seating areas, which allow them to entertain large gatherings. The result is an engaging space, a personal sanctuary and a true reflection of it's owners' unique aesthetic.
Inspirational features are metal fireplace surround and book cases as well as Beverage Bar shelving done by Wyatt Studio, painted inset style cabinets by Gamma, moroccan CLE tile backsplash and quartzite countertops.


 Nip Tuck Remodeling
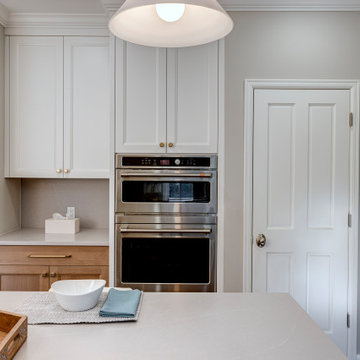
This kitchen shot highlights a built-in double oven setup, seamlessly integrated into the cabinetry. The stainless steel appliances, likely a combination microwave/convection oven above a larger convection oven, create a focal point against the white cabinetry. A contrasting wood base cabinet adds warmth and visual interest below. The light quartz countertop of the island is partially visible, offering a clean, expansive surface. A single pendant light, with a soft, diffused glow, illuminates the space. The adjacent white paneled door suggests a pantry or utility area, maintaining a cohesive design. The crown molding along the ceiling adds a touch of traditional detail. The composition emphasizes the functionality and clean lines of the kitchen, highlighting the built-in appliances and the overall sense of order. The soft, neutral tones of the walls and cabinetry create a calming and inviting atmosphere.

 Integrate Architecture & Planning
Jeff Amram Photography
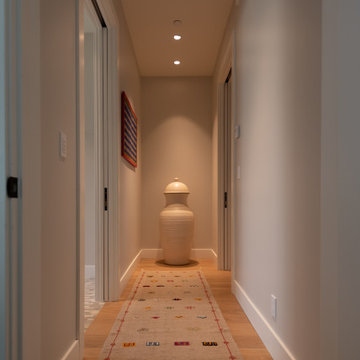
Inspiration for a mid-sized contemporary hallway remodel in Portland
Inspiration for a mid-sized contemporary hallway remodel in Portland
 Flexfire LEDs
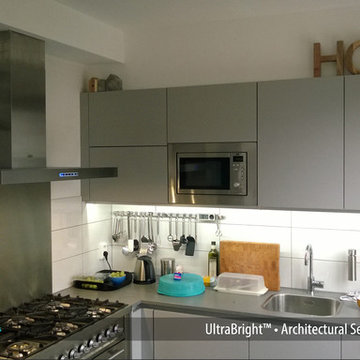
Under cabinet kitchen lighting using UltraBright LED strip lights.
Inspiration for a small modern kitchen remodel in Orange County
Inspiration for a small modern kitchen remodel in Orange County
 Solid Apollo LED
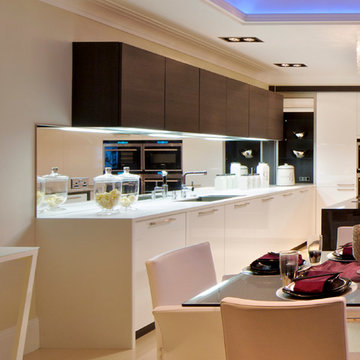
. In this home, the owner wanted to add LED lighting to his otherwise bare under cabinet areas. As the area was flat and without a lip to hide the LED's, the owner choose the low profile Premium LED Light Bars in daylight white. As the light bars come with protective diffusers it ensured there would be no hot spots shown from the mirror back splash. To control the lights, the owner installed the light bar motion detector accessory, which installs inline between the lights and the power supply, so that a wave of her hand would turn the lights on. Also, the ceiling of this kitchen houses numerous skylights, and to add an extra splash of color, the owner installed color changing RGB LED strip light just behind the molding lip for vibrant controllable colors. This strip is controlled using the White Glass Touch In-Wall RGB Controller with a color wheel and pre-programmed color changing programs.


 Jane Ellison
This home in Napa off Silverado was rebuilt after burning down in the 2017 fires. Architect David Rulon, a former associate of Howard Backen, known for this Napa Valley industrial modern farmhouse style. Composed in mostly a neutral palette, the bones of this house are bathed in diffused natural light pouring in through the clerestory windows. Beautiful textures and the layering of pattern with a mix of materials add drama to a neutral backdrop. The homeowners are pleased with their open floor plan and fluid seating areas, which allow them to entertain large gatherings. The result is an engaging space, a personal sanctuary and a true reflection of it's owners' unique aesthetic.
Inspirational features are metal fireplace surround and book cases as well as Beverage Bar shelving done by Wyatt Studio, painted inset style cabinets by Gamma, moroccan CLE tile backsplash and quartzite countertops.
 Modern Citi Group: Renovations & Remodeling
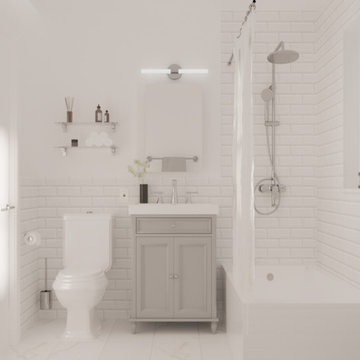
A classic white bathroom design is a number one choice if you are looking for a timeless look and added value to your home.
Soft light colors convey a clean and airy feel to the space, making it a popular choice for both small powder rooms and large master bathrooms alike.
Adding a few well-chosen accent pieces, such as a colorful rug or piece of art can make the bathroom feel trendy and unique. Scented candles or diffusers can provide a touch of luxury. With just a few simple changes, a classic white bathroom can be updated to suit any style.
 Jane Ellison
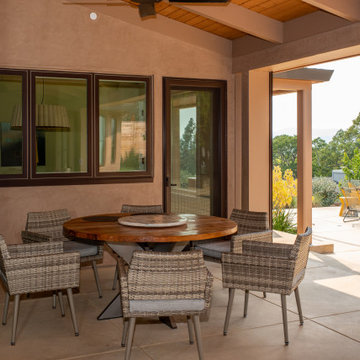
This home in Napa off Silverado was rebuilt after burning down in the 2017 fires. Architect David Rulon, a former associate of Howard Backen, known for this Napa Valley industrial modern farmhouse style. Composed in mostly a neutral palette, the bones of this house are bathed in diffused natural light pouring in through the clerestory windows. Beautiful textures and the layering of pattern with a mix of materials add drama to a neutral backdrop. The homeowners are pleased with their open floor plan and fluid seating areas, which allow them to entertain large gatherings. The result is an engaging space, a personal sanctuary and a true reflection of it's owners' unique aesthetic.
Inspirational features are metal fireplace surround and book cases as well as Beverage Bar shelving done by Wyatt Studio, painted inset style cabinets by Gamma, moroccan CLE tile backsplash and quartzite countertops.
116