
Search results for "Diffused lighting" in Home Design Ideas

 Bretz Interiors
***Authorized Hunter Douglas Dealer***
Our clients put new window coverings throughout their home and the final look is gorgeous. In the image above you can see that they choose a Hunter Douglas Luminette to cover the large floor to ceiling window in the front room and then coordinated that vertical look with it’s horizontal counterpart, Silhouette. The Luminette was a perfect selection for the front window. With the fabric vanes open, the room can be filled with beautiful diffused light to add a welcoming feel. The fabric vanes close for privacy and light control but the sheer folds give UV protection even when the vanes are open letting light in making this window covering design a versatile and gorgeous option for any room. Combining the Silhouettes in this room continued the welcoming feel by providing the same soft look and also providing the same UV and privacy functions as the Luminette.
They brought the Silhouettes into the dining room as well which brought a feeling of openness and maturity to the room. It was a smart decision as they have hardwood floods through the first floor and the sheer panels on the front and back of the Silhouette assist in preventing fading in floors and furniture.

 DRAPES & DECOR
The master bedroom, dominated by the couple’s existing pedestal bed needed lighter furnishings. The homeowners purchased a new, beautiful Nurison rug which give an interesting neutral base in shades of gray and the window was covered with double layer treatment for privacy during the day and night. Sheer covering the window diffused light and created a nice privacy during the day. The functional, blackout lined drapery panels in beautiful JF Fabrics linen blend in blueish gray color gave the homeowners an option to keep the room dark at night so they could sleep-in comfortably in the morning. Their bed was tastefully decorated with euro shams in navy/gray color and the accent lumbar with a beautiful appliqué was added for extra interest.
Kelly Nave Photography

 Adams + Beasley Associates
A complete full gut remodel of a 4,000 sq ft two-story penthouse residence, this project featured one of a kind views of the Boston public garden and Beacon Hill. A large central gallery flooded with gorgeous diffused light through two full stories of window glass. Clean linear millwork details compliment the structural glass, steel and walnut balustrades and handrailings that grace the upper gallery, reading nook, and stairs. A bleached walnut wet bar with backlit honey onyx backsplash and floating star fire glass shelves illuminated the lower gallery. It was part of a larger motif, which resonated through each of the unique and separate living spaces, connecting them to the larger design intention.
A bleached walnut media room doubles as a fourth bedroom. It features a king size murphy bed seamlessly integrated into the full wall panel. A gracious shower in the adjoining bathroom, cleverly concealed behind an innocuous interior door, created a truly unique formal powder room that can reveal a full bath when the house is full of guests. A blend of warm wood, soft whites, and a palate of golds reflected in the stone (calacatta/onyx) textiles and wall coverings, this project demonstrates the powerful results of a consistent design intention, thoughtful engineering, and best practice construction as executed by our talented team of craftsmen and women.
Interior Design - Lewis Interiors
Photography - Eric Roth
Find the right local pro for your project
 DRAPES & DECOR
The master bedroom, dominated by the couple’s existing pedestal bed needed lighter furnishings. The homeowners purchased a new, beautiful Nurison rug which give an interesting neutral base in shades of gray and the window was covered with double layer treatment for privacy during the day and night. Sheer covering the window diffused light and created a nice privacy during the day. The functional, blackout lined drapery panels in beautiful JF Fabrics linen blend in blueish gray color gave the homeowners an option to keep the room dark at night so they could sleep-in comfortably in the morning. Their bed was tastefully decorated with euro shams in navy/gray color and the accent lumbar with a beautiful appliqué was added for extra interest.
Kelly Nave Photography
 Adams + Beasley Associates
A complete full gut remodel of a 4,000 sq ft two-story penthouse residence, this project featured one of a kind views of the Boston public garden and Beacon Hill. A large central gallery flooded with gorgeous diffused light through two full stories of window glass. Clean linear millwork details compliment the structural glass, steel and walnut balustrades and handrailings that grace the upper gallery, reading nook, and stairs. A bleached walnut wet bar with backlit honey onyx backsplash and floating star fire glass shelves illuminated the lower gallery. It was part of a larger motif, which resonated through each of the unique and separate living spaces, connecting them to the larger design intention.
A bleached walnut media room doubles as a fourth bedroom. It features a king size murphy bed seamlessly integrated into the full wall panel. A gracious shower in the adjoining bathroom, cleverly concealed behind an innocuous interior door, created a truly unique formal powder room that can reveal a full bath when the house is full of guests. A blend of warm wood, soft whites, and a palate of golds reflected in the stone (calacatta/onyx) textiles and wall coverings, this project demonstrates the powerful results of a consistent design intention, thoughtful engineering, and best practice construction as executed by our talented team of craftsmen and women.
Interior Design - Lewis Interiors
Photography - Eric Roth
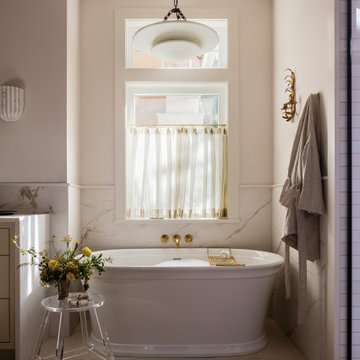
 H2D Architecture + Design
 developed a comprehensive vision for the renovation of this Bellevue residence, creating a cohesive master plan that can be implemented in phased construction to align with the homeowners' priorities, budget, and timeline. The first phase reimagined the primary suite, including a redesigned bathroom, reconfigured closet and bedroom. Strategic space planning enhanced the functionality and flow of each space while creating a serene, spa-inspired retreat tailored to the homeowners' lifestyle. Future phases will transform the home's main living areas through a complete reconfiguration of the kitchen, dining room, entry, and living room. The design will improve circulation, increase functionality, and create light-filled, beautifully connected spaces.
Architecture: H2D Architecture + Design
www.h2darchitects.com
Interiors: Kat Lawton Interiors
Photos by: John Granen

 Peter Zimmerman Architects
Elegant open concept dark wood floor family room photo in Philadelphia with beige walls, a standard fireplace and no tv

Sponsored
Columbus, OH

Hope Restoration & General Contracting
Columbus Design-Build, Kitchen & Bath Remodeling, Historic Renovations
 Jane Ellison
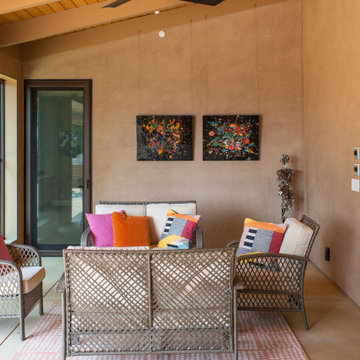
This home in Napa off Silverado was rebuilt after burning down in the 2017 fires. Architect David Rulon, a former associate of Howard Backen, known for this Napa Valley industrial modern farmhouse style. Composed in mostly a neutral palette, the bones of this house are bathed in diffused natural light pouring in through the clerestory windows. Beautiful textures and the layering of pattern with a mix of materials add drama to a neutral backdrop. The homeowners are pleased with their open floor plan and fluid seating areas, which allow them to entertain large gatherings. The result is an engaging space, a personal sanctuary and a true reflection of it's owners' unique aesthetic.
Inspirational features are metal fireplace surround and book cases as well as Beverage Bar shelving done by Wyatt Studio, painted inset style cabinets by Gamma, moroccan CLE tile backsplash and quartzite countertops.
 Jane Ellison
This home in Napa off Silverado was rebuilt after burning down in the 2017 fires. Architect David Rulon, a former associate of Howard Backen, known for this Napa Valley industrial modern farmhouse style. Composed in mostly a neutral palette, the bones of this house are bathed in diffused natural light pouring in through the clerestory windows. Beautiful textures and the layering of pattern with a mix of materials add drama to a neutral backdrop. The homeowners are pleased with their open floor plan and fluid seating areas, which allow them to entertain large gatherings. The result is an engaging space, a personal sanctuary and a true reflection of it's owners' unique aesthetic.
Inspirational features are metal fireplace surround and book cases as well as Beverage Bar shelving done by Wyatt Studio, painted inset style cabinets by Gamma, moroccan CLE tile backsplash and quartzite countertops.

 User
Solar shades from The Shade Shop offer a modern, stylish way of protecting your interiors from the sun, without sacrificing your view of the outdoors. Available in a variety of sturdy and easy-to-clean fabrics, solar shades help keep your home cool, lower your energy bill, and prevent your furniture, flooring, and artwork from fading. Solar Shades are custom-made in a range of opacities, allowing you to control the amount of light and heat allowed in your home, and can be manually operated or motorized – particularly helpful on large or high windows.


 Rae Muranski
Design, craft and quality have been the features of Turati T4 in the past. In recent years the identity of the offered product is paired with technical innovation based on technology and good conditions for environment.
Through an electronic control board Cromocol technology allows choosing the lighting colour within a wide range of shades. Or Triplo programme using an intelligent micro hole arrangement allows diffusing the audio from the HI-FI system or TV set through micro holes that will not impair neither quality nor power.
Thanks to the “Cinema in your home” solution, the HD video-projector and Hi-Fi speakers are concealed inside the unit. Patented technology permits producing giant images, with appliances and wires out of sight. The design is all that remains.

 White Sands Coastal Development
This 4,000-square foot home is located in the Silverstrand section of Hermosa Beach, known for its fabulous restaurants, walkability and beach access. Stylistically, it’s coastal-meets-traditional, complete with 4 bedrooms, 5.5 baths, a 3-stop elevator and a roof deck with amazing ocean views.
The client, an art collector, wanted bold color and unique aesthetic choices. In the living room, the built-in shelving is lined in luminescent mother of pearl. The dining area’s custom hand-blown chandelier was made locally and perfectly diffuses light. The client’s former granite-topped dining table didn’t fit the size and shape of the space, so we cut the granite and built a new base and frame around it.
The bedrooms are full of organic materials and personal touches, such as the light raffia wall-covering in the master bedroom and the fish-painted end table in a college-aged son’s room—a nod to his love of surfing.
Detail is always important, but especially to this client, so we searched for the perfect artisans to create one-of-a kind pieces. Several light fixtures were commissioned by an International glass artist. These include the white, layered glass pendants above the kitchen island, and the stained glass piece in the hallway, which glistens blues and greens through the window overlooking the front entrance of the home.
The overall feel of the house is peaceful but not complacent, full of tiny surprises and energizing pops of color.

Sponsored
Columbus, OH

Structural Remodeling
Franklin County's Heavy Timber Specialists | Best of Houzz 2020!


 LEICHT SEATTLE
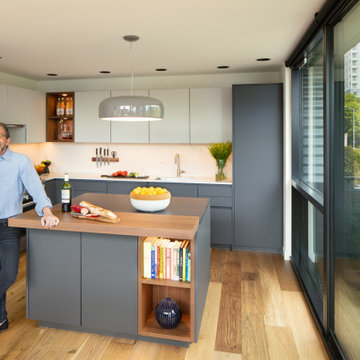
An open design plan offers the perfect balance between each living space crafting a harmony that continues throughout the home. Featured products include MIELE appliances, Caesarstone countertops, DuChateau engineered hardwood, and paints by Paint LAB. Products are seamlessly interwoven to make unveil a home that feels and looks incredible.
Beautiful west sound views along with a balcony off of the kitchen allow both diffused and bright light to envelope the space. Our LEICHT SEATTLE design team worked in partnership with the well-traveled owners' need to achieve a soft palate.
 Pierre Jean-Baptiste Interiors
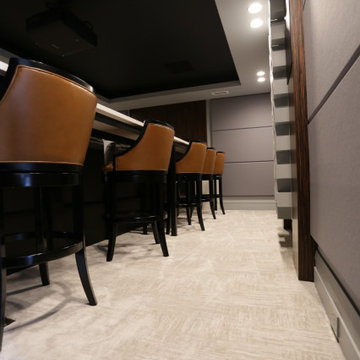
We designed this theater room from a 20’ x 28’ deep unfinished lower-level room. We used special acoustical insulation as well as wall treatments, prior to the final finishes which include; new ebony finish columns, Phillips Hue LED lighting, and angled wall frames. The rooms front angled wall frames are acoustically transparent to allow for the front acoustical panels to absorb the appropriate soundwaves. The rest of the walls are lined with acoustical panels to absorb the proper frequencies. We added a new carpet with a distinguishable pattern will conceal most stains. The rear 15’ quartzite bar includes new bar stools, and a custom diffusive detail section in the rear center of the theater flanked by two columns. The 9.2.4 Dolby Atmos layout includes a 15-speaker setup with two subwoofers calibrated for optimum sound.

 cutlerschulze
This sophisticated family room in a modern traditional style home seamlessly blends comfort and elegance. The neutral color palette creates a calming atmosphere, while the curated gallery wall of framed photos adds personality and warmth. Large windows allow for ample natural light, which is filtered through linen curtains for a soft, diffused glow. A plush sofa and chairs invite relaxation, while the stylish coffee table and stools provide functionality. A fireplace adds warmth and ambiance, while the minimalist decor and clean lines maintain a sense of airiness and sophistication.


 Seed
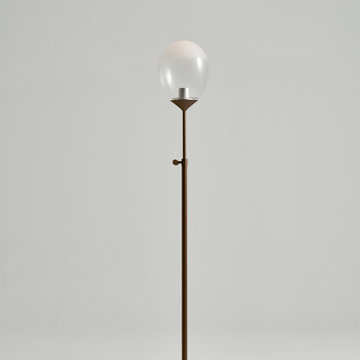
A reinterpretation of our ever-so-popular MIST pendant series, meet the newly redesigned MIST LED. Preserving the familiar misty raindrop silhouette, MIST LED boasts an enhanced integrated LED, (CRI>95, R9>80). The emitted light is both retained and diffused through the artisanal sandblasted mouth-blown glass, cleverly illuminating its surroundings while creating a candle-like glow. Romantic on its own, yet striking in a cluster, MIST LED is gorgeous over any kitchen island and alluring in any nook and cranny. Modern yet timeless, the Mist LED series comes versatile in pendant, floor lamp, and table lamp options. The MIST LED floor lamp version features our patented “DJ Dimmer” system for swift on/off/dimming functionality. With soothing proportions, MIST LED’s eye-catching craftsmanship and organic vibes radiates subtle yet stunning luxury all day any day.
 Seed
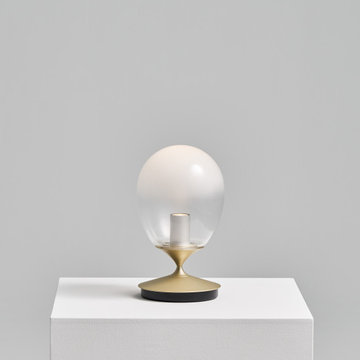
A reinterpretation of our ever-so-popular MIST pendant series, meet the newly redesigned MIST LED. Preserving the familiar misty raindrop silhouette, MIST LED boasts an enhanced integrated LED, (CRI>95, R9>80). The emitted light is both retained and diffused through the artisanal sandblasted mouth-blown glass, cleverly illuminating its surroundings while creating a candle-like glow. Romantic on its own, yet striking in a cluster, MIST LED is gorgeous over any kitchen island and alluring in any nook and cranny. Modern yet timeless, the MIST LED series comes versatile in pendant, floor lamp, and table lamp options. The MIST LED table lamp version features our patented “DJ Dimmer” system for swift on/off/dimming functionality. With soothing proportions, MIST LED’s eye-catching craftsmanship and organic vibes radiates subtle yet stunning luxury all day any day.
 Blue Wagon Synthetic Turf Supply (East Bay)
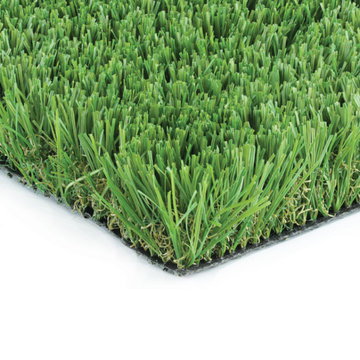
SEQUOIA - $3.23 / SF.
Sequoia has been one of our top selling products year after year. This is due to it offering deep olive/emerald color tones, in addition to having an engineered “S” blade to diffuse light and reduce the shine of the turf. This product offers a 112-ounce weight and 1-3/4” blade height, making it a high quality, plush product.
The Sequoia product is ideal for any front or backyard project where you will enjoy your yard in both sun and shade. There is no shine on this product, so no matter what time of day your synthetic lawn will look real with no artificial sheen. This product is also great for corporate rooftops and residential roof decks!
114