
Search results for "Diffused lighting" in Home Design Ideas

 Bob Buescher Homes
Large elegant medium tone wood floor and orange floor foyer photo with beige walls and a white front door
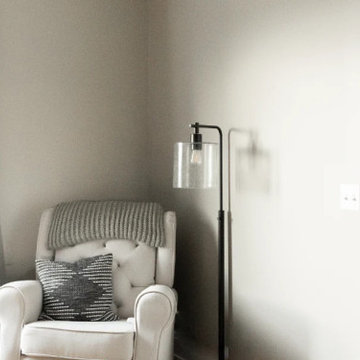
 Ridgewood Home Construction
This Allendale family wanted a main level where everyone had a place truly their own. With two young kids and a dog on one side of the house and Mom and Dad on the other, the challenge was designing a layout that gave each part of the family their own space without the home feeling split in two.
Ridgewood Home Construction solved this by constructing the entire main level into two connected zones: a bedroom-and-bathroom wing where the kids could run around, spread out, and make noise, and a quiet corner of the house for Mom and Dad to call their own. The kitchen, primary suite, living room, bathrooms, laundry, and entry were all part of the project, so every space feels like it belongs to the family that lives there.

Find the right local pro for your project



 Built Green Custom Homes
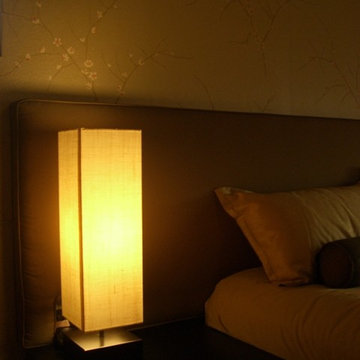
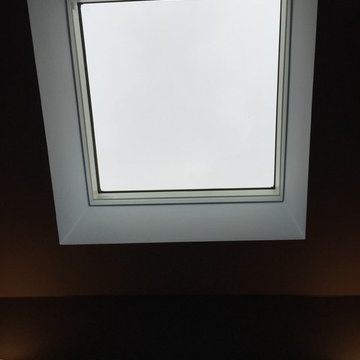
Beautiful master bedroom with stone fireplace, wall-mount television, & stunning skylight.
Large tuscan master carpeted bedroom photo in Houston with beige walls, a corner fireplace and a stone fireplace
Large tuscan master carpeted bedroom photo in Houston with beige walls, a corner fireplace and a stone fireplace


Sponsored
Sunbury, OH

J.Holderby - Renovations
Franklin County's Leading General Contractors - 2X Best of Houzz!

 ZODEGA | TIS
When contrast and texture are taken into consideration, landscape can be beautiful in a great many ways.
Photo by Karina Filipovich
Inspiration for a small traditional partial sun side yard landscaping in Houston for summer.
Inspiration for a small traditional partial sun side yard landscaping in Houston for summer.



 C2FILLES
Alcove bathtub - mid-sized modern master ceramic tile and white tile ceramic tile alcove bathtub idea in Montreal with flat-panel cabinets, white cabinets, a two-piece toilet, white walls, a vessel sink and laminate countertops
Alcove bathtub - mid-sized modern master ceramic tile and white tile ceramic tile alcove bathtub idea in Montreal with flat-panel cabinets, white cabinets, a two-piece toilet, white walls, a vessel sink and laminate countertops






 ESS Design+Build
Trendy gray tile and matchstick tile drop-in bathtub photo in Austin with shaker cabinets, brown cabinets, white walls, a drop-in sink and quartz countertops

 Awesome Group Construction
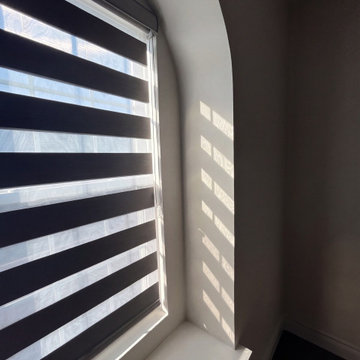
Arched window opening with a slatted shade and natural light.
Example of a transitional family room design in Dallas
Example of a transitional family room design in Dallas
 Lacey Construction Ltd.
Photo by Brice Ferre
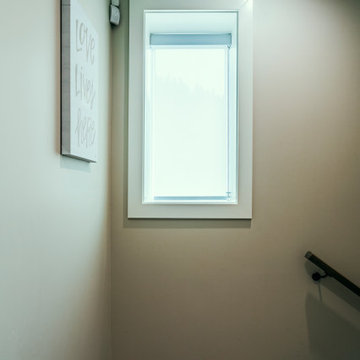
Huge minimalist vinyl floor and brown floor hallway photo in Vancouver
Huge minimalist vinyl floor and brown floor hallway photo in Vancouver



 Gardens ALIVE Design
Emily Sight Photography
This is an example of a mid-sized craftsman landscaping in Seattle.
This is an example of a mid-sized craftsman landscaping in Seattle.

 Orac Decor USA
K3151 Base, K3101 Plain Half Column, K3111 Capital
Trendy family room photo in New York
Trendy family room photo in New York


215