
Search results for "Diffuser n" in Home Design Ideas

 M-Squared Contracting Inc.
Kim Jeffery Photographer
www.kimjeffery.com
Example of a large trendy master beige tile and porcelain tile light wood floor freestanding bathtub design in Toronto with an undermount sink, flat-panel cabinets, light wood cabinets, tile countertops, a wall-mount toilet and white walls
Example of a large trendy master beige tile and porcelain tile light wood floor freestanding bathtub design in Toronto with an undermount sink, flat-panel cabinets, light wood cabinets, tile countertops, a wall-mount toilet and white walls

 HK Custom Cabinets
CLEAF Metro Carbone and Oregon Pine shaker kitchen cabinets with 'Sienna' drawer fronts.
Pictured: CLEAF Metro Collection Oregon Pine white shaker kitchen cabinets texture detail.

Find the right local pro for your project

 Jennifer Gilmer Kitchen & Bath
Easton, Maryland Traditional Master Bathroom
#JenniferGilmer
http://www.gilmerkitchens.com/
Photography by John Cole

 MOSS MANOR | Sarah James Moss
The master bath features a barrel ceiling accentuated by a silver leaf drum pendant over a double vanity of Marmara marble. The large walk-in shower and floors are textured porcelain tile. Brushed nickel edge pulls add modern style to custom cabinetry.

 CustomBuilt-ins.com / CFM Design Inc.
Inspiration for a large transitional u-shaped dark wood floor kitchen pantry remodel in Orange County with recessed-panel cabinets, white cabinets and solid surface countertops

 User
UserMichael Merrill Design Studio devised a solution to this oddly shaped room, which included a custom-designed wall-mounted cabinet, which, without narrowing the space, housed the audio equipment, including a Bose subwoofer that needed to be concealed. We placed the furniture to take advantage of the room's dimensions and proportions. (2006)

Sponsored
Sunbury, OH

J.Holderby - Renovations
Franklin County's Leading General Contractors - 2X Best of Houzz!
 A Plus Gutter Systems
A Plus Gutter Systems Inc.
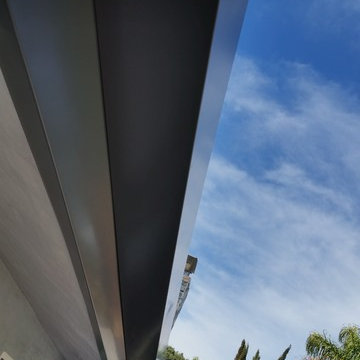
Example of a minimalist home design design in Los Angeles
Example of a minimalist home design design in Los Angeles

 Rock House Design
 http://sonomarealestatephotography.com/
Inspiration for a transitional kitchen remodel in San Francisco
Inspiration for a transitional kitchen remodel in San Francisco

 Twetten's Interior Design
Studio.1328
Inspiration for a large coastal galley light wood floor eat-in kitchen remodel with a farmhouse sink, recessed-panel cabinets, white cabinets, white backsplash, subway tile backsplash, stainless steel appliances and an island
Inspiration for a large coastal galley light wood floor eat-in kitchen remodel with a farmhouse sink, recessed-panel cabinets, white cabinets, white backsplash, subway tile backsplash, stainless steel appliances and an island

 BLDG Workshop Inc.
a board formed concrete wall sets a backdrop behind a steel cut stringer carrying open wood treads with skylights above
Staircase - large modern wooden straight open staircase idea in Vancouver
Staircase - large modern wooden straight open staircase idea in Vancouver

 Spotlight Design Center
Alban Gega Photography
Eat-in kitchen - mid-sized traditional l-shaped medium tone wood floor eat-in kitchen idea in Boston with a double-bowl sink, raised-panel cabinets, yellow cabinets, granite countertops, beige backsplash, stone tile backsplash, stainless steel appliances and an island
Eat-in kitchen - mid-sized traditional l-shaped medium tone wood floor eat-in kitchen idea in Boston with a double-bowl sink, raised-panel cabinets, yellow cabinets, granite countertops, beige backsplash, stone tile backsplash, stainless steel appliances and an island

 Art's Concrete Ltd.
This is an example of a large traditional backyard concrete paver driveway in Vancouver.

Sponsored
Sunbury, OH
J.Holderby - Renovations
Franklin County's Leading General Contractors - 2X Best of Houzz!



 Robert A Civiletti Hardwood Floors, LLC
Staircase - mid-sized traditional wooden curved staircase idea in Newark with wooden risers


 User
UserCraftsman Corners fit well with Pac Trim's Pioneer Series PIO190
Entryway - entryway idea in Sacramento
Entryway - entryway idea in Sacramento
Sponsored
Sunbury, OH
J.Holderby - Renovations
Franklin County's Leading General Contractors - 2X Best of Houzz!

 Deb Bayless - Design for Keeps
Kitchen Design by Deb Bayless, CKD, CBD, Design For Keeps, Napa, CA; photos by Carlos Vergara
Mid-sized 1950s basement photo in San Francisco
Mid-sized 1950s basement photo in San Francisco

 Shannon Adamson Interior Design
This ski-in, ski-out condo features a strong Arts and Crafts influence. The interiors feature reclaimed oak floors, mortise-and-tenon carpentry, stone, and custom period details.

 CDH Designs LLC
CDH Designs
15 East 4th St
Emporium, PA 15834
Eat-in kitchen - mid-sized transitional porcelain tile eat-in kitchen idea in Philadelphia with shaker cabinets, granite countertops, gray backsplash, porcelain backsplash, stainless steel appliances, a double-bowl sink, white cabinets and an island
Eat-in kitchen - mid-sized transitional porcelain tile eat-in kitchen idea in Philadelphia with shaker cabinets, granite countertops, gray backsplash, porcelain backsplash, stainless steel appliances, a double-bowl sink, white cabinets and an island
11