
Search results for "Diffuser" in Home Design Ideas

 User
Christina Wedge
Example of a mid-sized transitional freestanding desk medium tone wood floor home office design in Atlanta with gray walls
Example of a mid-sized transitional freestanding desk medium tone wood floor home office design in Atlanta with gray walls
 User
Bedroom - mid-sized contemporary master medium tone wood floor and brown floor bedroom idea in Dallas with white walls and no fireplace
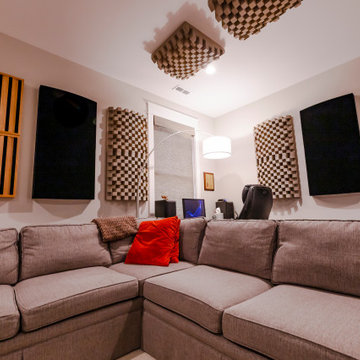
 REVIVAL
Wall-mounted acoustic panels and diffusers in the upstairs media room. Built by Revival Building Group.
Find the right local pro for your project

 Cafiero Lighting Design
A custom light fabricated with a brass stem, fabric drum and a glass diffuser on the bottom to eliminate the glare of the bare bulbs while dining.

 MJS Designers Group
Huge transitional porcelain tile great room photo in Orlando with gray walls and no fireplace


 Chango
Architectural advisement, Interior Design, Custom Furniture Design & Art Curation by Chango & Co.
Photography by Sarah Elliott
See the feature in Domino Magazine
 MJS Designers Group
Kitchen/dining room combo - huge transitional porcelain tile kitchen/dining room combo idea in Orlando with gray walls and no fireplace

 We Got Lites
An exquisite laser cut frame surrounds a crisp frosted white glass diffuser in this chrome wall light. With a matching polished chrome finish on the framework, this is a gleaming addition to a sophisticated bathroom or living area. A frosted white glass diffuser prevents glare.
Measurements and Information:
Width 17"
Height 7"
Extends 7" from the wall
2 Lights
Accommodates 60 watt medium base light bulbs (not included)
Polished chrome finish
Frosted white glass diffuser
Approved for damp locations
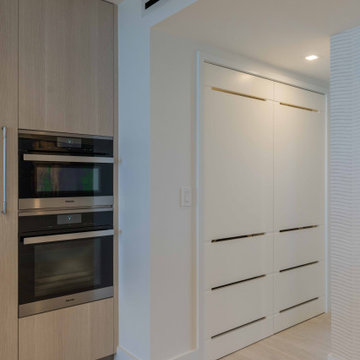

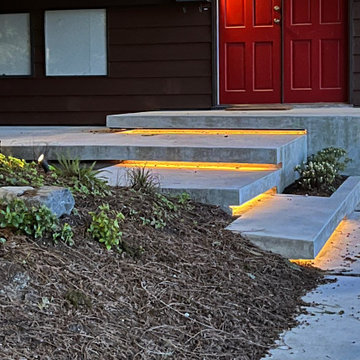
 Metamorphic Design
The diffused light illuminates the front entry in the darkness
This is an example of a mid-sized modern partial sun front yard driveway in Vancouver.
This is an example of a mid-sized modern partial sun front yard driveway in Vancouver.
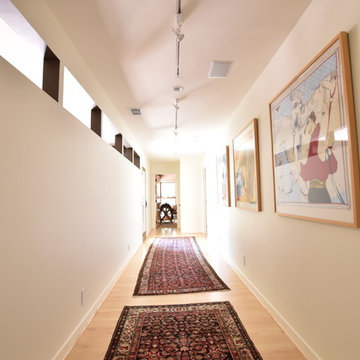


 Drawing Room Architecture
Photography by Dan Fuge
Bedroom - small contemporary master brown floor and medium tone wood floor bedroom idea in Melbourne with white walls and a standard fireplace
Bedroom - small contemporary master brown floor and medium tone wood floor bedroom idea in Melbourne with white walls and a standard fireplace


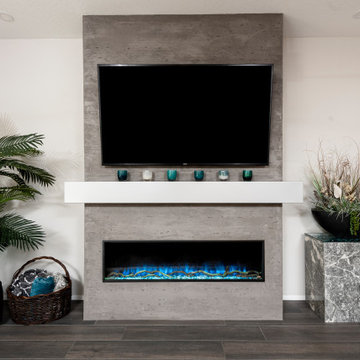
 Cabinet Technologies LLC
From fireplaces, mantles, custom cabinets, all over LED lighting and the best team you could ask for..this home got their ultimate remodel for their media wall and dry bar, bar and even a custom made table! Who wouldn't want these in their home? Sophisticated and convenient.
Cabinet paint is acer sw9170
LED and puck lights are warm/ brushed nickel
Seeded glass
Aluminum channel and diffuser
FF angled channel and diffuser

 CONTENT Architecture
This project encompasses the renovation of two aging metal warehouses located on an acre just North of the 610 loop. The larger warehouse, previously an auto body shop, measures 6000 square feet and will contain a residence, art studio, and garage. A light well puncturing the middle of the main residence brightens the core of the deep building. The over-sized roof opening washes light down three masonry walls that define the light well and divide the public and private realms of the residence. The interior of the light well is conceived as a serene place of reflection while providing ample natural light into the Master Bedroom. Large windows infill the previous garage door openings and are shaded by a generous steel canopy as well as a new evergreen tree court to the west. Adjacent, a 1200 sf building is reconfigured for a guest or visiting artist residence and studio with a shared outdoor patio for entertaining. Photo by Peter Molick, Art by Karin Broker

 Architect, T.A. Krebs
Sargent Architectural Photography
Inspiration for a mid-sized contemporary limestone floor and beige floor foyer remodel in Miami with a dark wood front door
Inspiration for a mid-sized contemporary limestone floor and beige floor foyer remodel in Miami with a dark wood front door

 Leader Design Studio
Joe Drass
Inspiration for a mid-sized contemporary u-shaped eat-in kitchen remodel in Tampa with an undermount sink, flat-panel cabinets, white cabinets, quartzite countertops, stainless steel appliances and an island
Inspiration for a mid-sized contemporary u-shaped eat-in kitchen remodel in Tampa with an undermount sink, flat-panel cabinets, white cabinets, quartzite countertops, stainless steel appliances and an island

 Structural Associates
David O. Marlow Photography
Inspiration for a huge rustic master multicolored tile and stone tile gray floor bathroom remodel in Denver with flat-panel cabinets and dark wood cabinets
Inspiration for a huge rustic master multicolored tile and stone tile gray floor bathroom remodel in Denver with flat-panel cabinets and dark wood cabinets

27