
Search results for "Diffuser" in Home Design Ideas

 Riverbend Timber Framing
Inside, diffused light enters the home from large windows warming the oak timbers and creating an open layout. Photo by Roger Wade Studio.
 Archetype Architecture
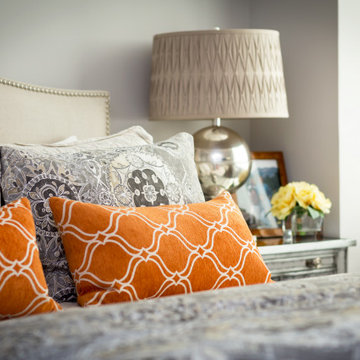
Textured bedding with patterned pillows, linen headboard, and softly diffused lamp light.
#beddecor #patternedpillows #linenheadboard #cozylighting #layeredtextile
 Architectural Workshop
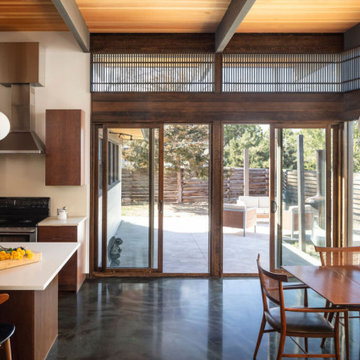
Open kitchen and dining area with new patio, slider doors, and floor-to-ceiling windows. Restored architectural slats are used in upper windows to diffuse afternoon light.
Find the right local pro for your project
 Sunspace By Premier Outdoor Space
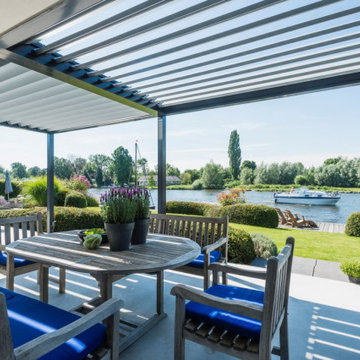
louvered roof with internal drainage system that offers the flexibility of letting in light, diffused light, or fully blocked.
Trendy patio photo in Louisville
Trendy patio photo in Louisville
 Sunspace By Premier Outdoor Space
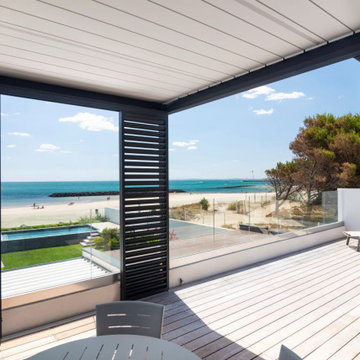
louvered roof with internal drainage system that offers the flexibility of letting in light, diffused light, or fully blocked.
Inspiration for a contemporary pool remodel in Louisville
Inspiration for a contemporary pool remodel in Louisville

 Louis Poulsen USA
Design: Louise Campbell
Concept: The fixture emits a primarily downward illumination. The perforated pattern on the shade provides a soft illumination around the fixture. Meanwhile, the perforation helps lighten up the surface of the shade in a decorative way, when it is turned on, thereby maintaining the contour of the fixture, whether it is on or off. The light source is surrounded by an opal diffuser, which ensures that the fixture is 100% glare-free, and that the fixture is suitable for several types of light sources providing the same light distribution and comfort. And finally, the shape of the diffuser allows a beautiful view into the fixture.
Finish: White, powder coated. White, powder coated with colored foils.
Material: Shade: Spun aluminum, punched and embossed. Suspension: Die cast aluminum. Diffuser ball: Rotation molded PE Plastic.
Mounting: Cord type: 3-conductor, 18 AWG white PVC power cord. Canopy: White. Cord length: 12'.
Weight: Max 6.6 Lbs.
Label: cULus, Dry location. IBEW.
 Louis Poulsen USA
Design: Louise Campbell
Concept: The fixture emits a primarily downward illumination. The perforated pattern on the shade provides a soft illumination around the fixture. Meanwhile, the perforation helps lighten up the surface of the shade in a decorative way, when it is turned on, thereby maintaining the contour of the fixture, whether it is on or off. The light source is surrounded by an opal diffuser, which ensures that the fixture is 100% glare-free, and that the fixture is suitable for several types of light sources providing the same light distribution and comfort. And finally, the shape of the diffuser allows a beautiful view into the fixture.
Finish: White, powder coated. White, powder coated with colored foils.
Material: Shade: Spun aluminum, punched and embossed. Suspension: Die cast aluminum. Diffuser ball: Rotation molded PE Plastic.
Mounting: Cord type: 3-conductor, 18 AWG white PVC power cord. Canopy: White. Cord length: 12'.
Weight: Max 6.6 Lbs.
Label: cULus, Dry location. IBEW.

 Blank and Cables
This San Francisco home wanted to diffuse light from the upper levels down throughout the lower levels. Blank and Cables custom fabricated a floating staircase with a glass guardrail to spread light throughout the multi-level home. Blackened steel rides along the staircase in one continuous run to enhance the “floating effect” created from the wall anchored treads.

 Simon's Bath Showroom
Hudson Valley Lighting - 5115-AN
We built these 19th century dock lights to marine standards of durability. Naugatuck’s pressed glass diffuser fastens with cast metal tension clips to shield these nautically inspired lamps from the surf’s spray. The diffuser’s concentric circle pattern complements the shade’s ripple design, evoking the “Fresnel glass” used to project the beacon from a lighthouse.
Finish: Antique Nickel
Collection: Naugatuck
UPC: 806134096427
Online Product ID: 528601
Light Source: E26 Medium Base
Shade Finish: Clear
Introduction Date: 1/1/08
Style: Vintage,Industrial
Height: 15.50"
Wire: 96
Diameter: 15.00"
Weight: 11 lbs.
Designer: Hudson Valley
Bulbs: 1
Max Watts: 150
ENERGY STAR: N
Material: Brass
Voltage: 120.00v
Warranty: 1 Year Limited Manufacturer
Listing: UL
Location: Damp
Canopy Width: 5.75''
Bulb Base: A19 MEDIUM BASE
Fixture Weight: 11.00
Max Height: 75.25
Max Height: 75.25
Min Height: 21.25
Min Height: 21.25
Package Type: Box
Shade Diffuser Material: Glass
Stem Rod: STEM
Style: Elevated Industrial
Shipping: L:20.00"x W:17.00"x H:11.00" 20.00 lbs.

 Creative Builders
Tomer Benyehuda
Great room - mid-sized contemporary medium tone wood floor and brown floor great room idea in Los Angeles with beige walls and no fireplace
Great room - mid-sized contemporary medium tone wood floor and brown floor great room idea in Los Angeles with beige walls and no fireplace
 Creative Builders
Tomer Benyehuda
Mid-sized trendy medium tone wood floor and brown floor great room photo in Los Angeles with beige walls and no fireplace
Mid-sized trendy medium tone wood floor and brown floor great room photo in Los Angeles with beige walls and no fireplace
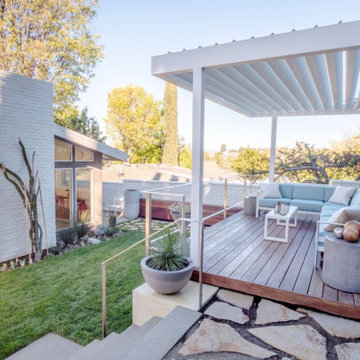 Sunspace By Premier Outdoor Space
louvered roof with internal drainage system that offers the flexibility of letting in light, diffused light, or fully blocked.
Deck - contemporary deck idea in Louisville
Deck - contemporary deck idea in Louisville
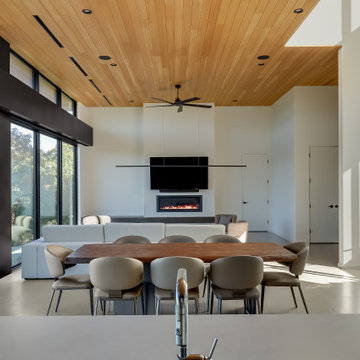
 Brickmoon Design
Hill Country, Modern
Kitchen/dining room combo - modern ceramic tile and white floor kitchen/dining room combo idea in Austin with white walls and a ribbon fireplace
Kitchen/dining room combo - modern ceramic tile and white floor kitchen/dining room combo idea in Austin with white walls and a ribbon fireplace
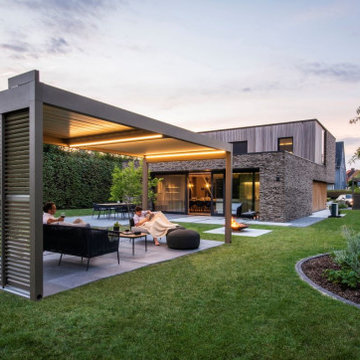 Sunspace By Premier Outdoor Space
louvered roof with internal drainage system that offers the flexibility of letting in light, diffused light, or fully blocked.
Inspiration for a contemporary patio remodel in Louisville
Inspiration for a contemporary patio remodel in Louisville
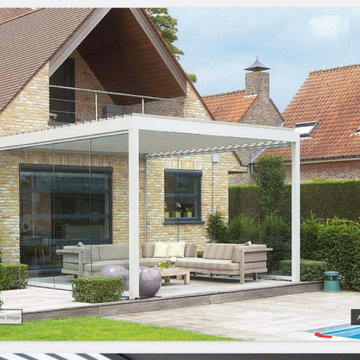 Sunspace By Premier Outdoor Space
louvered roof with internal drainage system that offers the flexibility of letting in light, diffused light, or fully blocked.
Trendy patio photo in Louisville
Trendy patio photo in Louisville

 EVK Love Design
A retired couple's oasis over looking the water. A fresh, crisp and elegant white decor with touches of brass that diffuses the natural light in this space beautifully.

 Windows, Walls & More
With timeless style, honeycomb shades softly diffuse light while providing complete privacy -- perfect for bathrooms!
Inspiration for a modern bathroom remodel in Detroit
Inspiration for a modern bathroom remodel in Detroit
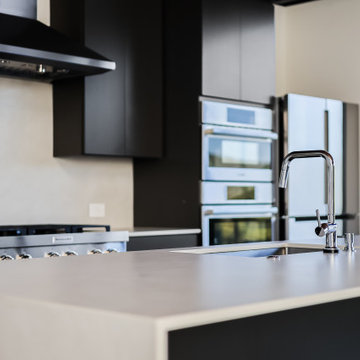 Brickmoon Design
Hill Country, Modern
Minimalist single-wall wood ceiling eat-in kitchen photo in Austin with a drop-in sink, flat-panel cabinets, black cabinets, white backsplash, stainless steel appliances and white countertops
Minimalist single-wall wood ceiling eat-in kitchen photo in Austin with a drop-in sink, flat-panel cabinets, black cabinets, white backsplash, stainless steel appliances and white countertops

 User
In our busy lives, creating a peaceful and rejuvenating home environment is essential to a healthy lifestyle. Built less than five years ago, this Stinson Beach Modern home is your own private oasis. Surrounded by a butterfly preserve and unparalleled ocean views, the home will lead you to a sense of connection with nature. As you enter an open living room space that encompasses a kitchen, dining area, and living room, the inspiring contemporary interior invokes a sense of relaxation, that stimulates the senses. The open floor plan and modern finishes create a soothing, tranquil, and uplifting atmosphere. The house is approximately 2900 square feet, has three (to possibly five) bedrooms, four bathrooms, an outdoor shower and spa, a full office, and a media room. Its two levels blend into the hillside, creating privacy and quiet spaces within an open floor plan and feature spectacular views from every room. The expansive home, decks and patios presents the most beautiful sunsets as well as the most private and panoramic setting in all of Stinson Beach. One of the home's noteworthy design features is a peaked roof that uses Kalwall's translucent day-lighting system, the most highly insulating, diffuse light-transmitting, structural panel technology. This protected area on the hill provides a dramatic roar from the ocean waves but without any of the threats of oceanfront living. Built on one of the last remaining one-acre coastline lots on the west side of the hill at Stinson Beach, the design of the residence is site friendly, using materials and finishes that meld into the hillside. The landscaping features low-maintenance succulents and butterfly friendly plantings appropriate for the adjacent Monarch Butterfly Preserve. Recalibrate your dreams in this natural environment, and make the choice to live in complete privacy on this one acre retreat. This home includes Miele appliances, Thermadore refrigerator and freezer, an entire home water filtration system, kitchen and bathroom cabinetry by SieMatic, Ceasarstone kitchen counter tops, hardwood and Italian ceramic radiant tile floors using Warmboard technology, Electric blinds, Dornbracht faucets, Kalwall skylights throughout livingroom and garage, Jeldwen windows and sliding doors. Located 5-8 minute walk to the ocean, downtown Stinson and the community center. It is less than a five minute walk away from the trail heads such as Steep Ravine and Willow Camp.
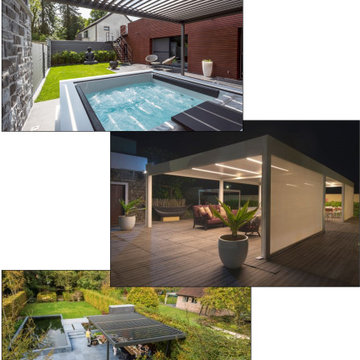 Sunspace By Premier Outdoor Space
louvered roof with internal drainage system that offers the flexibility of letting in light, diffused light, or fully blocked.
Pool - contemporary pool idea in Louisville
Pool - contemporary pool idea in Louisville
43