
Search results for "Diffuser" in Home Design Ideas

 Sophisticate Interiors
Beach style formal and open concept dark wood floor living room photo in Los Angeles with white walls, a standard fireplace, a stone fireplace and no tv

 Adams + Beasley Associates
A complete full gut remodel of a 4,000 sq ft two-story penthouse residence, this project featured one of a kind views of the Boston public garden and Beacon Hill. A large central gallery flooded with gorgeous diffused light through two full stories of window glass. Clean linear millwork details compliment the structural glass, steel and walnut balustrades and handrailings that grace the upper gallery, reading nook, and stairs. A bleached walnut wet bar with backlit honey onyx backsplash and floating star fire glass shelves illuminated the lower gallery. It was part of a larger motif, which resonated through each of the unique and separate living spaces, connecting them to the larger design intention.
A bleached walnut media room doubles as a fourth bedroom. It features a king size murphy bed seamlessly integrated into the full wall panel. A gracious shower in the adjoining bathroom, cleverly concealed behind an innocuous interior door, created a truly unique formal powder room that can reveal a full bath when the house is full of guests. A blend of warm wood, soft whites, and a palate of golds reflected in the stone (calacatta/onyx) textiles and wall coverings, this project demonstrates the powerful results of a consistent design intention, thoughtful engineering, and best practice construction as executed by our talented team of craftsmen and women.
Interior Design - Lewis Interiors
Photography - Eric Roth


Find the right local pro for your project

 Budget Blinds of Martinsburg, WV
Budget Blinds of Martinsburg window shadings. Offer soft diffused light or tilt shut for privacy. They can also be raised into their cassette valance for complete outward view.
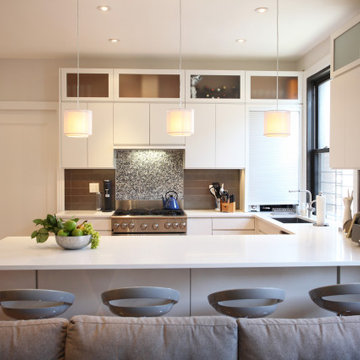
 Archetype Architecture
Minimalist kitchen with integrated seating and seamless storage under warm, diffused overhead lights.
#minimalistkitchen #seamlessstorage #islandseating #warmlight #whitespace
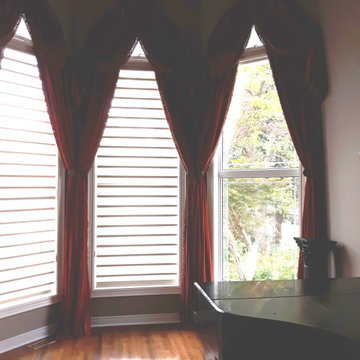
 A Select Interiors
Palladium windows in a series make a dramatic statement in this formal living room. Pirouette shades by Hunter Douglas act as a soft backdrop and help to soften and diffuse the light.

 Jill J. Wallace, Color Redesign
The mature trees diffused the already low northern light to this room, so an off white was used to give the room a lighter and warm but color hint to tie in the sofa and stone fireplace.

 arctangent architecture + design [ aa+d ]
arctangent architecture + design pllc
Minimalist master dark wood floor bedroom photo in New York with white walls
Minimalist master dark wood floor bedroom photo in New York with white walls

 12/12 Architects & Planners
Inspiration for a small timeless master blue tile and ceramic tile ceramic tile, white floor, single-sink, wallpaper ceiling and wallpaper wet room remodel in Chicago with flat-panel cabinets, light wood cabinets, blue walls, limestone countertops, a hinged shower door, a one-piece toilet, a drop-in sink, beige countertops and a freestanding vanity

 HARRISON FAE DESIGN
By adding wood paneling on the headboard wall of this bedroom, we were able to create an intimate and cozy room for this amazing master suite.
Example of a large trendy master medium tone wood floor and brown floor bedroom design in Toronto with white walls and no fireplace
Example of a large trendy master medium tone wood floor and brown floor bedroom design in Toronto with white walls and no fireplace
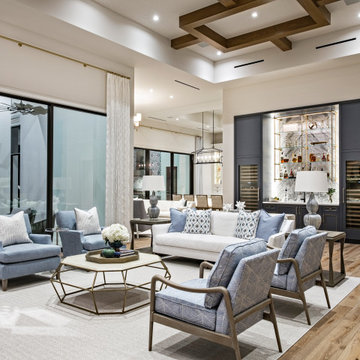
 Pineapple House Interior Design
Overhead in the formal living room, the design on the 14’ tall ceiling echoes the adjacent foyer floor pattern, with thick rift sawn beams in geometric configurations. The living room leads to the kitchen.

 Cline Design Group
Example of a trendy dark wood floor and brown floor enclosed dining room design in Denver with gray walls
 Adams + Beasley Associates
A complete full gut remodel of a 4,000 sq ft two-story penthouse residence, this project featured one of a kind views of the Boston public garden and Beacon Hill. A large central gallery flooded with gorgeous diffused light through two full stories of window glass. Clean linear millwork details compliment the structural glass, steel and walnut balustrades and handrailings that grace the upper gallery, reading nook, and stairs. A bleached walnut wet bar with backlit honey onyx backsplash and floating star fire glass shelves illuminated the lower gallery. It was part of a larger motif, which resonated through each of the unique and separate living spaces, connecting them to the larger design intention.
A bleached walnut media room doubles as a fourth bedroom. It features a king size murphy bed seamlessly integrated into the full wall panel. A gracious shower in the adjoining bathroom, cleverly concealed behind an innocuous interior door, created a truly unique formal powder room that can reveal a full bath when the house is full of guests. A blend of warm wood, soft whites, and a palate of golds reflected in the stone (calacatta/onyx) textiles and wall coverings, this project demonstrates the powerful results of a consistent design intention, thoughtful engineering, and best practice construction as executed by our talented team of craftsmen and women.
Interior Design - Lewis Interiors
Photography - Eric Roth

 Solatube Global Marketing, Inc.
This modern and sleek kitchen has no windows, but is naturally lit with a Solatube Brighten Up® 290 DS installation. The clean lines of the cabinetry and appliances pair well with the Vusion™ Decorative Diffuser. Installation completed by Aluoest, in Argentina.

 Stamper's Blinds Gallery
Silhouette® window shadings, with the Signature S-Vane™ , magically float between two sheers and diffuse harsh sunlight. Simply tilt the vanes to achieve your desired level of light and privacy.
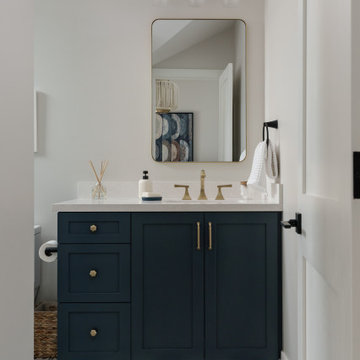


 Urban Rebuilders
Todd Hafermann Photography
Inspiration for an eclectic family room remodel in Minneapolis
Inspiration for an eclectic family room remodel in Minneapolis

 Enhancing Windows
Designers read shades come in a variety of opacities, this is an example of a screen shade that will diffuse the light but not block your view. Are you tired of vertical blinds at your patio door then perhaps the Skyline panels are for you.

 Alison Kandler Interior Design
Mark Lohman
Inspiration for a large coastal master blue tile and marble tile marble floor and white floor freestanding bathtub remodel in Los Angeles with louvered cabinets, white cabinets, blue walls, an undermount sink, marble countertops, a hinged shower door and white countertops
Inspiration for a large coastal master blue tile and marble tile marble floor and white floor freestanding bathtub remodel in Los Angeles with louvered cabinets, white cabinets, blue walls, an undermount sink, marble countertops, a hinged shower door and white countertops

 SmartLooks Window & Wall Decor
Subtle Sheer Fabric Drapery Diffuses the Light & View in this Contemporary Living Room in Irving, Texas.
Designed and Installed By SmartLooks Window & Wall Decor - Richardson
47