
Search results for "Diffuser" in Home Design Ideas

 One Stop Decorating Center
We wanted our client to have full function with their living room window treatments. So we used a semi-opaque screen shade to diffuse the incoming daylight and hand drawn custom drapery treatments for complete privacy that also soften the appearance of the window. This picture you can see how the screen shade functions to diffuse the daylight.

 Mylightingsource
The natural exposed beams of this transitional style living room supports the handsome Elk Woodland Sunrise drum pendant. An etched stainless steel drum in aged bronze depicts the lacey silhouettes of trees. Inside the light, five bulbs shine through an amber diffuser. The Woodland Sunrise collection includes a wall sconce, various sizes of pendants, and a table lamp.

 Michael Huber Architects
Large corner windows allow diffused light in the summer, direct sunlight in the winter.
Inspiration for a large contemporary open concept plywood floor living room remodel in Minneapolis with a standard fireplace and a concrete fireplace
Inspiration for a large contemporary open concept plywood floor living room remodel in Minneapolis with a standard fireplace and a concrete fireplace
Find the right local pro for your project
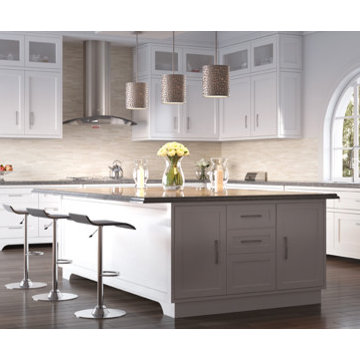
 Lamp & Shade Works
This collection features confetti like metal chips encompassing an inner off white linen shade. The old silver finish and frosted diffuser completes the design of this funky chic series. Confetti equals fun.
 Brickmoon Design
Hill Country, Modern
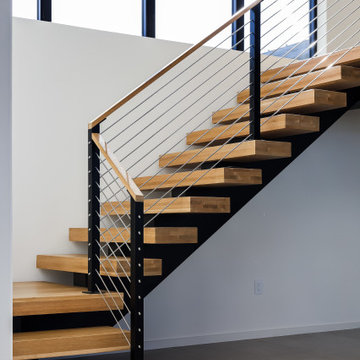
Inspiration for a modern floating mixed material railing staircase remodel in Austin with wooden risers
Inspiration for a modern floating mixed material railing staircase remodel in Austin with wooden risers


 Gordon's Window Decor
EcoSmart Solar Shades diffuse the sunlight deliciously.
Example of a mid-sized mountain style galley medium tone wood floor and brown floor open concept kitchen design in Burlington with a farmhouse sink, flat-panel cabinets, white cabinets, granite countertops, gray backsplash, marble backsplash, black appliances, an island and gray countertops
Example of a mid-sized mountain style galley medium tone wood floor and brown floor open concept kitchen design in Burlington with a farmhouse sink, flat-panel cabinets, white cabinets, granite countertops, gray backsplash, marble backsplash, black appliances, an island and gray countertops

 Jorge Mastropietro Architects
Erik Rank
Inspiration for a contemporary l-shaped eat-in kitchen remodel in New York with flat-panel cabinets, white cabinets, glass sheet backsplash, stainless steel appliances and an island
Inspiration for a contemporary l-shaped eat-in kitchen remodel in New York with flat-panel cabinets, white cabinets, glass sheet backsplash, stainless steel appliances and an island

 Vita Lighting, Inc
Cuna combines sculptural details with soft diffused lighting. Made from powder-coated steel with all
components hanging on to each other without assembly - only gravity is in use.
Choose a Hardwire Canopy Kit (10’ cord Length) in Black and White. Clean with a duster.

 LBC Lighting
This LED pendant light from Kuzco lighting has an extruded aluminum cylinder with welded capped ends. It has a finely textured powder-coat finish with a rounded opal silicon diffuser. It omits a down light.


 Collaborative Designworks
The Binary House was conceived as part of Hometta's premier collection. It explores several dualities of modern living.
Photo Credit: Ben Hill
Inspiration for a modern dining room remodel in Houston
Inspiration for a modern dining room remodel in Houston

 Bluewater Home Builders
In a separate wing on the second floor, a guest suite awaits. Entertaining guests and family members for a night or a few weeks has never been easier. With an oversized bedroom that sleeps four, spa bath, large living room and kitchen, this house contains the perfect guest suite. Designed to incorporate the clean lines captured throughout the house, the living room offers a private space and very comfortable sitting area. The cozy kitchen surrounded with custom made cabinetry, a hand cut glass backsplash featuring cooking terminology (“grill”,“simmer”) and black granite counters offers guests an opportunity to steal away for a quiet meal or a quick midnight snack. Privately tucked away off the back staircase and away from the main house, the only problem with this guest suite is that your in-laws may never want to leave.
Exiting down the backstairs, you arrive in an expansive mudroom with built-in cubbies and cabinetry, a half bath, a “command center” entered through a sliding glass barn door and, something every pet owner needs, a dog wash!

 Pacific Suburb, Inc
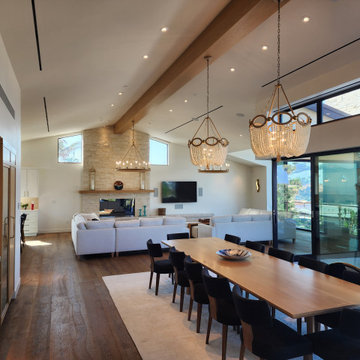
Example of a transitional light wood floor and beige floor living room design in Los Angeles with white walls, a standard fireplace and a stone fireplace

 Cafiero Lighting Design
A custom light fabricated with a brass stem, fabric drum and a glass diffuser on the bottom to eliminate the glare of the bare bulbs while dining.

 Gardner/Fox Associates, Inc
The existing narrow kitchen was renovated and expanded into the adjacent dining room area. The removal of a wall that separated the two spaces resulted in an open kitchen and dining area designed to be more suitable to modern living. The new kitchen acts as both a gathering place for the family and a functional work space.
The renovation features custom wood cabinetry, stone countertops, stainless steel appliances, a large center island with seating, hardwood flooring, and a combination of recessed top-hat and pendant lighting. The homeowners saved money by re-using the existing appliances.
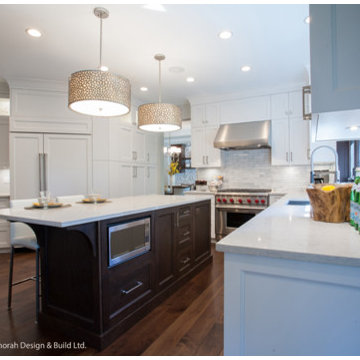 Lamp & Shade Works
This collection features confetti like metal chips encompassing an inner off white linen shade. The old silver finish and frosted diffuser completes the design of this funky chic series. Confetti equals fun.
 User
After- beautiful Bay window with soft diffused light. Dressed with Smith and Noble Lux Linen Honeycomb shades in Natural.
Trendy living room photo in New York
Trendy living room photo in New York

 Hunter Douglas
Silhouette®window shadings feature soft adjustable fabric vanes that appear to be floating between two sheer fabric panels that beautifully diffuse harsh sunlight. Simply tilt the vanes to achieve your desired level of light and privacy.

 Design42 Architecture, LLC
En-suite bathroom.
Photo by Guy Chan
Example of a mid-sized trendy master beige tile and porcelain tile porcelain tile alcove shower design in New York with an integrated sink, flat-panel cabinets, light wood cabinets, glass countertops, a one-piece toilet and white walls
Example of a mid-sized trendy master beige tile and porcelain tile porcelain tile alcove shower design in New York with an integrated sink, flat-panel cabinets, light wood cabinets, glass countertops, a one-piece toilet and white walls
38