
Search results for "Diffuser" in Home Design Ideas

 Bloom Architecture
The Residence, located on a birch covered mountain in Western Maine, is a response to the natural surroundings. Utilizing a rough palette of Deer Island Granite monoliths, local black slate, Red Cedar, and Eastern White Pine, the spaces derive directly from the local geology and woods. The movement of the sun throughout the seasons and day guide the orientation of the cabin, and the intricate placement of windows on the various exterior faces. The cabin is a vessel for light, crafted of natural materials, with a bright interior volume diffusing the sun's rays throughout the space.


 Mr Beams
' LED Puck Light features a new take on a classic lighting solution. Providing 30 lumens of motion-activated under cabinet lighting, the battery-powered light installs in less than 5 minutes. Its unique diffuser creates a balanced light pattern, while the sleek design blends seamlessly into any home decor. Its clip-in design allows for easy removal and battery replacement.
Find the right local pro for your project

 FLOS (USA)
The Long & Hard suspension lamp, provides direct light and has a polished die-cast aluminum body and a polycarbonate diffuser held by steel suspension cables.

 The Lee W. Robinson Company
The formal sitting area, like the home, blends the old with new. Gray velvet bergère armchairs surround a metal octagonal table with glass top. A round statement mirror hangs over the hearth, with traditional chandelier style sconces on each side. All of the surfaces beautifully reflect and diffuse the ample natural light throughout the home.

 Bespoke Decor
The earth toned feature wall provides a nice grounded contrast to the warm yellow walls and ceiling. Stronger, more saturated yellows were chosen as accents. Custom cellular window shades diffuse light and reduce heat transfer.
Shannon DeCelle Photography

 Deb Reinhart Interior Design Group, Inc.
This cozy masterbath has luxury finishes in the most compact of space. The shower -tub area has it all-a whirlpool, with Chromotherapy and an essential oil diffuser. The glass doors on a pivot hinge-are European inspired with an open end from the wet wall.
The shower/ tub area was covered in Limestone tile with built in niches for storage of towels, shampoo and candles. A Robern medicine cabinet [ not shown ] included double door storage as well as interior electrical outlets.
Jill Buckner photographer
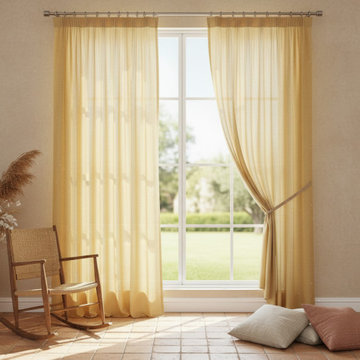
 The Fabric Inc.
Proposal for banana yellow sheers in a home in rural France.
Starting from a photograph of the space provided by the client, we created a concept centred around banana yellow sheer curtains as the focal point of the room.
To evoke the relaxed charm of the French countryside, we paired them with a wicker rocking chair, an oversized terracotta floor vase filled with dried branches, and a selection of floor cushions resting on traditional terracotta tiles.
The sheers softly diffuse the natural light, bringing warmth, texture, and an effortless sense of rural living to the space while allowing the architecture and earthy materials to remain the protagonists.
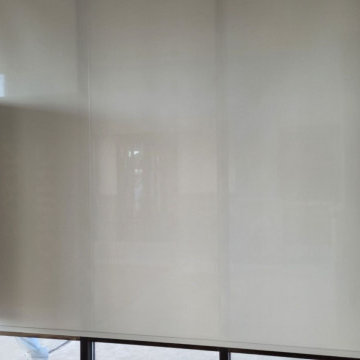
 BLIND APPEAL INC
These specially engineered shades diffuse the light, minimizing glare, and reduce heat gain, which can lower your cooling bills. More than that, they allow a view outdoors, even while they protect your interior from harmful UV rays. Plus, solar shades deliver a clean, classic look.
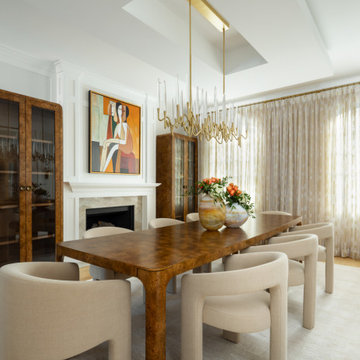
 Elizabeth Leidel Photography
A refined dining room balances sculptural design with understated luxury. A rich burl wood dining table anchors the space, surrounded by soft upholstered chairs that introduce warmth and texture. Overhead, an elongated brass chandelier creates a dramatic focal point while echoing the room’s clean architectural lines. Custom millwork and a minimalist fireplace add classic detailing, contrasted by contemporary artwork and modern furnishings. Floor-to-ceiling drapery diffuses natural light throughout the room, creating a calm, airy atmosphere with a polished editorial feel. The overall aesthetic blends modern classic and organic modern influences into a sophisticated, curated interior.
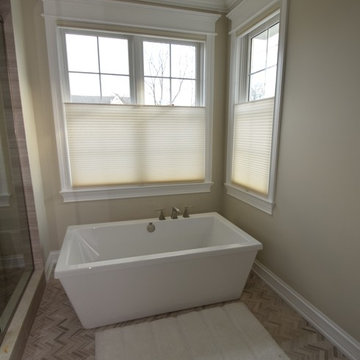
 Beyond Shades
Hunter Douglas Top-Down, Bottom-Up Architella Honeycomb Shades. LiteRise (cordless).
Inspiration for a transitional bathroom remodel in Chicago
Inspiration for a transitional bathroom remodel in Chicago

 George C. Scott Studios
This fused and slumped glass light shade is handmade. The sparkling glass cullet diffuses the glow from the light source. Many different sizes and shapes of lighting are available in this pattern, and we are more than willing to do custom work, so please don't hesitate to ask.
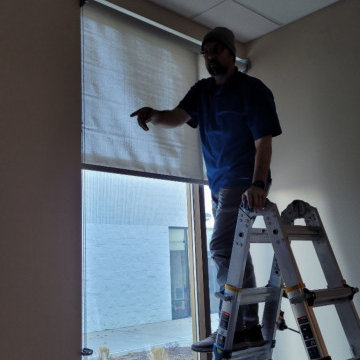 BLIND APPEAL INC
These specially engineered shades diffuse the light, minimizing glare, and reduce heat gain, which can lower your cooling bills. More than that, they allow a view outdoors, even while they protect your interior from harmful UV rays. Plus, solar shades deliver a clean, classic look.
 Mr Beams
' LED Puck Light features a new take on a classic lighting solution. Providing 30 lumens of motion-activated under cabinet lighting, the battery-powered light installs in less than 5 minutes. Its unique diffuser creates a balanced light pattern, while the sleek design blends seamlessly into any home decor. Its clip-in design allows for easy removal and battery replacement.
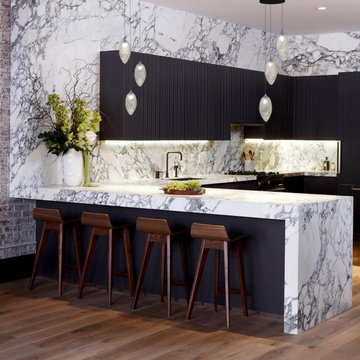
 Galilee Lighting
Mist 3 pendants chandeliers over kitchen Island.
The MIST hand blown glass light pendant chandelier is designed with artisan glass twigs nest inside a clear glass egg shape globe light, creating a joyful twinkle that looks gorgeous in day time as well. Projects a shimmering angulated pattern light upon your surroundings from the inner glass twigs nest two color, clear and amber, glass pendants chandelier. The light diffusing through this multi light layered woven mist chandelier has an optical charm, that invites a closer look.
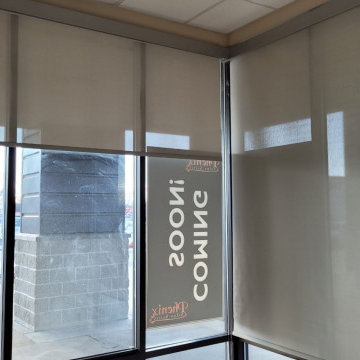 BLIND APPEAL INC
These specially engineered shades diffuse the light, minimizing glare, and reduce heat gain, which can lower your cooling bills. More than that, they allow a view outdoors, even while they protect your interior from harmful UV rays. Plus, solar shades deliver a clean, classic look.
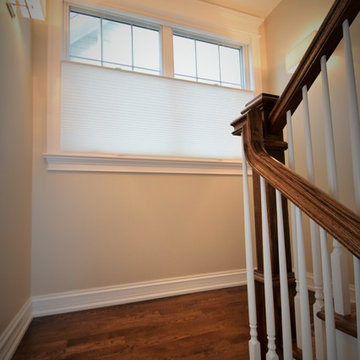 Beyond Shades
Hunter Douglas Duette Architella Honeycomb Shades Top-Down, Bottom-Up
Large transitional wooden u-shaped home design photo in Chicago with painted risers
Large transitional wooden u-shaped home design photo in Chicago with painted risers
 Bloom Architecture
The Residence, located on a birch covered mountain in Western Maine, is a response to the natural surroundings. Utilizing a rough palette of Deer Island Granite monoliths, local black slate, Red Cedar, and Eastern White Pine, the spaces derive directly from the local geology and woods. The movement of the sun throughout the seasons and day guide the orientation of the cabin, and the intricate placement of windows on the various exterior faces. The cabin is a vessel for light, crafted of natural materials, with a bright interior volume diffusing the sun's rays throughout the space.
 Hsu McCullough
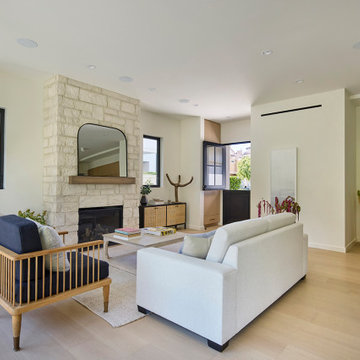
Living Room with a metal dutch door by Pinky's to connect to the front yard
Mid-sized minimalist open concept light wood floor and beige floor living room photo in Los Angeles with white walls, a standard fireplace and a stacked stone fireplace
Mid-sized minimalist open concept light wood floor and beige floor living room photo in Los Angeles with white walls, a standard fireplace and a stacked stone fireplace
 Henne Creative LLC
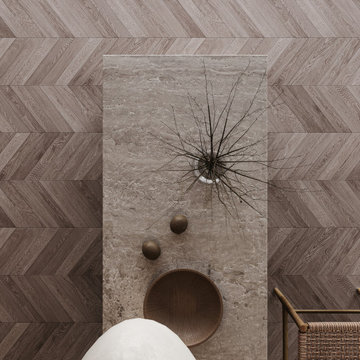
Completed in 2025, this 620 sq.ft kitchen and dining space in Woodside, CA was envisioned by HENNE Creative as a sculptural ode to calmness and tactile depth. Crafted in a harmonious palette of natural stone, fluted concrete, and oak wood, the design strikes a warm balance between earthy authenticity and minimalist precision.
Every element from the monolithic curved island base to the woven natural textures and diffused wall lighting was selected to elevate simplicity into silent luxury. This is a kitchen designed not only to host but to inspire, reflecting a lifestyle where design is lived every day.
105