
Search results for "Diffuser" in Home Design Ideas

 Bloom Architecture
The Residence, located on a birch covered mountain in Western Maine, is a response to the natural surroundings. Utilizing a rough palette of Deer Island Granite monoliths, local black slate, Red Cedar, and Eastern White Pine, the spaces derive directly from the local geology and woods. The movement of the sun throughout the seasons and day guide the orientation of the cabin, and the intricate placement of windows on the various exterior faces. The cabin is a vessel for light, crafted of natural materials, with a bright interior volume diffusing the sun's rays throughout the space.

 CL Designs
Update coming, we are replacing their kitchen island countertop with a unique piece, she FINALLY found granite she adores, lol!
 Bloom Architecture
The Residence, located on a birch covered mountain in Western Maine, is a response to the natural surroundings. Utilizing a rough palette of Deer Island Granite monoliths, local black slate, Red Cedar, and Eastern White Pine, the spaces derive directly from the local geology and woods. The movement of the sun throughout the seasons and day guide the orientation of the cabin, and the intricate placement of windows on the various exterior faces. The cabin is a vessel for light, crafted of natural materials, with a bright interior volume diffusing the sun's rays throughout the space.
Find the right local pro for your project
 Bloomin Blinds of North Charlotte
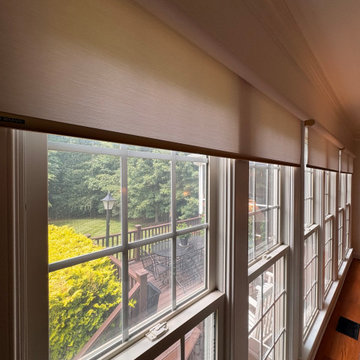
Close-up detail of white light-filtering roller shade fabric with subtle woven texture and contrasting gold hem bar. Designed to diffuse sunlight while maintaining brightness and privacy in a modern Mooresville NC custom home.
 BLIND APPEAL INC
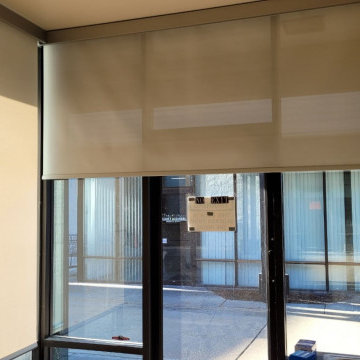
These specially engineered shades diffuse the light, minimizing glare, and reduce heat gain, which can lower your cooling bills. More than that, they allow a view outdoors, even while they protect your interior from harmful UV rays. Plus, solar shades deliver a clean, classic look.

 User
The double wall ovens and TV are beautifully incorporated into the wall of cabinets. Below the TV is a lattice style wine rack for convenience. There is also a wine fridge built into the island. Lovely shear weave blinds diffuse the light and soften the room.

 Maritza Capiro Designs Corp.
Living room in this Naples/Marco island retreat
Inspiration for a mid-sized coastal open concept porcelain tile and white floor living room remodel with white walls and a wall-mounted tv
Inspiration for a mid-sized coastal open concept porcelain tile and white floor living room remodel with white walls and a wall-mounted tv
 User
Inspiration for a mid-sized transitional master white tile and ceramic tile ceramic tile and multicolored floor alcove shower remodel in Birmingham with furniture-like cabinets, beige cabinets, a two-piece toilet, white walls, an undermount sink, marble countertops, a hinged shower door and white countertops
 User
Example of a mid-sized transitional master white tile and ceramic tile ceramic tile and multicolored floor alcove shower design in Birmingham with furniture-like cabinets, beige cabinets, a two-piece toilet, white walls, an undermount sink, marble countertops, a hinged shower door and white countertops
 Wichman Landscape & Construction
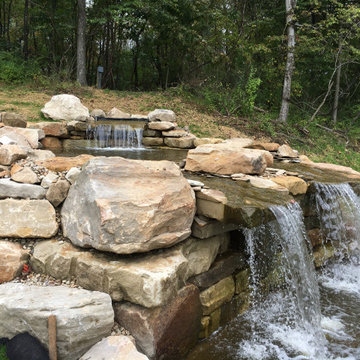
Upper pond sized at 243.5 sqft with a volume of 365 cuft @ 2’ deep. Upper pond is fed via two diffusers sized ~ 46” x 23” and a Bio Fall
Lower pond is fed via three (3) waterfalls coming off the rock wall located between the two ponds. The lower pond is sized at 986 sqft with a volume of 7392 cuft @ 10’ deep. Pumps are located with skimmer boxes in the lower pond.
Maximum water volume through put is 31,000 GPH based upon the head pressure and elevation.
 Wichman Landscape & Construction
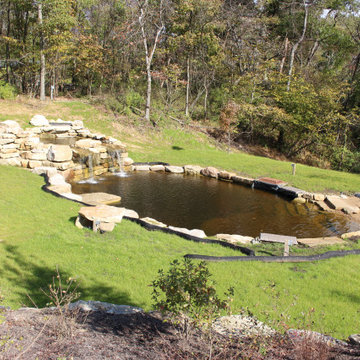
The water garden shown fits in an area of roughly 70’ x 40’.
The top pond is fed via two diffusers on the left side and a Bio Fall on the right hand side. Feed is via two (2) pumps 13,500 & 17,500 GPH were one is on all the time and the second is on a timer for full flow. The pumps and their skimmer boxes are located in the lower pond.
The lower pond is accessible via a stone staircase and a beach front located on the right side of the pond. Seating is provided along the edge of the pond. A UV clarifier is provided for the water garden.
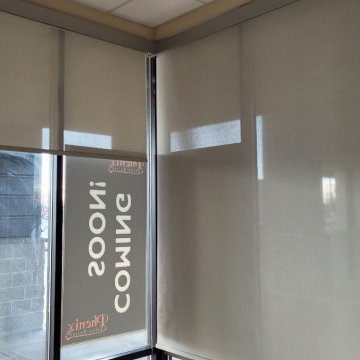 BLIND APPEAL INC
These specially engineered shades diffuse the light, minimizing glare, and reduce heat gain, which can lower your cooling bills. More than that, they allow a view outdoors, even while they protect your interior from harmful UV rays. Plus, solar shades deliver a clean, classic look.

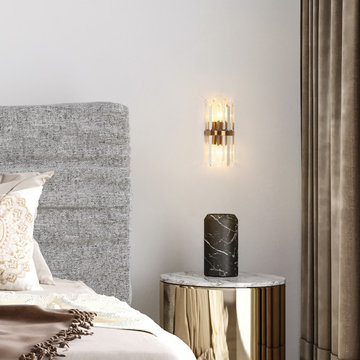
 Fabbian
The D57 Beluga Royal Collection, designed by Marc Sadler, is an extension of the iconic Beluga Collection. Beluga Royal is larger in scale and uses precious metals finishes to add metallic luster to the family.
Beluga Royal features blown glass diffusers with metallized mirrored finishes, resulting in your very own 'Escheresque' gazing balls.
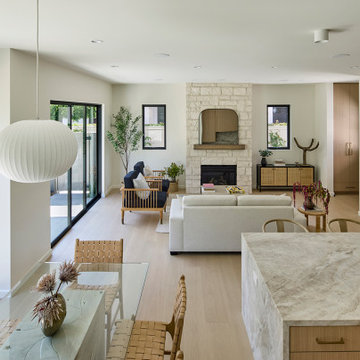
 Hsu McCullough
View of the great room while ascending the stair to the second floor
Example of a mid-sized minimalist open concept light wood floor and beige floor living room design in Los Angeles with white walls, a standard fireplace, a concealed tv and a stacked stone fireplace
Example of a mid-sized minimalist open concept light wood floor and beige floor living room design in Los Angeles with white walls, a standard fireplace, a concealed tv and a stacked stone fireplace
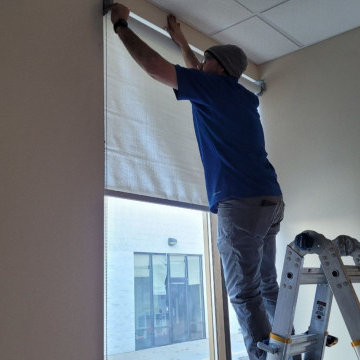 BLIND APPEAL INC
These specially engineered shades diffuse the light, minimizing glare, and reduce heat gain, which can lower your cooling bills. More than that, they allow a view outdoors, even while they protect your interior from harmful UV rays. Plus, solar shades deliver a clean, classic look.

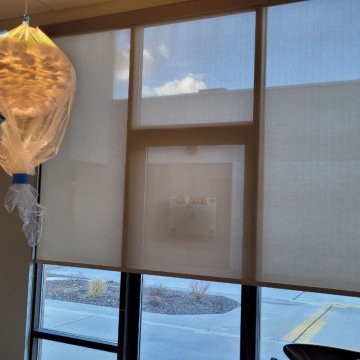 BLIND APPEAL INC
These specially engineered shades diffuse the light, minimizing glare, and reduce heat gain, which can lower your cooling bills. More than that, they allow a view outdoors, even while they protect your interior from harmful UV rays. Plus, solar shades deliver a clean, classic look.
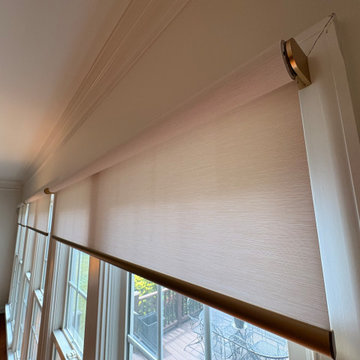 Bloomin Blinds of North Charlotte
Close-up detail of white light-filtering roller shade fabric with subtle woven texture. Designed to diffuse sunlight while maintaining brightness and privacy in a modern Mooresville NC custom home.


 Lee Shaw Architecture, LLC
A curved wall of contemporary sliding doors opens to views of the Bosque (forest along the river) with the Rio Grande beyond. Built-in custom maple library cabinetry with rolling library ladder and hidden door to concealed wine room. Peeled log and latilla (peeled branch) ceiling, hard troweled smooth plaster walls and stained concrete floors. Saguaro rib custom supply diffuser.
107