
Search results for "Diffuser" in Home Design Ideas
 Generation Lighting
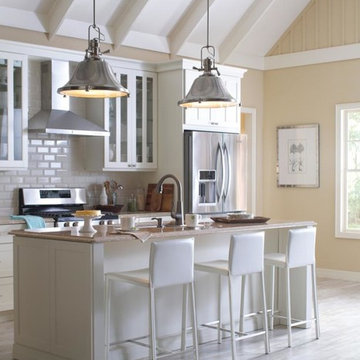
The authentic details of the Stone Street pendant collection by Sea Gull Lighting give these oversized pendants an industrial look contrasted nicely by the soft, flared curves of the overall silhouette. Offered in a Brushed Nickel or Burnt Sienna finish, the pendant light collection includes three sizes: A 13” diameter by 12” tall, a 17” diameter by 15-3/8” tall, and a 21-1/2” diameter by 19-1/4” tall. All feature a bottom diffuser to soften the light’s glow. Both incandescent lamping and ENERGY STAR-qualified fluorescent lamping are available.
 Delle Maison
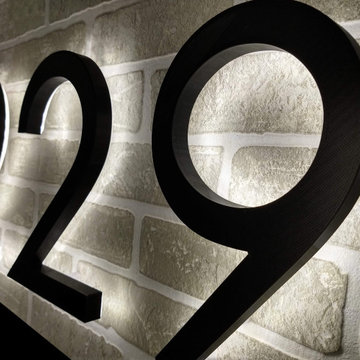
Backlit house numbers sign made of three separates individual 10 inches height digits. The light diffuser on the back is not noticeable unless you look at a norrow angle from the wall. In this project, a built-in hidden dusk to dawn daylight sensor is installed inside the first digit and control the others. $399.68 USD including installation hardware, stencil, a dusk to dawn daylight sensor, a power adapter and the shipping.
 Toronto Interior Design Group
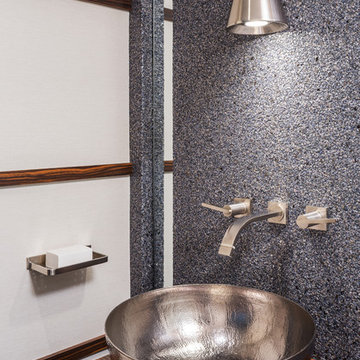
ZEN GUEST BATH
Hammered metal, textured stone and quiet calm.
DESIGN DESCRIPTION
This guest bath draws on Japanese-inspired simplicity for a calm, welcoming retreat. A hammered nickel vessel sink sits atop a richly figured exotic wood plinth, set against a shimmering mineral-textured wall that catches the glow of a slender cone pendant. Wood-banded panels inspired by shoji screens add rhythm and warmth to the soft white walls. In the shower, a rain-textured glass panel edged in sea-green softly diffuses the light, paired with brushed nickel fixtures and a handheld wand. Thoughtfully detailed and beautifully balanced, it gives every guest a spa-like welcome.
Find the right local pro for your project
 JENDRETZKI LLC
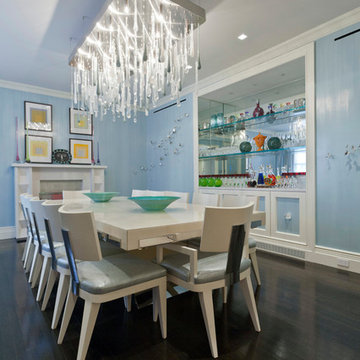
This Park Avenue apartment is designed to feel fresh, updated, lively, and important. Much importance was given to lighting and finish materials to provide a well illuminated but neutral clean background for the furniture and art to take precedence. Gallery flfoor large slabs in diamond pattern with metal inserts for definition, give contrast to the rectangular chandeliers, and enhancing the axis that points to the Dinning Room at the end.
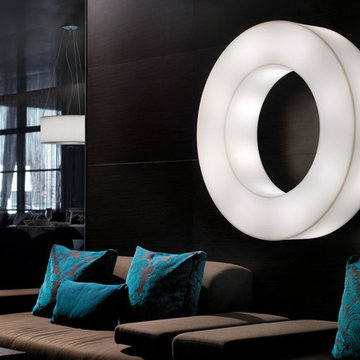
 Cassoni Furniture & Accessories
- ATOLLO WALL LAMP. Wall and-or ceiling lamp with white polyethylene diffuser. Chromed metal details.
ø 39''3/8 × 11''7/8H.
ø 27''5/8 x 11''H.
http://ow.ly/3yXbqV
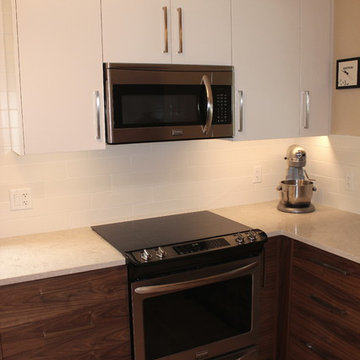
 Contour Cabinets & Millwork
Grain matched flat slab lowers, white lacquer flat slab uppers. Integrated light rail, LED undercabinet lighting w/ diffuser, quartz tops, birch ply boxes w/ banding matched to doors. 2 piece crown moulding. White subway tile backsplash. Custom pullout coffee station, slide in induction range. Site finished oak hardwood flooring.
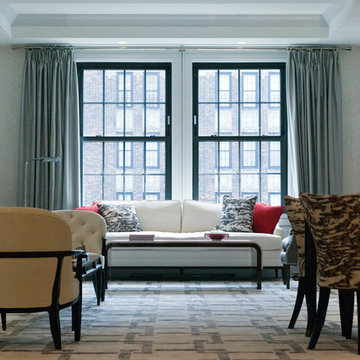 JENDRETZKI LLC
This Park Avenue apartment is designed to feel fresh, updated, lively, and important. Much importance was given to lighting and finish materials to provide a well illuminated but neutral clean background for the furniture and art to take precedence. Gallery flfoor large slabs in diamond pattern with metal inserts for definition, give contrast to the rectangular chandeliers, and enhancing the axis that points to the Dinning Room at the end.
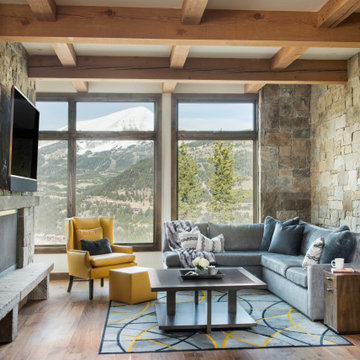
 The PRG Group
Example of a mountain style open concept medium tone wood floor, coffered ceiling and exposed beam family room design with a wall-mounted tv, a ribbon fireplace and a stone fireplace
 Interiors Marketplace
Endless light-control possibilities
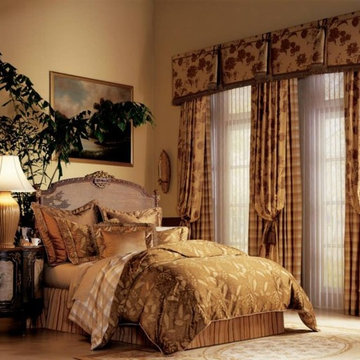
For wide windows and sliding doors, our Luminette® Privacy Sheers come in an array of sheer and drapery-like fabrics for unlimited light-control and privacy options.
Light Controll
The 180-degree rotating, vertical fabric vanes of the Luminette Collection put you in control of your natural light and privacy.
Transform harsh exterior light by diffusing it with our sheer fabrics, spreading it evenly throughout your room, so you can maximize daylight hours and reduce your need for artificial light.
Our beautiful sheer fabrics filter out brightness, glare, and UV rays—protecting your furniture and flooring from fading.
 DCAM HOMES INC.
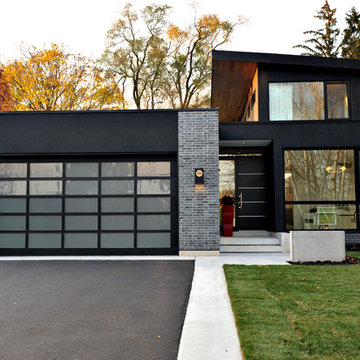
This home reflects the best qualities of contemporary design; openness, simplicity and an indoor-outdoor connection. From commercial grade curtain-wall glass to steel columns and posts, the attention to detail is accurate. Designed for entertaining with vast open-concept interior rooms, floor-to-ceiling windows, integrated systems and an immaculately designed backyard. Exterior materials carrying through to the interior, a floating staircase emphasizing structural transparency and walls of glass extend living space into the natural surroundings. Modern details such as reveals, linear diffusers, recessed lighting and reflection pool.
 sonnemanlighting
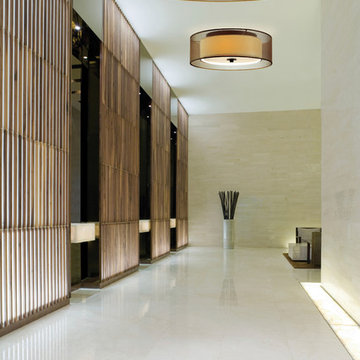
Puri, where a delicate transparent wisp of organza silk floats on captured air, surrounding the softly diffused illumination of a white linen shade. The linen shade illuminates the subtle colors of Puri’s ring of silk, creating a stunning modern beauty.
 Lightology
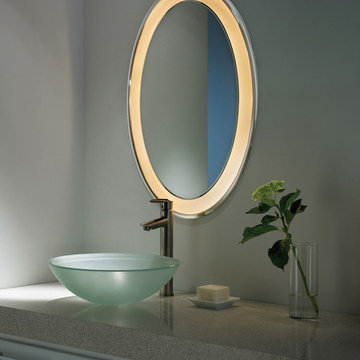
Tigris Oval Mirror surrounded by a cove of diffused white light. Available in two styles: recessed (23.5 inches wide x 33.6 inches high x 3.2 inches deep) and surface (25.3 inches wide x 35.4 inches high x 3.5 inches deep). Plated pressure formed frame in Chrome or Satin Nickel. Includes transformer and (8) 20 watt 12 volt halogen bi-pin lamps. ADA compliant. ETL listed. 23.5W x 33.6H x 3.2L.
 User
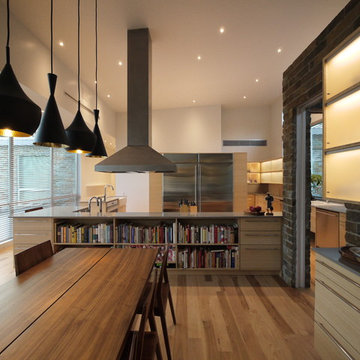
This is a view of the Public Wing of the house from the Dining space toward the Kitchen. The large windows in the Dining space and Kitchen afford expansive views to the Rear Terrace and treed back yard.
The furr-down on at the upper left of the photo encloses all the mechanical and electrical infrastructure running between the 3 wings and is at 10' AFF. The ceiling of the Public Wing slopes from 13.5' FF at the top of the furr-down to 16' an the front wall.
Photo: David H. Lidsky Architect
 Walczak Design And Build
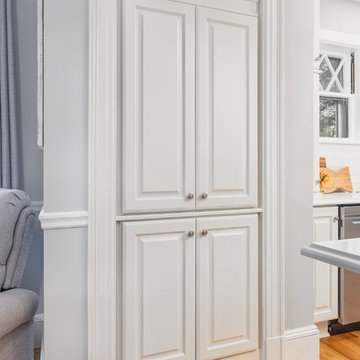
We put the grandeur back into this Victorian home.
Using a neutral palette, white cabinetry from floor to ceiling, new period vent grates and fixtures, a complimentary pairing of quartz on the island and perimeter cabinetry and a crackled subway backsplash. Two fixed length school house pendants were added to diffuse the light and draw the eyes up.
New hardwood flooring was installed and the existing hardwoods were restored and refinished.
Check out the BEFORE photos for a full appreciation of this transformation.
 JENDRETZKI LLC
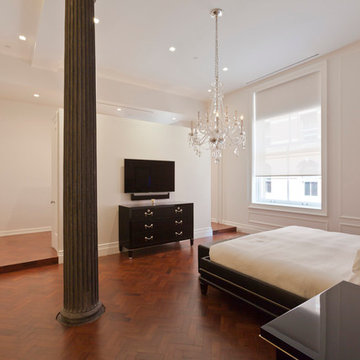
This large loft takes advantage of the massive amount of space, especially in the Living / Dining / Open Kitchen areas. The mahogany wood floors are directly reclaimed from the old Bank of England, arranged in a Herringbone pattern. Existing columns were carefully scraped to expose the original raw steel.
 Louis Poulsen USA
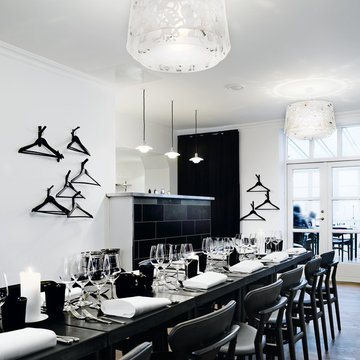
Design: Louise Campbell
Concept: The fixture emits diffuse light directed primarily downwards. The patterns on the three lasercut acrylic shades have been carefully staggered with the aim of eliminating unpleasant glare from the light source. The patterns differ between the shades, resulting in different perceptions of light and shadow depending on the viewing angle.
Finish: White matte, rose matte, blue/grey matte and dark green.
Material: Suspension: Naturally anodized aluminum. Shades: Laser cut acrylic.
Mounting: Suspension type: 1 stainless steel aircraft cable. Canopy: White. Cord type: 2-conductor (INC), 4-conductor (CF), 18 AWG white PVC power cord. Cord length: 12'.
Weight: Max. 10 lbs.
Label: cULus, Dry location. IBEW.
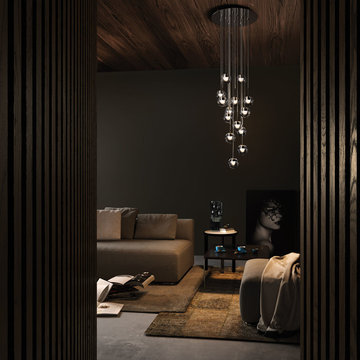 Cassoni Furniture & Accessories
- DEW SUSPENSION LAMP. Suspension lamp with glass diffuser and die-casted aluminum heat sink. High voltage Power Led. It can be realized on demand as a multiple pendant chandelier.
Ø 4''3/8.
Ø 9''7/8.
http://ow.ly/3yV08h
 Sew Beautiful
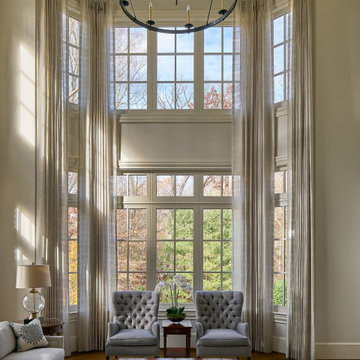
“Tranquil Grandeur” captures the essence of a home that marries refined tradition with quiet luxury, thoughtfully designed to accommodate three generations living under one roof. Central to this vision are the custom window treatments, crafted to enhance each space with subtle sophistication—softly diffusing light, adding gentle movement, and accentuating architectural details without overwhelming them. Layered textures, tailored construction, and nuanced trims bring depth and elegance, while comfortable furnishings ensure the home meets the needs of a busy family with grandparents, parents, and three young children. The result is a residence where timeless craftsmanship, bespoke finishes, and understated elegance create spaces that are both luxurious and inviting for every member of the family.
 Hsu McCullough
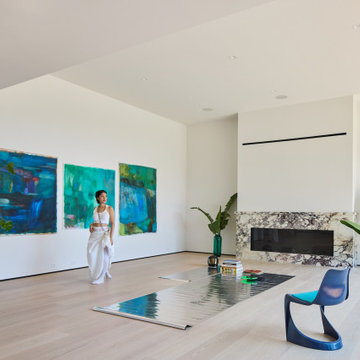
Minimalism in Mar Vista: The living room is fitted as a gallery as it opens to the yard. With 13-foot high ceiling, the room is anchored with an enormous gas fireplace with Calacatta Viola surround and mantle. The floor is outlined with a recessed base reveal painted black.
Styled by SVAN Studios. Paintings by Karin Elmlund. Model is Jazmine Myleigh
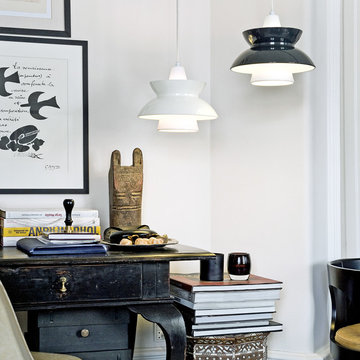 Louis Poulsen USA
Design: Louis Poulsen A/S in cooperation with the Navy Buildings Department
Concept: The fixture primarily provides a downward directed soft light by means of the white lacquered inner conical reflector. The outer reflector, the main shade, contributes to directing the light up- and downwards, while at the same time spreading the soft diffuse light. The inside of the main shade is illuminated through an opening in the inner conical reflector.
Finish: White, Dark grey, Red, Green, Blue powder coated or Brass.
Material: Shade: Spun aluminium or spun brass. Suspension: Spun aluminium. Struts: Stainless steel.
Mounting: Canopy: White. Cord type: 3-conductor, 18 AWG white PVC power cord. Cord length: 12'.
Weight: Max. 3.3 lbs.
Label: cULus, dry location, IBEW.
122