
Search results for "Diffuser" in Home Design Ideas

 Alcon Lighting
The FLOS Aim Multipoint Pendant Light features three or five pendants with varnished aluminum bodies and photo-etched optical, polycarbonate diffusers. The directional bodies house photo-etched ABS reflectors, optimizing light output from their energy-efficient LED light sources. Each cable has a useful length of 345", allowing the lamps to be suspended 118" from the ceiling.

 Maxim Lighting International
Rondo 4-Light Drum Pendant (12753WTPN ) by Maxim Lighting
http://maximlighting.com/proddetail.aspx?ItemID=12753WTPN

 earth wood fire landscape
In this beautiful backyard we enhanced the area around the pool for the owners to be able to fully enjoy their space. There is a roomy outdoor kitchen with refrigerator, grill, sink, storage, and a fireplace. There is a pergola to diffuse the sunlight and beautiful granite countertops. We added handmade signage and a table custom built for the space. Ceiling fans cool the area and the lighting creates a great ambiance in the evening hours. Ipe wood is the material chosen for the deck to last in the outdoor environment. All is surrounded with lush landscaping.
Find the right local pro for your project

 Flavin Architects
Set in the garden beside a traditional Dutch Colonial home in Wellesley, Flavin conceived this boldly modern retreat, built of steel, wood and concrete. The building is designed to engage the client’s passions for gardening, entertaining and restoring vintage Vespa scooters. The Vespa repair shop and garage are on the first floor. The second floor houses a home office and veranda. On top is a roof deck with space for lounging and outdoor dining, surrounded by a vegetable garden in raised planters. The structural steel frame of the building is left exposed; and the side facing the public side is draped with a mahogany screen that creates privacy in the building and diffuses the dappled light filtered through the trees. Photo by: Peter Vanderwarker Photography


 Toronto Interior Design Group
ZEN GUEST BATH
Hammered metal, textured stone and quiet calm.
DESIGN DESCRIPTION
This guest bath draws on Japanese-inspired simplicity for a calm, welcoming retreat. A hammered nickel vessel sink sits atop a richly figured exotic wood plinth, set against a shimmering mineral-textured wall that catches the glow of a slender cone pendant. Wood-banded panels inspired by shoji screens add rhythm and warmth to the soft white walls. In the shower, a rain-textured glass panel edged in sea-green softly diffuses the light, paired with brushed nickel fixtures and a handheld wand. Thoughtfully detailed and beautifully balanced, it gives every guest a spa-like welcome.

 Medford Design-Build
New upper and lower cabinetry was installed where the walk-in pantry and fridge used to be makes up for the counter top and storage space that was lost by removing the peninsula. Not only do the upper cabinets provide great additional storage, but the lighting inside is diffused with beautiful ribbed glass – providing a stylish look without the burden of meticulous dish display. The lower cabinetry incorporates drawers instead of reach-in cabinets for easy access. We also installed a microwave drawer below the counter top. These popular appliances are safer and more convenient than traditional microwaves, reducing clutter on the counter top and matching the other stainless steel appliances and hardware used in the kitchen.
Photography by Todd Ramsey, Impressia

 Louis Poulsen USA
Design: Louis Poulsen A/S in cooperation with the Navy Buildings Department
Concept: The fixture primarily provides a downward directed soft light by means of the white lacquered inner conical reflector. The outer reflector, the main shade, contributes to directing the light up- and downwards, while at the same time spreading the soft diffuse light. The inside of the main shade is illuminated through an opening in the inner conical reflector.
Finish: White, Dark grey, Red, Green, Blue powder coated or Brass.
Material: Shade: Spun aluminium or spun brass. Suspension: Spun aluminium. Struts: Stainless steel.
Mounting: Canopy: White. Cord type: 3-conductor, 18 AWG white PVC power cord. Cord length: 12'.
Weight: Max. 3.3 lbs.
Label: cULus, dry location, IBEW.
 Louis Poulsen USA
Design: Louis Poulsen A/S in cooperation with the Navy Buildings Department
Concept: The fixture primarily provides a downward directed soft light by means of the white lacquered inner conical reflector. The outer reflector, the main shade, contributes to directing the light up- and downwards, while at the same time spreading the soft diffuse light. The inside of the main shade is illuminated through an opening in the inner conical reflector.
Finish: White, Dark grey, Red, Green, Blue powder coated or Brass.
Material: Shade: Spun aluminium or spun brass. Suspension: Spun aluminium. Struts: Stainless steel.
Mounting: Canopy: White. Cord type: 3-conductor, 18 AWG white PVC power cord. Cord length: 12'.
Weight: Max. 3.3 lbs.
Label: cULus, dry location, IBEW.
 Hsu McCullough
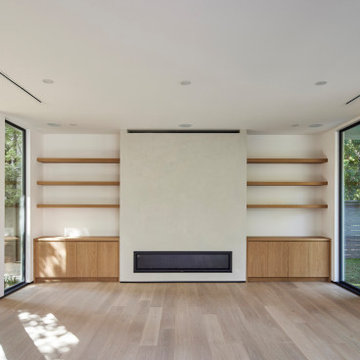
The living room features a Heat-N-Glow linear gas fireplace, bespoke, built-in white oak cabinets and wood shelves with a surround of Portola Roman Clay surfacing. Balanced natural light with a pocket courtyard to the left and rear yard swimming pool and yard to right. Linear bar diffusers throughout

 cutlerschulze
This wood-paneled powder room, nestled in a modern Hollywood Hills home, is a testament to understated luxury. Designed by renowned interior design duo Cutlerschulze, the space seamlessly blends natural elements with contemporary design. Vertical grain wood paneling wraps the walls, creating a cocooning effect and evoking a sense of warmth and tranquility. A hand-carved, cylindrical stone sink takes center stage, adding a touch of organic elegance and becoming a functional work of art. Minimalist sconces with opaque glass shades provide soft, diffused lighting, enhancing the intimate ambiance of the space. The simple color palette and clean lines allow the natural beauty of the materials to shine through, creating a serene and sophisticated sanctuary. This powder room is perfect for design enthusiasts seeking a unique and sophisticated space, modern homeowners who appreciate natural materials and minimalist aesthetics, and those who desire a tranquil retreat within their bustling urban lifestyle.
 Flavin Architects
Set in the garden beside a traditional Dutch Colonial home in Wellesley, Flavin conceived this boldly modern retreat, built of steel, wood and concrete. The building is designed to engage the client’s passions for gardening, entertaining and restoring vintage Vespa scooters. The Vespa repair shop and garage are on the first floor. The second floor houses a home office and veranda. On top is a roof deck with space for lounging and outdoor dining, surrounded by a vegetable garden in raised planters. The structural steel frame of the building is left exposed; and the side facing the public side is draped with a mahogany screen that creates privacy in the building and diffuses the dappled light filtered through the trees. Photo by: Peter Vanderwarker Photography

 Lightology
Caboche Grande 30 inch suspension is composed by spheres of polymetylmetacrylate, transparent or gold yellow. A screen in white satinized blown glass guarantees maximum diffusion of light and prevents glare. Available in ceiling, floor, table, wall and chandelier version. One 200 watt 120 volt T3 long RSC halogen lamp not included. General light distribution. Made in Italy. Fixture available in 13, 20 and 30 inch width version. 29.5 inch diameter x 11 inch height with an overall height of 78.75 inches.

 JENDRETZKI LLC
This large loft takes advantage of the massive amount of space, especially in the Living / Dining / Open Kitchen areas. The mahogany wood floors are directly reclaimed from the old Bank of England, arranged in a Herringbone pattern. Existing columns were carefully scraped to expose the original raw steel.
 JENDRETZKI LLC
This Park Avenue apartment is designed to feel fresh, updated, lively, and important. Much importance was given to lighting and finish materials to provide a well illuminated but neutral clean background for the furniture and art to take precedence. Gallery flfoor large slabs in diamond pattern with metal inserts for definition, give contrast to the rectangular chandeliers, and enhancing the axis that points to the Dinning Room at the end.
 Louis Poulsen USA
Design: Louis Poulsen A/S in cooperation with the Navy Buildings Department
Concept: The fixture primarily provides a downward directed soft light by means of the white lacquered inner conical reflector. The outer reflector, the main shade, contributes to directing the light up- and downwards, while at the same time spreading the soft diffuse light. The inside of the main shade is illuminated through an opening in the inner conical reflector.
Finish: White, Dark grey, Red, Green, Blue powder coated or Brass.
Material: Shade: Spun aluminium or spun brass. Suspension: Spun aluminium. Struts: Stainless steel.
Mounting: Canopy: White. Cord type: 3-conductor, 18 AWG white PVC power cord. Cord length: 12'.
Weight: Max. 3.3 lbs.
Label: cULus, dry location, IBEW.
 Centre Sky Architecture Ltd
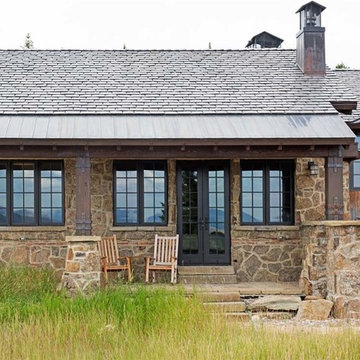
Set in a wildflower-filled mountain meadow, this Tuscan-inspired home is given a few design twists, incorporating the local mountain home flavor with modern design elements. The plan of the home is roughly 4500 square feet, and settled on the site in a single level. A series of ‘pods’ break the home into separate zones of use, as well as creating interesting exterior spaces.
Clean, contemporary lines work seamlessly with the heavy timbers throughout the interior spaces. An open concept plan for the great room, kitchen, and dining acts as the focus, and all other spaces radiate off that point. Bedrooms are designed to be cozy, with lots of storage with cubbies and built-ins. Natural lighting has been strategically designed to allow diffused light to filter into circulation spaces.
Exterior materials of historic planking, stone, slate roofing and stucco, along with accents of copper add a rich texture to the home. The use of these modern and traditional materials together results in a home that is exciting and unexpected.
(photos by Shelly Saunders)

 Idlewood Electric Supply
Lighting by Idlewood Electric's dedicated Lighting Sales Specialists.
Enclosed dining room - mid-sized contemporary marble floor and white floor enclosed dining room idea in Chicago with white walls and no fireplace
Enclosed dining room - mid-sized contemporary marble floor and white floor enclosed dining room idea in Chicago with white walls and no fireplace
 Louis Poulsen USA
Design: Louis Poulsen A/S in cooperation with the Navy Buildings Department
Concept: The fixture primarily provides a downward directed soft light by means of the white lacquered inner conical reflector. The outer reflector, the main shade, contributes to directing the light up- and downwards, while at the same time spreading the soft diffuse light. The inside of the main shade is illuminated through an opening in the inner conical reflector.
Finish: White, Dark grey, Red, Green, Blue powder coated or Brass.
Material: Shade: Spun aluminium or spun brass. Suspension: Spun aluminium. Struts: Stainless steel.
Mounting: Canopy: White. Cord type: 3-conductor, 18 AWG white PVC power cord. Cord length: 12'.
Weight: Max. 3.3 lbs.
Label: cULus, dry location, IBEW.

 Walczak Design And Build
We put the grandeur back into this Victorian home.
Using a neutral palette, white cabinetry from floor to ceiling, new period vent grates and fixtures, a complimentary pairing of quartz on the island and perimeter cabinetry and a crackled subway backsplash. Two fixed length school house pendants were added to diffuse the light and draw the eyes up.
New hardwood flooring was installed and the existing hardwoods were restored and refinished.
Check out the BEFORE photos for a full appreciation of this transformation.
120