
Search results for "Diffuser" in Home Design Ideas

 Persimmon Design
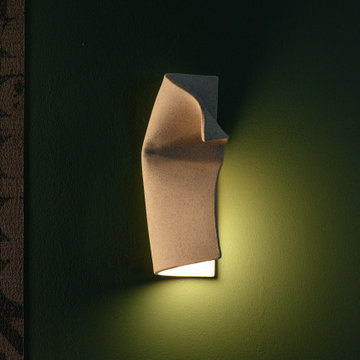
Deep green tones envelop the room in calm, while layered lighting from warm backlit mirrors, dark bronze ceiling lights, handcrafted and organic clay wall sconces, and the glow of the fireplace, adds character and depth.

Find the right local pro for your project










 Marie-Dominique Verdier, photographer
© Marie-Dominique Verdier / MDVphoto.com
Inspiration for a rustic dining room remodel in Denver
Inspiration for a rustic dining room remodel in Denver



 AZ Shade Solution
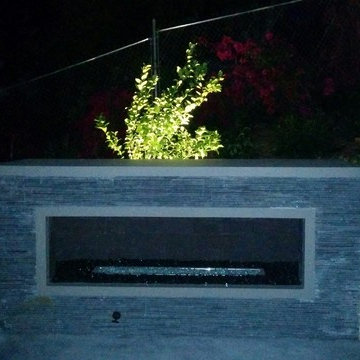
Condo with walls on both sides now has retractable shade, stucco hollow walls need support so trexx decking was used as decor and anchored into the studs even thought they didn't line up where the wires were needed it gave the base to put them securely where they were needed.



 Gezit Inc.
Door Configurations: SWING (SINGLE,DOUBLE), POCKET(SINGLE,DOUBLE), BARN, MAGIC, BY PASS, BI-FOLD Door Slab Sizes: 18” 24” 28” 30” 32” 36” Door Slab Height: 80” 92 1/2” From $370.00 at gezit-doors.com

 Design REMODEL Pros
Welcoming custom bath with spacious walk in shower and custom features. The Shaker style free standing custom built vanity with marble top and double undermount sinks.
Plenty of room to disrobe before relaxing under the multi-function shower head behind the gorgeous glass panel in this luxury retreat.

 Sistine Painters
Using the ancient trompe l'oeil illusion of stacked blocks with Venetian plaster, this ceiling takes on a life of it's own. A border of wood graining that matches the rest of the woodwork in this room is used as an inner border to frame the design.

 Fisher Custom Homes
With a wavy ceiling detail in the foyer, this design flows and leads guests from the entry deeper into the home where amazement awaits them.
Southwest hallway photo in Phoenix with beige walls
Southwest hallway photo in Phoenix with beige walls
226