
Search results for "Diffusing" in Home Design Ideas

 Louis Poulsen USA
Design: Shoichi Uchiyama
Concept: The fixture emits glare-free, soft, comfortable downward light. The shade design ensures even illumination of the surface. The matte upper surface diffuses the light, while the glossy lower surface ensures optimal reflection.
Finish: Aluminum, brushed and lacquered. Matte acrylic.
Material: Cone: Cast aluminum. Shades: Matte acrylic. Pendant stem: Extruded brushed aluminum.
Mounting: Canopy: White (Hal) or brushed aluminum (HID). Cord type: 3-conductor, 18 AWG white PVC power cord. Cord length: 12’ (Hal) or 8' (HID).
Weight: Max. 8.7 lbs.
Label: cULus, Dry location. IBEW.

 We Got Lites
Pristine balance between form and function is achieved with this colonial period rejuvenation series of outdoor lights. The matte black finish has subtle hand applied gold highlights that grace the antique profile of these fixtures. Water glass diffusers lend a touch of additional texture to complete the stylish impact. Use with or without the decorative rings that are provided with the series.
Measurements and Information:
Width 7"
Height 11"
Extends 8" from the wall
1 Light
Accommodates 100 watt medium base light bulb (not included)
Matte black finish with gold highlights
Water glass
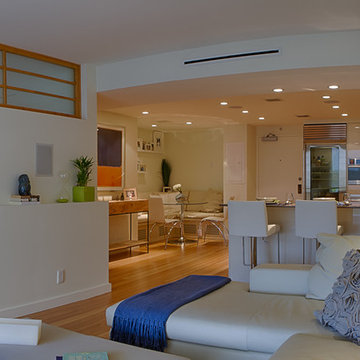
 Building Center No.3
Hans Boiten and Derek Kearney - Photography.
Having an open kitchen allows the natural light coming from the living room to spread throughout the entire space. The media wall has built-in speakers and AV system . The HVAC grilles have a linear look that better conceals them.
Find the right local pro for your project

 Miller Architecture
Qualified Remodeler Room Remodel of the Year & Outdoor Living
2015 NAHB Best in American Living Awards Best in Region -Middle Atlantic
2015 NAHB Best in American Living Awards Platinum Winner Residential Addition over $100,000
2015 NAHB Best in American Living Awards Platinum Winner Outdoor Living


 User
Photo Credit: Bill Myers
Open concept kitchen - large contemporary u-shaped medium tone wood floor open concept kitchen idea in San Francisco with a single-bowl sink, shaker cabinets, stainless steel appliances, an island, gray cabinets, quartzite countertops, beige backsplash and subway tile backsplash
Open concept kitchen - large contemporary u-shaped medium tone wood floor open concept kitchen idea in San Francisco with a single-bowl sink, shaker cabinets, stainless steel appliances, an island, gray cabinets, quartzite countertops, beige backsplash and subway tile backsplash
 Louis Poulsen USA
Design: Shoichi Uchiyama
Concept: The fixture emits glare-free, soft, comfortable downward light. The shade design ensures even illumination of the surface. The matte upper surface diffuses the light, while the glossy lower surface ensures optimal reflection.
Finish: Aluminum, brushed and lacquered. Matte acrylic.
Material: Cone: Cast aluminum. Shades: Matte acrylic. Pendant stem: Extruded brushed aluminum.
Mounting: Canopy: White (Hal) or brushed aluminum (HID). Cord type: 3-conductor, 18 AWG white PVC power cord. Cord length: 12’ (Hal) or 8' (HID).
Weight: Max. 8.7 lbs.
Label: cULus, Dry location. IBEW.

 Washington Valley Cellars
The custom mahogany racking features double depth bottle storage on the lower half ot the wall. Above that is a canted display row with hidden LED lighting. This creates a drink ledge in front of the display row where you can set down your glass while you enjoy the collection. Above this point, we've provide several other styles of racking with both neck and label forward designs. The evaporator component of the cooling system is obscured by a mahogany diffuser which allows the air to circulate throughout the room.
 User
Photo Credit: Bill Myers
Large trendy u-shaped medium tone wood floor open concept kitchen photo in San Francisco with a single-bowl sink, shaker cabinets, stainless steel appliances, an island, gray cabinets, quartzite countertops, beige backsplash and subway tile backsplash
Large trendy u-shaped medium tone wood floor open concept kitchen photo in San Francisco with a single-bowl sink, shaker cabinets, stainless steel appliances, an island, gray cabinets, quartzite countertops, beige backsplash and subway tile backsplash
 Aftermade Design – Homes That Feel Like You
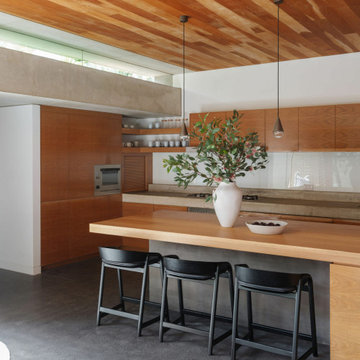
This Organic Modern Kitchen combines warm, natural elements with a minimalist aesthetic, featuring a continuous wood plank ceiling and flat-panel wood cabinetry. The design utilizes concrete countertops and a large wood and concrete island with integrated seating. A clerestory window allows diffused natural light, emphasizing the clean lines and timeless kitchen style.

 Toronto Interior Design Group
ZEN GUEST BATH
Hammered metal, textured stone and quiet calm.
DESIGN DESCRIPTION
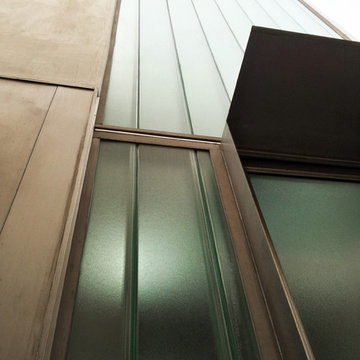
This guest bath draws on Japanese-inspired simplicity for a calm, welcoming retreat. A hammered nickel vessel sink sits atop a richly figured exotic wood plinth, set against a shimmering mineral-textured wall that catches the glow of a slender cone pendant. Wood-banded panels inspired by shoji screens add rhythm and warmth to the soft white walls. In the shower, a rain-textured glass panel edged in sea-green softly diffuses the light, paired with brushed nickel fixtures and a handheld wand. Thoughtfully detailed and beautifully balanced, it gives every guest a spa-like welcome.


 We Got Lites
The Corisande Collection Brings Together Various Designer Elements To Create A Stunning Free-Flowing Presentation. Twisted Arms Radiate From A Solid Crystal Center Column Which Gracefully Support Clear Crystal Balls, Frosted Glass Diffusers And Silver Organza Drum Shades. The Shades Are Cleverly Held By Clear Glass Discs With No Visible Connecting Hardware, Giving The Appearance That They Are Free Floating. A Polished Nickel Finish Completes This Bold Statement.
Measurements and Information:
Polished Nickel Finish
From the Corisande Collection
Takes five 40 Watt G9 Bulb(s)
30.00'' Wide
24.00'' High
Contemporary Style

 Cardello Lighting & Electric Supply
The 3 light Chagrin bath fixture by Kichler beautifully blends gentle curves & long horizontal lines with a hint of nautical. Interpreted for the bath, the look delivers a softly diffused light, perfect for everyday tasks. This item is available locally at Cardello Lighting. Visit a showrooms today with locations in Canonsburg & Cranberry, PA!
 Louis Poulsen USA
Design: Louis Poulsen A/S in cooperation with the Navy Buildings Department
Concept: The fixture primarily provides a downward directed soft light by means of the white lacquered inner conical reflector. The outer reflector, the main shade, contributes to directing the light up- and downwards, while at the same time spreading the soft diffuse light. The inside of the main shade is illuminated through an opening in the inner conical reflector.
Finish: White, Dark grey, Red, Green, Blue powder coated or Brass.
Material: Shade: Spun aluminium or spun brass. Suspension: Spun aluminium. Struts: Stainless steel.
Mounting: Canopy: White. Cord type: 3-conductor, 18 AWG white PVC power cord. Cord length: 12'.
Weight: Max. 3.3 lbs.
Label: cULus, dry location, IBEW.
 Centre Sky Architecture Ltd
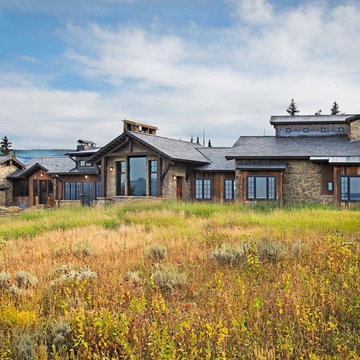
Set in a wildflower-filled mountain meadow, this Tuscan-inspired home is given a few design twists, incorporating the local mountain home flavor with modern design elements. The plan of the home is roughly 4500 square feet, and settled on the site in a single level. A series of ‘pods’ break the home into separate zones of use, as well as creating interesting exterior spaces.
Clean, contemporary lines work seamlessly with the heavy timbers throughout the interior spaces. An open concept plan for the great room, kitchen, and dining acts as the focus, and all other spaces radiate off that point. Bedrooms are designed to be cozy, with lots of storage with cubbies and built-ins. Natural lighting has been strategically designed to allow diffused light to filter into circulation spaces.
Exterior materials of historic planking, stone, slate roofing and stucco, along with accents of copper add a rich texture to the home. The use of these modern and traditional materials together results in a home that is exciting and unexpected.
(photos by Shelly Saunders)
 Miller Architecture
Qualified Remodeler Room Remodel of the Year & Outdoor Living
2015 NAHB Best in American Living Awards Best in Region -Middle Atlantic
2015 NAHB Best in American Living Awards Platinum Winner Residential Addition over $100,000
2015 NAHB Best in American Living Awards Platinum Winner Outdoor Living

 Geeks of Technology
Crestron-controlled motorized roller shades and recessed lighting in the living room of this Brickell Key Condo. Floor-to-ceiling shades diffuse natural light while the Crestron system manages lighting scenes and in-ceiling audio throughout the space.
 Washington Valley Cellars
This photo was taken standing in the doorway and looking at the wall separating the wine room from the entertainment area. You can see the rounded barrel ceiling and the Ultraquiet evaporator component of the cooling system on the far wall behind the custom mahogany diffuser.

 Goggans Architecture & Interiors
Photography by Rebecca Lehde
Living room - large contemporary open concept living room idea in Charleston with white walls, a standard fireplace and a concrete fireplace
Living room - large contemporary open concept living room idea in Charleston with white walls, a standard fireplace and a concrete fireplace
114