
Search results for "Diffusing" in Home Design Ideas


 h design
Blue Door Abode, photos by: Janie Clark
Home design - transitional home design idea in Dallas with granite countertops, white backsplash, subway tile backsplash, stainless steel appliances and an island
Home design - transitional home design idea in Dallas with granite countertops, white backsplash, subway tile backsplash, stainless steel appliances and an island


Find the right local pro for your project


 0932
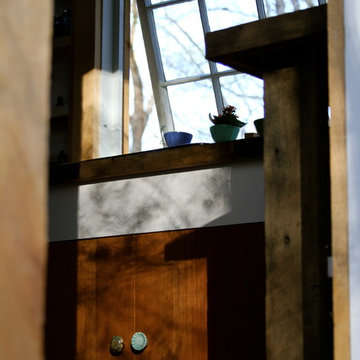
2B is at once a tranquil art gallery and a comfortable residence; white walls as a simple canvas that bears the quiet sophistication of hovering sculptures and framed compositions of brushstrokes and purposeful blots. Exposed structural concrete and sliding panels of timber begin to define the ephemeral lightness and contain the sideboard that complements the living space, just as the bay windows frame the dynamic mountainous scenes beyond. Natural light afforded by the bays begins to change in timbre and so the sculptural shadows begin to dance to the soft bending pentatonic melodies by the lady of the house - the artiste in residence. - www.0932.am
Type . Residential
Location . Hong Kong
Floor Area . 1,195 SQ FT
Year of Completion . 2014
Collaboration . Oval Design Limited (HK)
Photo Credit . David Chan & Dennis Lim
Text Credit . Pamela Lim
Interior . Oval Design Limited (HK) / 0932 Design Consultants
www.0932.am

 JAZ Design, Inc.
Example of a mid-sized classic u-shaped medium tone wood floor eat-in kitchen design in Boston with an undermount sink, raised-panel cabinets, white cabinets, quartzite countertops, multicolored backsplash, stone tile backsplash, stainless steel appliances and an island



 Lisa Roy Architectural Designs
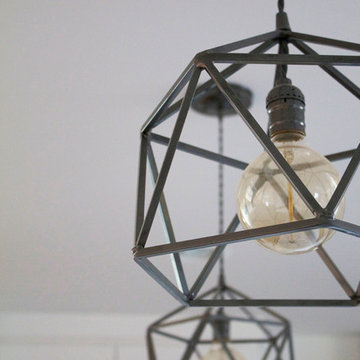
Unusual chandelier highlighting the focal point of the master bath tub
Photo by Lisa Roy
Example of a mid-sized transitional home design design in Toronto with glass countertops and beige walls
Example of a mid-sized transitional home design design in Toronto with glass countertops and beige walls

 Thompson & Cox Interiors
Ceiling light fixture for guest bedroom.
Home design - transitional home design idea in Philadelphia
Home design - transitional home design idea in Philadelphia

 Shannon Adamson Interior Design
This ski-in, ski-out condo features a strong Arts and Crafts influence. The interiors feature reclaimed oak floors, mortise-and-tenon carpentry, stone, and custom period details.
 User
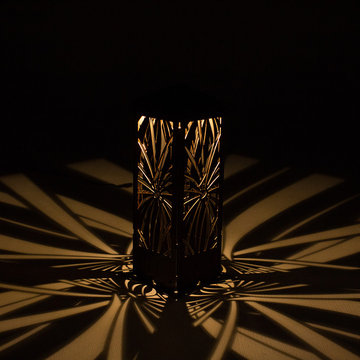
Stainless Steel LED light bollard with decorative lighting designs create intricate designs on pathways.
Large mountain style home design photo in Raleigh
Large mountain style home design photo in Raleigh



 Naaya Studio
Design cues From our crystal range of pendants, these scones come with an added advantage of convertible fitting that you can change anytime from hard wired to plugin. So, now you have freedom to install these sconce where ever you want. Coming from design background, for me utility (read convenience, freedom of usage, pain points) are a bit more important than the aesthetics part. With each design, I try to improve a bit on 'non-beauty' part too, and now that I am creating things from scratch and have choice to work from ground up, I use every opportunity to make your product experience better, even if it means attending to a pain point (in this case freedom of choice after buying).
Dimension - 9" x 4.25"
- A small Naaya logo (approx 3/4") is embossed in 1 place on the inside surface of lamp.
- The lamp shade can be cleaned without hassle. Just wipe with damp cloth.
Accessories
- All Light electrical Fixtures are in compliance with US, European, UK, Australian, Canadian and International Standard.
- Lamp comes with E27 holder (bulbs not supplied)
- Wall mount and other accessories supplied.
- We may be able to accommodate some custom changes in the setup (wire length etc.) with nominal cost.

 Reader & Swartz Architects, P.C.
View up through the glass floor that is located in the living room.
Photography by Nathan Webb, AIA
Mid-sized minimalist ceramic tile hallway photo in DC Metro with blue walls
Mid-sized minimalist ceramic tile hallway photo in DC Metro with blue walls

 GOODFELLAS CONSTRUCTION
Staircase - large victorian wooden l-shaped staircase idea in Los Angeles with wooden risers
 Cuisines Turini
 est une entreprise familiale présente depuis 1993 sur Toulouse mais aussi sur toute son agglomération.
Spécialiste de l'aménagement sur mesure de vos espaces cuisines, salle de bains, rangement mais aussi pour votre salon avec un large choix de fauteuils et de canapés modulables.
De la conception à la pose toute l'équipe Turini est à votre disposition afin de vous proposer le projet le mieux adapté à vos besoins, à vos envies mais aussi à votre budget.
Nos clients disposent d'une belle surface afin d'aménager une entrée et une cuisine ouverte sur le salon.
Ils ont acheté une maison des années 70 située à Cugnaux ou la cuisine était une pièce à part, ils ont cassé les cloisons afin de créer un bel espace de vie.
En effet, ils voulaient aménager un grand espace ouvert pratique, esthétique et moderne.
A l'entrée à la maison sur la gauche, il y a un petit vestiaire, un placard composé d'une penderie pour déposer des vestes mais aussi des manteaux et des étagères à chaussures en dessous pour le confort de toute la famille mais aussi de leurs invités.
Ensuite, il y a une cuisine ouverte sur le salon avec un ilot central.
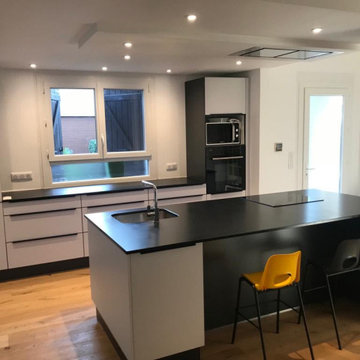
Une cuisine aménagée en parallèle avec des meubles aux façades blanches mates avec des poignées gorges noires et un plan de travail en granit noir Zimbabwe.
La première partie de cette cuisine ouverte sur l'entrée et le salon est un linéaire.
En face, il y a l'ilot central regroupant le point d'eau, le coin cuisson et quatre places assises.
La première partie de cette cuisine à Cugnaux est un linéaire installé côté fenêtre, il est composé d'une colonne réfrigérateur-congélateur intégrable, de trois casseroliers de 120 cm avec trois tiroirs pour un maximum de rangement mais aussi pour une esthétique parfaite de la cuisine.
Sur la partie des casseroliers, il y a un plan de travail en granit noir ce qui laisse l'accès à la fenêtre.
Ce linéaire est terminé par une colonne four et four à micro-ondes avec des meubles de rangement haut et bas.
En face de ce linéaire se trouve un ilot avec un évier une cuve inox encastré et une plaque de cuisson avec au-dessus une hotte plafonnier d'une grande capacité d'aspiration.
Cet ilot central est recouvert d'un plan de travail en granit noir avec un coin snack de quatre places assises et des meubles de rangement au-dessous.
Les murs et le plafond ont peints en blanc, il y a des leds encastrées au plafond ce qui permet à la pièce une lumière diffuse mais aussi harmonieuse.
Le sol est fait en parquet flottant bois chêne clair.
Cette maison à Cugnaux est aménagé en un lieu convivial et optimum avec des espaces entrées, cuisine, salon qui ont délimités de manière indirecte.
Une réalisation réussie pour nos clients Cuisines Turini à Cugnaux à qui nous remercions de nous avoir confié leurs projets d'aménagement intérieur.
Vous souhaitez vous aussi aménager une cuisine ouverte avec ilot, plan de travail en granit noir avec un vestiaire à l'entrée et vous habitez Toulouse ou son agglomération.
Rendez-vous dans l'une de nos agences Cuisines Turini à Portet-sur-Garonne près de Cugnaux, à Toulouse Nord ou à Quint-Fonsegrives, elles sont ouvertes du lundi au samedi de 10h à 19h.



 Whitney Garrett / Kenwood Kitchens
Example of a mid-sized transitional master white tile and ceramic tile porcelain tile, brown floor and double-sink corner shower design in Baltimore with shaker cabinets, white cabinets, a one-piece toilet, gray walls, an undermount sink, quartz countertops, a hinged shower door, multicolored countertops and a freestanding vanity
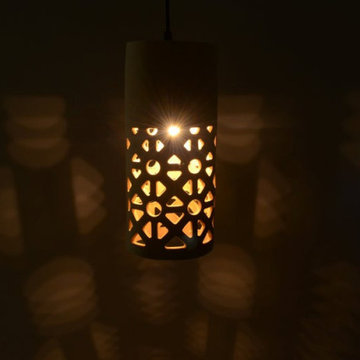 Naaya Studio
Inspired by pattered Jarokhas (ventilators) in rural India, mostly up northern part of rural India, these lamps mimics the night rooms as seen from outside. made out of stoneware, bisque to perfection and hand sanded for smooth finish. These lamps one step towards sustainable lighting and our contribution towards earth. Almost a feet long with patterned cutouts these will never go unnoticed.
Dimension: 11" x 4.5"x 4.5"

 ETO Doors
Please note: Doors are unfinished (the pictures may depict a finished door)
Request a Free Corner Sample to See the ETO Quality Difference
Enhance the entrance of your home or office with the Camden Exterior White Oak Door, featuring a sleek horizontal plank design and solid-core construction for superior strength and style. Crafted for front entryways, back doors, patio access, and garage side entrances, this door offers both modern appeal and long-term durability.
Constructed with a 3mm thick clear face veneer over a solid core, it resists warping, cracking, and splitting, ensuring a secure and reliable exterior solution. The integral panel structure eliminates separation issues common in stile and rail doors, providing lasting performance in any climate. Designed for residential and commercial use, this horizontal plank white oak exterior door delivers refined aesthetics, enhanced security, and premium craftsmanship, making it an excellent choice for any modern architectural setting.
Free Samples: Request a Free White Oak Exterior Horizontal Plank Door Corner Sample to See the ETO Quality Difference.
PRO Discounts: Pro discount program trade pricing available for contractors, architects, and designers on all our exterior white oak doors.
Lowest Prices Nationwide: At ETO Doors, we leverage our mass production to manufacture these high-quality exterior white oak doors at the lowest prices in the country, passing significant savings directly to you.
Versatile Usage: Our white oak doors are perfect for residential and commercial settings, including new construction and remodeling projects. Our horizontal plank interior doors are installed in places with high traffic volumes such as multifamily homes, office buildings, and hotels.
Customization Available: We understand that every project is unique. Our wood horizontal plank doors can be customized to fit your specific size and design requirements, ensuring a perfect fit and look for any application.
Optional Features (at an additional cost)
20-Minute Fire Rating for Wood Doors Available: Exterior horizontal plank white oak doors fire rated to withstand fire for 20 minutes, certified by UL or Warnock Hersey.
Exterior Pre-hanging: Our solid core white oak exterior doors can be pre-hung with matching engineered white oak jambs or exterior white primed jambs as pre-hung single doors or pre-hung double doors units.
Impact Hurricane Certification: Our Exterior White Oak doors are available with a Miami Dade hurricane impact wood door approval in both in-swing and out-swing configurations. Our wood Exterior White Oak storm doors certifications are equivalent to a "Miami-Dade NOA" which has the highest hurricane approval standard for wood doors in the country. Each of our horizontal plank white oak exterior doors can be assembled with the appropriate components to be Florida Building Code Compliant.
193