
Search results for "Diffusing" in Home Design Ideas

 Attention to Detail Home Remodeling
Cindi with an eye Photography
Inspiration for a large contemporary master medium tone wood floor bedroom remodel in Atlanta with no fireplace
Inspiration for a large contemporary master medium tone wood floor bedroom remodel in Atlanta with no fireplace

 Venetian Stairs
At the Swindell home we removed the existing newels, railing, and posts, making way for our PC18/1 and PC18/2 wrought iron balusters in Classic Black powder coated finish. The railing, newels, and starting step were stained and finished and we touched up the rest of the stairs to complete the transformation.

 Closet Factory - Colorado
Libbie Holmes Photography
Example of a classic gender-neutral carpeted and beige floor walk-in closet design in Denver with open cabinets and dark wood cabinets
Example of a classic gender-neutral carpeted and beige floor walk-in closet design in Denver with open cabinets and dark wood cabinets
Find the right local pro for your project


 Kitchen Cove Design Studio
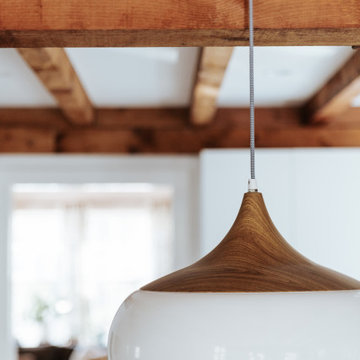
Photography by Courtney Elizabeth Media
Mid-sized 1950s u-shaped eat-in kitchen photo in Portland Maine with an undermount sink, flat-panel cabinets, quartz countertops, blue backsplash, ceramic backsplash, paneled appliances, an island and white countertops
Mid-sized 1950s u-shaped eat-in kitchen photo in Portland Maine with an undermount sink, flat-panel cabinets, quartz countertops, blue backsplash, ceramic backsplash, paneled appliances, an island and white countertops




 Eric Banks
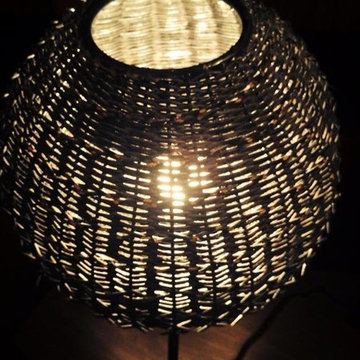
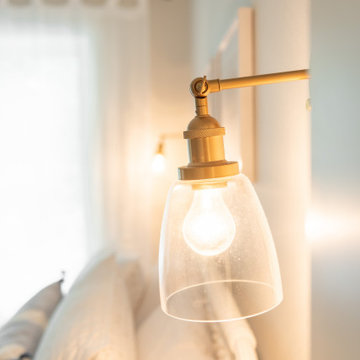
We went with Kichler seeded glass pendants featuring edison bulbs.
Inspiration for a craftsman kitchen remodel in Charlotte
Inspiration for a craftsman kitchen remodel in Charlotte


 E_ Designs
This 1980’s condo on the East Bank, was ready for some updates to personalize their master bedroom/bath. Inspired by a recent trip to Asia, the clients were eager for a solid shower floor. After much searching, Azul blue Brazilian granite was selected with a custom Schluter drain system. To complement the gray and blue tones, gray travertine was selected for the floors and walls with a blue recycled glass accent. To carry the modern custom look onto the vanity wall, two stacked floating vanities were designed. The Azul granite was installed, modern faucet and basin, as well as the blue glass tile to the ceilings. Custom lighting finishes off the space. The homeowners couldn’t be happier and are thoroughly enjoying their custom master bath.
Photography: Lisa Brunnel
 Jeanne Schultz Design Studio
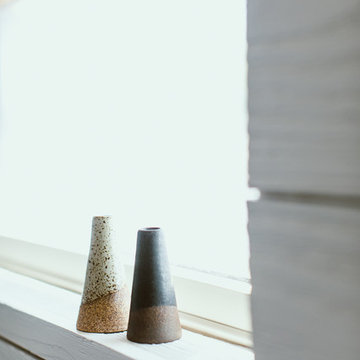
Farmhouse shabby chic house with traditional, transitional, and modern elements mixed. Shiplap reused and white paint material palette combined with original hard hardwood floors, dark brown painted trim, vaulted ceilings, concrete tiles and concrete counters, copper and brass industrial accents.



 Naaya Studio
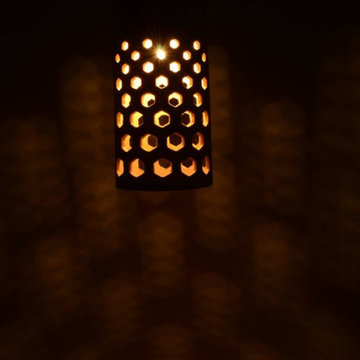
Inspired by pattered of Honeycomb to form beehives made out of stoneware, bisque to perfection and hand sanded for smooth finish. These lamps one step towards sustainable lighting and our contribution towards earth. Almost a feet long with patterned cutouts these will never go unnoticed.
Dimension: 11" x 4.5"x 4.5"

 All Phase Home Restorations
Exterior Lighting
Inspiration for a modern exterior home remodel in Manchester
Inspiration for a modern exterior home remodel in Manchester

 Enviable Designs Inc.
Beautiful white cabinetry with attention to detail alongside a wood-topped island creates the warmth and character for this truly unique kitchen.
Tracey Ayton Photography



 LeichtUSA
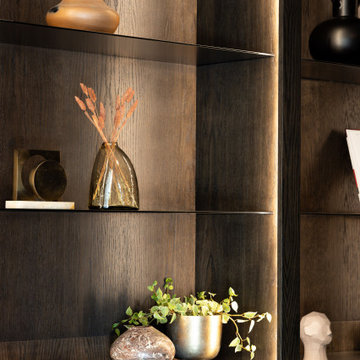
A very elegant ensemble in dark shades.
The focus is on the functional run,
attached to the wall, with elements of different
depths and materials – a different,
rhythmic kitchen architecture. The highgrade
genuine wood with its characterful
structure is a fine touch – and also
features on the high-class inside.
The striking L-shaped arrangement of the
units is not just a bold eye-catcher – it
also defines priorities. Because inside,
everything that is required frequently is
stowed away but always easily accessible.
A closer look reveals the subtle interplay
of top-quality surfaces: frosted glass
contrasts with elegant lacquer, a discreet
metal look with warm wood.
208