
Search results for "Diffusing" in Home Design Ideas


 Pool n Spa Artistry
Stacked Tiered Travertine Spillway
Pool fountain - mid-sized contemporary backyard stamped concrete and rectangular aboveground pool fountain idea in Houston
Pool fountain - mid-sized contemporary backyard stamped concrete and rectangular aboveground pool fountain idea in Houston

 JM Kitchen & Bath Design
This gorgeous Main Bathroom starts with a sensational entryway a chandelier and black & white statement-making flooring. The soaking tub is on a raised platform below shuttered windows allowing a ton of natural light as well as privacy. The giant shower is a show stopper with a seat and walk-in entry.
Find the right local pro for your project

 A2Z Builders
Black herringbone subway tile backsplash with white grout lines. Angled brick pattern creates geometric visual interest across kitchen wall.
Example of a transitional kitchen design in Denver
Example of a transitional kitchen design in Denver

 Haus of León
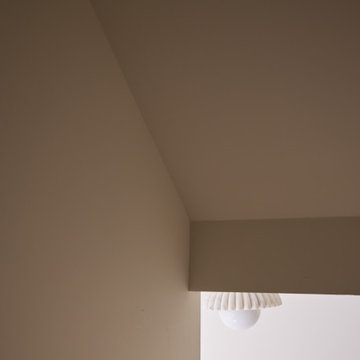
Modern Hall Lighting featuring the CB2 Ariel Fluted Marble Flush Mount Light and Creamy Wall Paint
Inspiration for a large modern hallway remodel in Richmond with beige walls
Inspiration for a large modern hallway remodel in Richmond with beige walls
 Alpha Handicrafts
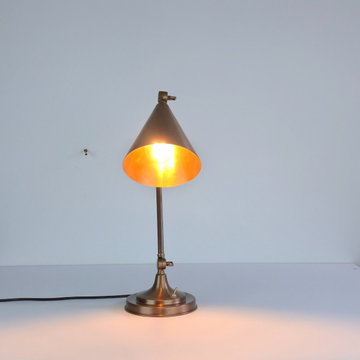
Form meets function in this stunning handcrafted brass table lamp. Its minimalist slim-arm silhouette is balanced by a striking cone shade, making it a versatile lighting solution for both modern and rustic spaces. The fully adjustable design makes it an ideal companion for architectural drafting, styling desks, or ambient nightstand lighting.


 Lynda Bittner Home Interiors, LLC
This project is a beautiful blending of styles; his is contemporary clean line and her's is all things country, classic and aged. My job was to marry the two and add a touch of nautical to reflect on their love of the coast and home in Annapolis, MD.


 Lindus Construction/Midwest LeafGuard
Zuri Decking in Walnut
Provided Courtesy of Royal Building Products
Inspiration for a contemporary deck remodel in Minneapolis
Inspiration for a contemporary deck remodel in Minneapolis


 Living with Lolo
Living Room in The Estates | Room Type:
Partial Home Furnishing & Design – Entry, Living Room, Office, Family Room, Kitchen, and Master Bedroom (approximately 2,000 sq ft).
Project Name:
The Estates |
Key Feature:
A Contemporary Modern home layered with pops of color and glam touches, highlighted by a custom turquoise bed against bold wallpaper and a fully custom built-in shelving unit that transformed a former wet bar into a statement feature wall.
Challenge:
The client was newly working remotely and wanted to establish a home office that was both functional and elevated.
Solution:
The team incorporated modern crystal chandeliers, jewel tones, bold wallpaper, custom furnishings, and a dedicated office design to reflect the client’s inspiration photos while creating a stylish, functional home suited for remote work.
Materials:
Tile: Bedrosians.
Lighting: Circa Lighting.
Rugs: Loloi.
Wallpaper: Phillip Jeffries.
Entry Mirror: Bungalow5.
Budget:
$50-75K |
Timeline:
Completed December 2021.

 Klassen Photography
Interior design details.
Photography by Joel Klassen
Interior design by Avid Interiors.
Family room - mid-sized transitional family room idea in Calgary with a ribbon fireplace and a tile fireplace
Family room - mid-sized transitional family room idea in Calgary with a ribbon fireplace and a tile fireplace






231