
Search results for "Diffusing" in Home Design Ideas


 Deborah Martin Designs
A collaborative effort with The Creative Edge, Inc., the renovation of this East Hills kitchen resulted in a culinary masterpiece featuring every amenity expected in a luxury home of this caliber. Exotic granite countertops, mixed backsplash materials and the same large format tile used in the entry foyer are counterpoised with custom soft furnishings that include a nail head embellished cornice, upholstered Swaim dining chairs and the island's faux ostrich bar stools. The round glass-topped table with its bronze metal and stone sculptural base imparts gallery flair. Shimmering translucent diffusers in the trio of brilliantly accented LED pendants suspended from an S-shaped monorail track gently diffuse light through distinctive anodized glossy black fins. The Italian hand-blown milk glass pendant over the kitchen sink gets its sparkle from clear and black octagonal crystals stacked casually at its base. The hand-blown Murano chandelier imparts regal splendor over the kitchen table. A talented cook's dream kitchen comes true

 Built By Newkirk
Jeri Koegel
Huge arts and crafts enclosed light wood floor and beige floor family room photo in Los Angeles with white walls, a standard fireplace, a brick fireplace and a wall-mounted tv
Huge arts and crafts enclosed light wood floor and beige floor family room photo in Los Angeles with white walls, a standard fireplace, a brick fireplace and a wall-mounted tv
Find the right local pro for your project

 Pineapple House Interior Design
Pineapple House produced a modern but charming interior wall pattern using horizontal planks with ¼” reveal in this home on the Intra Coastal Waterway. Designers incorporated energy efficient down lights and 1’” slotted linear air diffusers in new coffered and beamed wood ceilings. The designers use windows and doors that can remain open to circulate fresh air when the climate permits.
@ Daniel Newcomb Photography

 Designer For A Day LLC
Guest Bath: Clouds and hand formed glass banjo sink evoke the sensation of the aquarium clear sea of Hawaii.
Example of an eclectic bathroom design in Hawaii
Example of an eclectic bathroom design in Hawaii

 Julie Schuster Design Studio
Living room is styles with client's personal items; books, candles and table lamp. Creating a romantic feminine feel with bookends and a rose to reflect client's personality.
 My Door Company
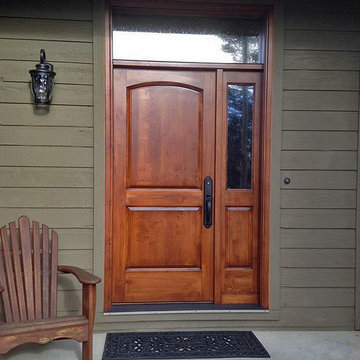
Warm and welcoming - this simple entry style in select alder features a sidelight and transom with Low-E glass that improves efficiency and comfort. Seedy glass is sandwiched between to provide a decorative and light diffusing element.

 Firefly Kids Lighting
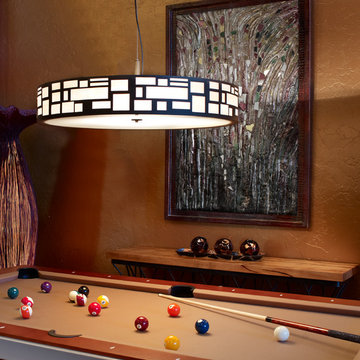
Midnight black fabric has laser cut daisy flowers adorning its sides and diffuser bottom on this unique pendant light. The interior of the shade is fashioned with a warm orange silk fabric that glows when lit. A true statement piece to turn any room into a fashionable living area.
 Ultralights Lighting
Drum Pendant
Modified sizes and lamping available
(available in LED)
© Ultralights Architectural Lighting, Inc all rights reserved

 Wolfworks Inc.
This spectacularly designed and crafted kitchen features Anigre wood detailing and sculpted features like this sweeping island countertop made of Sapele. The hanging light diffuser defines the kitchen area.

 Budget Blinds of Ossining
Sheer shades are innovative products that offer the privacy benefits of a window shade with the softening view of a sheer. When the vanes are open, the two layers of soft knitted fabric sheers maintain a level of privacy at all times, while allowing diffused natural light to enter the room.
 Liquid Interiors
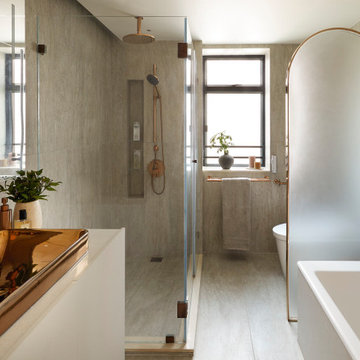
This delicate and elegant rose gold sink is from KOHLER. It is accentuated by the stone wall leaving a matte finish and the circadian mirror has an added feature to change the tones from warm to cool that is custom designed by our team. The arched frosted glass provides a tad bit more privacy to the toilet while also creating a beautiful soft diffusion of light.

 User
The large kitchen is a perfect gathering place for friends and family, the counters are all granite and stone was added on the "walls" of the island. Craftsman style cabinets are abundant and uniquely hung, the custom glass in the uppers diffuses the contents.

 Hawk & Co.
Bronze finish fireplace with flush pocketing door system revealing a 72" tv beyond. Custom leather and brass table in foreground by Hawk & Co.
Inspiration for a mid-sized contemporary formal and loft-style dark wood floor living room remodel in Los Angeles with brown walls, a ribbon fireplace, a metal fireplace and a concealed tv
Inspiration for a mid-sized contemporary formal and loft-style dark wood floor living room remodel in Los Angeles with brown walls, a ribbon fireplace, a metal fireplace and a concealed tv

 Steveworks LLC
Steve Greenberg
Inspiration for a mid-sized contemporary u-shaped light wood floor eat-in kitchen remodel in Boston with a drop-in sink, shaker cabinets, light wood cabinets, laminate countertops, gray backsplash, ceramic backsplash, stainless steel appliances and an island
Inspiration for a mid-sized contemporary u-shaped light wood floor eat-in kitchen remodel in Boston with a drop-in sink, shaker cabinets, light wood cabinets, laminate countertops, gray backsplash, ceramic backsplash, stainless steel appliances and an island
 Jane Ellison
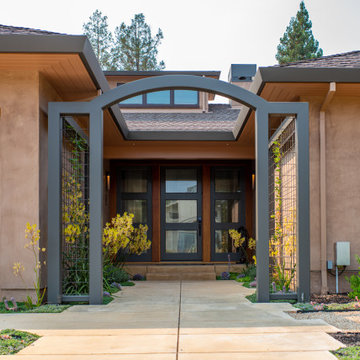
This home in Napa off Silverado was rebuilt after burning down in the 2017 fires. Architect David Rulon, a former associate of Howard Backen, known for this Napa Valley industrial modern farmhouse style. Composed in mostly a neutral palette, the bones of this house are bathed in diffused natural light pouring in through the clerestory windows. Beautiful textures and the layering of pattern with a mix of materials add drama to a neutral backdrop. The homeowners are pleased with their open floor plan and fluid seating areas, which allow them to entertain large gatherings. The result is an engaging space, a personal sanctuary and a true reflection of it's owners' unique aesthetic.
Inspirational features are metal fireplace surround and book cases as well as Beverage Bar shelving done by Wyatt Studio, painted inset style cabinets by Gamma, moroccan CLE tile backsplash and quartzite countertops.


 Nip Tuck Remodeling
This beautiful wooden barn door with horizontal frosted glass inlays offers a stylish and space-saving solution. The sliding mechanism adds a modern touch, while the frosted glass allows for diffused light and privacy. The partial view into the bathroom suggests a well-appointed space with a modern aesthetic.
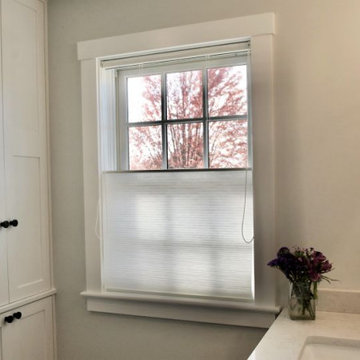
 Gordon's Window Decor
By changing just the fabric, the main bathroom is filled with diffused filtered light, without sacrificing any of the privacy for Amy and her husband.
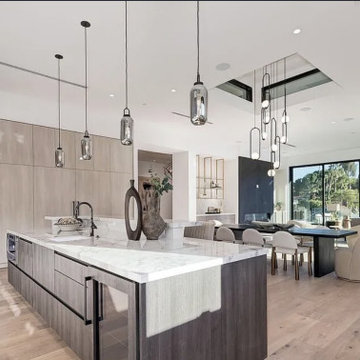
 LRWoehler & Associates
Spacious modern kitchen opened to dining and living room. Lots of glass allowing for ample light.
Example of a large minimalist l-shaped light wood floor and beige floor open concept kitchen design in Los Angeles with a drop-in sink, flat-panel cabinets, dark wood cabinets, quartz countertops, multicolored backsplash, quartz backsplash, stainless steel appliances, an island and multicolored countertops
Example of a large minimalist l-shaped light wood floor and beige floor open concept kitchen design in Los Angeles with a drop-in sink, flat-panel cabinets, dark wood cabinets, quartz countertops, multicolored backsplash, quartz backsplash, stainless steel appliances, an island and multicolored countertops
63