
Search results for "Diffusing" in Home Design Ideas


 Gary R. Chandler Architecture & Interiors
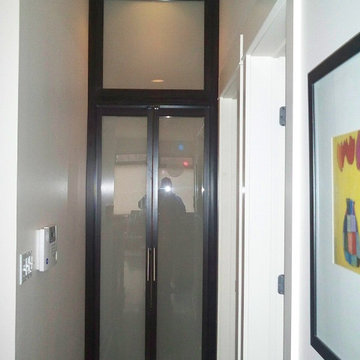
The renovation / addition of this 1932 brick salt box home focused on filling the home with natural light, starting with the steel and frosted glass front door. The wall separating the entry hall from the dining was paneled with frosted glass, allowing diffused sunlight to fill the entry during the course of the day. By painting the interior walls a soft white, the sunlight bounces, filling the rooms, while high-lighting the architecture and furniture alike. The flooring received an ebony stain, establishing a solid foundation that sets off each room.
(Joint collaboration with Four Square Design Group / Laura Michaelides. Built 2007)

 Armor Building Solutions
Fabric-Shield™ Storm Panels (also known as wind abatement screens or hurricane fabric) are a highly-effective alternative to steel or aluminum hurricane panels. The PVC-coated woven fabric panels are tested to block wind, rain, and storm-driven projectiles while being simple to handle and easy to store. The panel system attaches to the outside of windows, porches, doors – virtually any open space that you would like to protect. Fabric-Shield Storm Panels are also translucent allowing diffused light to enter so you won’t feel trapped in darkness.
Find the right local pro for your project

 Kitchens and Baths By Lynn, Inc.
Relax in this beautiful bathroom made up of a neutral color palette and grounded in rich Dura Supreme wood cabinetry. Soft fabric mini shades diffuse light for a warm glow. Overall ambient light is completed by recessed lighting.

 Standing Architecture LLC
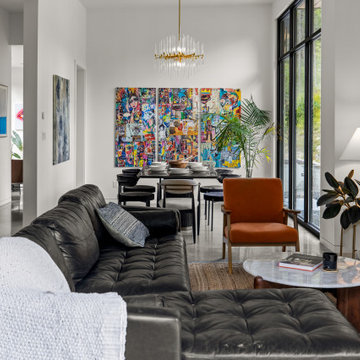
Inspiration for a large contemporary formal and loft-style light wood floor living room remodel in New York with white walls


 Lightology
Interior Design: Kay Ettington
Vira wall sconce features a white satin glass diffusers with satin nickel or chrome accents and finish. One 150 watt, 120 volt, T3 RSC halogen lamp, included. General light distribution. Made in Italy.

 Mary Elizabeth Marvin
Large, captivating art that literally "makes the room."
Example of a large transitional kitchen/dining room combo design in New York with beige walls
Example of a large transitional kitchen/dining room combo design in New York with beige walls

 Steveworks LLC
Steve Greenberg
Inspiration for a mid-sized craftsman u-shaped light wood floor eat-in kitchen remodel in Boston with a single-bowl sink, shaker cabinets, light wood cabinets, laminate countertops, white backsplash, ceramic backsplash, stainless steel appliances and an island
Inspiration for a mid-sized craftsman u-shaped light wood floor eat-in kitchen remodel in Boston with a single-bowl sink, shaker cabinets, light wood cabinets, laminate countertops, white backsplash, ceramic backsplash, stainless steel appliances and an island
 Gary R. Chandler Architecture & Interiors
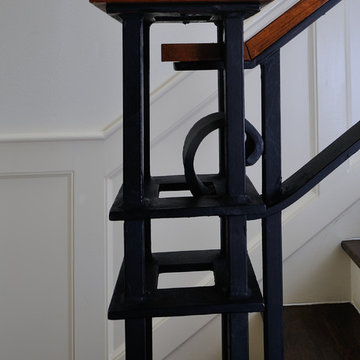
The renovation / addition of this 1932 brick salt box home focused on filling the home with natural light, starting with the steel and frosted glass front door. The wall separating the entry hall from the dining was paneled with frosted glass, allowing diffused sunlight to fill the entry during the course of the day. By painting the interior walls a soft white, the sunlight bounces, filling the rooms, while high-lighting the architecture and furniture alike. The flooring received an ebony stain, establishing a solid foundation that sets off each room.
(Joint collaboration with Four Square Design Group / Laura Michaelides. Built 2007)
 Idlewood Electric Supply
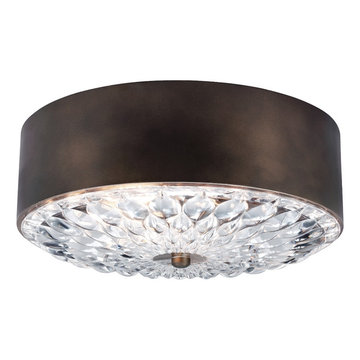
With both masculine and feminine influences, the transitional Botanic lighting collection by Feiss is a study in contrast. The spun metal drum captures the richness of an antique patina with natural variations. Then, elevating the piece is a dynamic Clear Pressed glass diffuser with a subtle floral gesture, which is then highly polished to generate breathtaking sparkle for a wholly modern look. The light fixtures are offered in two rich finishes: Aged Pewter and Dark Aged Brass, the assortment includes a large 4-light pendant, a 1-light mini-pendant, and two 3-light flush mount ceiling fixtures. The light fixtures can easily be converted to Fluorescent or LED lamping.

 Hsu McCullough
A 60-foot long central passage carves a path from the aforementioned Great Room and Foyer to the private Bedroom Suites: This hallway is capped by an enclosed shower garden - accessed from the Master Bath - open to the sky above and the south lawn beyond. In lieu of using recessed lights or wall sconces, the architect’s dreamt of a clever architectural detail that offers diffused daylighting / moonlighting of the home’s main corridor. The detail was formed by pealing the low-pitched gabled roof back at the high ridge line, opening the 60-foot long hallway to the sky via a series of seven obscured Solatube skylight systems and a sharp-angled drywall trim edge: Inspired by a James Turrell art installation, this detail directs the natural light (as well as light from an obscured continuous LED strip when desired) to the East corridor wall via the 6-inch wide by 60-foot long cove shaping the glow uninterrupted: An elegant distillation of Hsu McCullough's painting of interior spaces with various qualities of light - direct and diffused.

 TruStile Doors
 TM9000 in Poplar; Designed by Free Style Interiors and built by McGarvey Custom Homes
Example of a minimalist laundry room design in Denver
Example of a minimalist laundry room design in Denver

 Peter Lyons Photography
Trendy master gray tile beige floor drop-in bathtub photo in San Francisco with flat-panel cabinets, white cabinets, white walls, a vessel sink, a hinged shower door and white countertops
Trendy master gray tile beige floor drop-in bathtub photo in San Francisco with flat-panel cabinets, white cabinets, white walls, a vessel sink, a hinged shower door and white countertops

 The Sliding Door Company - Denver
Interior Impressions
Find comfort in familiar entrances,
a throwback to nostalgic homecomings
with a modern twist.
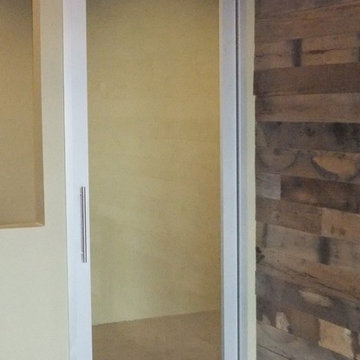
Diffused light filters through and
brightens passage to your safe
place, a haven for peace of mind
made secure by our patented lock
system.
 Feeney Inc.
FIRST PLACE WINNER in our June 2020 photo contest:
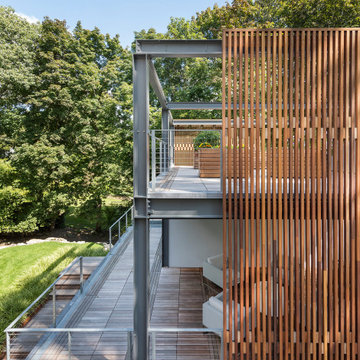
Set beside a traditional Dutch Colonial home in Wellesley, this boldly modern structure, built of steel, wood, and concrete. The structural steel frame of the building is left exposed, and the side facing the public side is draped with a mahogany screen that creates privacy in the building and diffuses the dappled light filtered through the trees. Custom steel railing frame with 3/16” CableRail, Sleekline Cap End turnbuckles and Fixed Cap End fittings.
Flavin Architects, Nat Rea Photography

 Madison Avenue Window Fashions
Roller Shades are the perfect solution for those looking to achieve excellent light control while maintaining a stylish look.
With a wide array of fabrics to choose from, you can easily find the right roller shade that complements your interior design.
Whether you prefer a soft, translucent fabric that gently diffuses light or a blackout material that blocks out unwanted sunlight, roller shades offer versatility to suit your needs.
 The Sliding Door Company - Denver
Interior Impressions
Find comfort in familiar entrances,
a throwback to nostalgic homecomings
with a modern twist.
Diffused light filters through and
brightens passage to your safe
place, a haven for peace of mind
made secure by our patented lock
system.
 Hestia Blinds
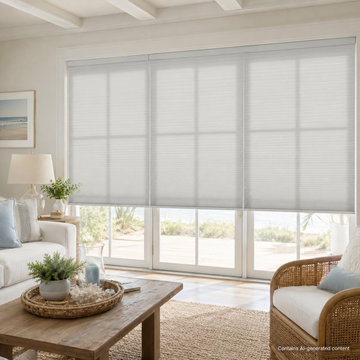
Bring a touch of coastal sophistication to expansive openings with our large-cell honeycomb shades.
Expansive Fit: Tailored specifically to dress large sliding glass doors and patio entryways beautifully.
Filtered Warmth: Softly diffuses harsh sunlight to reduce glare while maintaining a bright, airy coastal aesthetic.
Energy Efficiency: The prominent cellular construction provides an effective thermal barrier for large expanses of glass.
95