
Search results for "Diffusing" in Home Design Ideas
 MyKurtains
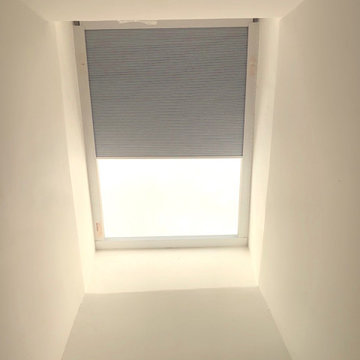
A clean white ceiling shaft frames a modern rectangular skylight featuring a partially drawn grey pleated fabric shade. The diffuse natural daylight streams through the upper glass panel, illuminating the smooth matte plastered walls and highlighting the minimalist architectural details of the sloped roof opening.

 Infinity Construction, llc.
Night Night
Inspiration for a mid-sized modern guest carpeted and beige floor bedroom remodel with gray walls and no fireplace
Inspiration for a mid-sized modern guest carpeted and beige floor bedroom remodel with gray walls and no fireplace

 Pascal Liguori & Son
Master Bathroom
Example of a mid-sized trendy master white tile and porcelain tile white floor and porcelain tile freestanding bathtub design with flat-panel cabinets, white cabinets, gray walls, an undermount sink, white countertops, a one-piece toilet, solid surface countertops and a hinged shower door
Example of a mid-sized trendy master white tile and porcelain tile white floor and porcelain tile freestanding bathtub design with flat-panel cabinets, white cabinets, gray walls, an undermount sink, white countertops, a one-piece toilet, solid surface countertops and a hinged shower door
Find the right local pro for your project
 Pierre Jean-Baptiste Interiors
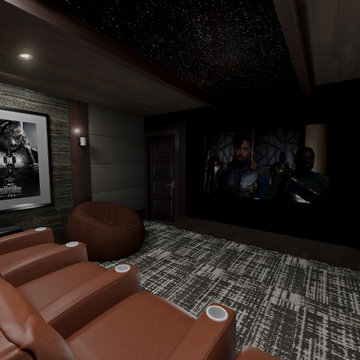
This impactful 12' x 13' room’s design was born from just an empty room with no walls. The rooms sound system was designed to house a Dolby Atmos 11.1 system. The 85” Sony television provides a large display without requiring an external projector. Acoustical panels line the front half of the room. A fiber optic ceiling was included for visual pleasure while screening.

 Hudson Valley Lighting
We’ve adapted the classic coach lamp to create our Portland collection. Opal glass evenly diffuses glowing white light from within the lamps’ clean-lined, cylindrical cages. Hook-and-eye hangers provide the authentic details that make our fixtures standout. Portland adds a hint of rustic charm to a style that carries contemporary allure.
Overall Dimensions: 5.5"Dia. x 19"H

 Louis Poulsen USA
Design: Verner Panton
Concept: The fixture emits a soft and comfortable illumination. The hemispherical shade reflects the light downwards, and the material used ensures that the majority of the light is spread diffusely in the room from the surface of the shade.
Finish: White, opal acrylic.
Material: Base: White, injection molded ABS. Shade: Injection molded white opal acrylic. Housing: White, injection molded ABS. Stem: White, steel.


 Edge Lighting
Regal Wall features white glass diffusers on the top and bottom of the curved metal shade, providing general bidirectional light distribution.

 North Haven Remodeling
Example of a large transitional medium tone wood floor kitchen design in Seattle with shaker cabinets, white cabinets, granite countertops, an island, an undermount sink, white backsplash, subway tile backsplash and stainless steel appliances
 Louis Poulsen USA
Design: Verner Panton
Concept: The fixture emits a soft and comfortable illumination. The hemispherical shade reflects the light downwards, and the material used ensures that the majority of the light is spread diffusely in the room from the surface of the shade.
Finish: White, opal acrylic.
Material: Base: White, injection molded ABS. Shade: Injection molded white opal acrylic. Housing: White, injection molded ABS. Stem: White, steel.
Mounting: Cord type: White. Cord length: 11’. Switch: In-line on/off foot switch provided.
Weight: Max. 11 lbs.
Label: cULus, Dry location. IBEW.

 Elise Som
Matthew Harrer Photography
Inspiration for a mid-sized contemporary open concept medium tone wood floor living room remodel in New York with gray walls, a standard fireplace and a plaster fireplace
Inspiration for a mid-sized contemporary open concept medium tone wood floor living room remodel in New York with gray walls, a standard fireplace and a plaster fireplace


 Steveworks LLC
Kitchen pantry - mid-sized u-shaped kitchen pantry idea in Boston with an undermount sink, flat-panel cabinets, light wood cabinets, granite countertops, gray backsplash, ceramic backsplash, stainless steel appliances and an island

 Gary R. Chandler Architecture & Interiors
The renovation / addition of this 1932 brick salt box home focused on filling the home with natural light, starting with the steel and frosted glass front door. The wall separating the entry hall from the dining was paneled with frosted glass, allowing diffused sunlight to fill the entry during the course of the day. By painting the interior walls a soft white, the sunlight bounces, filling the rooms, while high-lighting the architecture and furniture alike. The flooring received an ebony stain, establishing a solid foundation that sets off each room.
(Joint collaboration with Four Square Design Group / Laura Michaelides. Built 2007)

 Phoenix Patio Systems (Patio Partners)
Patio - large transitional backyard patio idea in Phoenix with decking and a roof extension

 Premium Kitchens
silver metallic finish
shimmer
luxurious uppers
understated elegance
full height cabinetry
custom hood
Kitchen - large contemporary l-shaped limestone floor kitchen idea in Miami with a single-bowl sink, flat-panel cabinets, white cabinets, quartz countertops, metallic backsplash, glass tile backsplash, paneled appliances and an island
Kitchen - large contemporary l-shaped limestone floor kitchen idea in Miami with a single-bowl sink, flat-panel cabinets, white cabinets, quartz countertops, metallic backsplash, glass tile backsplash, paneled appliances and an island

 Lightology
Bilbao outdoor wall sconce features a white acrylic diffuser and a high quality die-cast aluminum grill. Available in a variety of wall, ceiling, and suspension versions. One 13 watt, 120 volt, G24q-1 compact fluorescent lamp, not included. UL listed. Wet Location rated. ADA compliant.

 HD Squared Architects, LLC
Photography: Chris Zimmer Photography
Inspiration for a small contemporary 3/4 black and white tile and ceramic tile ceramic tile open shower remodel in DC Metro with black walls, a pedestal sink and a two-piece toilet
Inspiration for a small contemporary 3/4 black and white tile and ceramic tile ceramic tile open shower remodel in DC Metro with black walls, a pedestal sink and a two-piece toilet

 CairnsCraft Design & Remodel
No space is too small for upgrades! This guest bathroom underwent a contemporary transformation taking advantage of natural light, and a sophisticated aesthetic.

 Thomas M. Kirchhoff AIA, PA
From our first meeting with the client, the process focused on a design that was inspired by the Asian Garden Theory.
The home is sited to overlook a tranquil saltwater lagoon to the south, which uses barrowed landscaping as a powerful element of design to draw you through the house. Visitors enter through a path of stones floating upon a reflecting pool that extends to the home’s foundations. The centralized entertaining area is flanked by family spaces to the east and private spaces to the west. Large spaces for social gathering are linked with intimate niches of reflection and retreat to create a home that is both spacious yet intimate. Transparent window walls provide expansive views of the garden spaces to create a sense of connectivity between the home and nature.
This Asian contemporary home also contains the latest in green technology and design. Photovoltaic panels, LED lighting, VRF Air Conditioning, and a high-performance building envelope reduce the energy consumption. Strategically located loggias and garden elements provide additional protection from the direct heat of the South Florida sun, bringing natural diffused light to the interior and helping to reduce reliance on electric lighting and air conditioning. Low VOC substances and responsibly, locally, and sustainably sourced materials were also selected for both interior and exterior finishes.
One of the challenging aspects of this home’s design was to make it appear as if it were floating on one continuous body of water. The reflecting pools and ponds located at the perimeter of the house were designed to be integrated into the foundation of the house. The result is a sanctuary from the hectic lifestyle of South Florida into a reflective and tranquil retreat within.
Photography by Sargent Architectual Photography
98