
Search results for "Dig med" in Home Design Ideas
 TrueNorth Renovations LLC
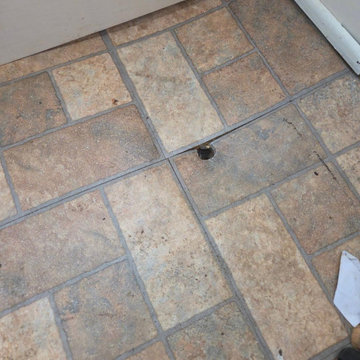
Subfloor leveling project in Naugatuck, CT. We removed damaged sections, reinforced the base, and installed new plywood panels to create a strong, even surface. The client preferred to keep the plywood finish, resulting in a clean and durable solution.

 Floors Direct
Prior to being grouted. 6"x24" plank tile
Example of a transitional bedroom design in Miami
Example of a transitional bedroom design in Miami
 DOSO VIETNAM LTD., CO
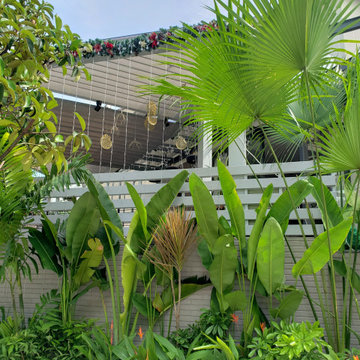
Hệ lam sân vườn đẹp cho biệt thư, sử dụng vật liệu xi măng gỗ, bền bỉ và tự nhiên.
Phù hợp với style Tropical và khí hậu của Việt Nam.
Small island style attached garden shed photo
Small island style attached garden shed photo
Find the right local pro for your project





 Abshire Custom Cabinetry/Ultimate Drywall
Kid's closets
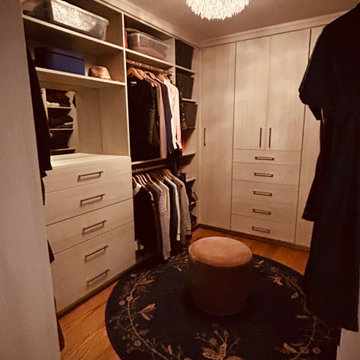
Example of a mid-sized trendy gender-neutral built-in closet design in New Orleans with open cabinets and white cabinets
Example of a mid-sized trendy gender-neutral built-in closet design in New Orleans with open cabinets and white cabinets
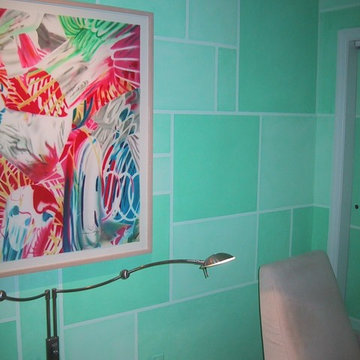


 Karvonen Design Studio
Thru Him Photography
Living room - large open concept dark wood floor living room idea with gray walls, a standard fireplace and a brick fireplace
Living room - large open concept dark wood floor living room idea with gray walls, a standard fireplace and a brick fireplace
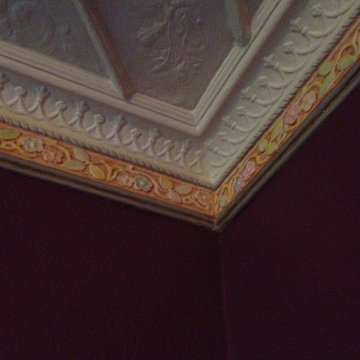
 Construction/Restoration Artist Martin SooHoo
Inspiration for a timeless home design remodel in Detroit

 Jacquelyn Bilek Design Build
Living room - mid-sized modern open concept dark wood floor living room idea with beige walls and no fireplace


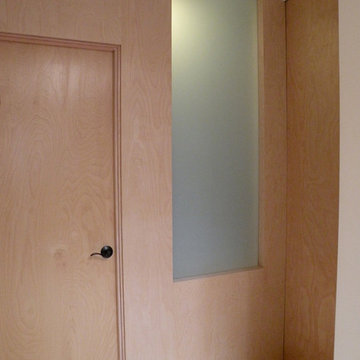
 Jeffrey Smalley Architect
Hallway view to Bathroom.
Mid-sized zen light wood floor and brown floor hallway photo in Los Angeles with white walls
Mid-sized zen light wood floor and brown floor hallway photo in Los Angeles with white walls




 Ancient Elements Stoneworks
For this shower, we used 2 different colors of Granite to add contrast and originality. The book match slabs bring the focal point to the center and having 3 shower shelves and a bench adds more functionality.


 Nakamoto Forestry
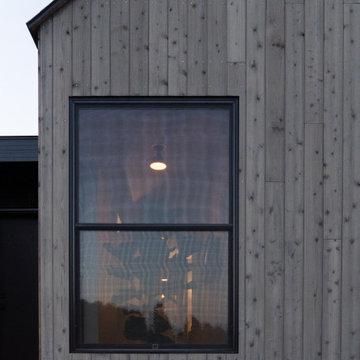
Designer Kate Smith, along with her husband, Scott, partnered with Tim Raduenz of Form One Design to build this visually passive family home, situated on 5 open acres in Door County, Wisconsin. The area has deep Nordic and Scandinavian roots, which led to the design team choosing the nickname SVART HUS for the project. In Swedish, this means “black house.”
80