
Search results for "Digital adaptation" in Home Design Ideas

 Mezzanotte Carpentry
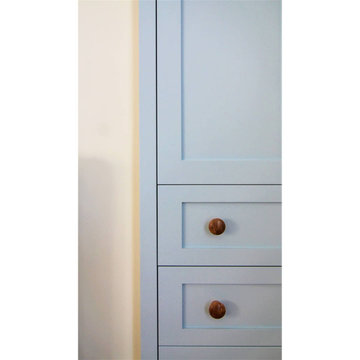
Closet drawer handle
Photography: Karina Perez
Inspiration for a contemporary light wood floor home design remodel in Miami
Inspiration for a contemporary light wood floor home design remodel in Miami
 JuniperOats Studio
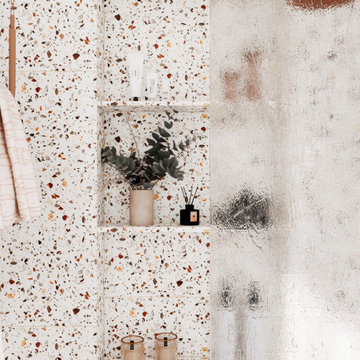
It all started with the large format terrazzo tile. The client and I fell in love with the tile and it created the starting point for the entire design. Including the copper hardware and tinted grout. And when I found this custom vanity fabricator, I wanted to tie it all together with a matching bench.

 MH Interior Design & Custom Closets
Example of a transitional girl toddler room design in Philadelphia with pink walls







 RIKB Design Build
Image Ten Photography - Jamie Harrington
Eat-in kitchen - mid-sized eclectic l-shaped ceramic tile eat-in kitchen idea in Providence with an undermount sink, raised-panel cabinets, medium tone wood cabinets, granite countertops, blue backsplash, glass sheet backsplash, black appliances and no island
Eat-in kitchen - mid-sized eclectic l-shaped ceramic tile eat-in kitchen idea in Providence with an undermount sink, raised-panel cabinets, medium tone wood cabinets, granite countertops, blue backsplash, glass sheet backsplash, black appliances and no island
 Strohmaier Construction
Alicia Hauff Photography
Staircase - mid-sized contemporary wooden l-shaped wood railing staircase idea in Seattle with wooden risers
Staircase - mid-sized contemporary wooden l-shaped wood railing staircase idea in Seattle with wooden risers



 Studio Snaidero DC Metro
Small in scale but rich in detail, an interior designer brought a jewel box vision to life in the kitchen of her 1900 Georgetown row home. Drawing from the lush backyard garden, she chose Snaidero cabinetry in Alps Green and Burnished Gold Mica Matte Lacquers, paired with Bronzed frame glass units for the uppers and white quartz counters with gold veining. Handleless cabinets and clean lines help the space feel open, elegant, and ideal for entertaining.

 Ollin Stone
This Zermatt Quartzite is certainly the belle of the ball – rare, luxurious, and full of color. The stone appears quite delicate with its rosy hue “marred” by the unique pattern left by the dark veins scrawled across the surface. Elegance still reigns, thanks to the patches of white quartz. 2CM Quartzite slabs w/ polished finish, custom finishes available upon request.
 Gradient Architecture PLLC
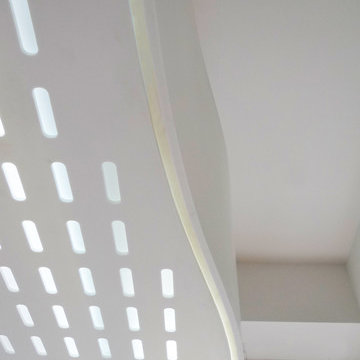
Custom loft space diffuse ceiling lighting
Living room library - small modern loft-style light wood floor and beige floor living room library idea in New York with white walls, no fireplace and a wall-mounted tv
Living room library - small modern loft-style light wood floor and beige floor living room library idea in New York with white walls, no fireplace and a wall-mounted tv
 User
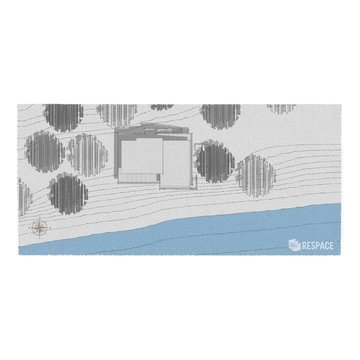
UserEmbark on an Ozarks excursion with a modest 1,300 square-foot design called The Flatlands. It’s a basic human drive to want to surround oneself with beautiful, traditional, or even timeless landscapes like those witnessed in the Ozark region of Missouri and Arkansas. Believe it or not, this secluded and remote landscape edges ever closer to easily achievable reality thanks to innovations in technology never before seen. This design features a large living space, ample master suite, and an efficient kitchen/dining arrangement with adjacent screened porch. In addition, this design incorporates a second-level loft space with clerestory views and a generous wrap-around exterior deck.
Image by REspace Design
 User
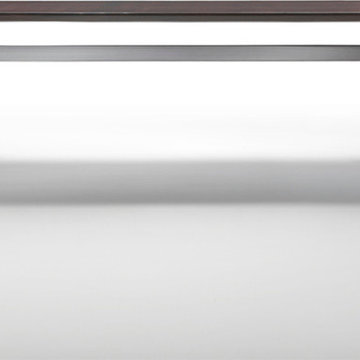
UserLight in its image, solid and architectural in its form, the dining table has a metal base with two legs to support the top. The collection of tables features the same single leg that splits into three feet at the base. The rectangular tables can have a base placed off center with respect to the top.


 Italo Céramique
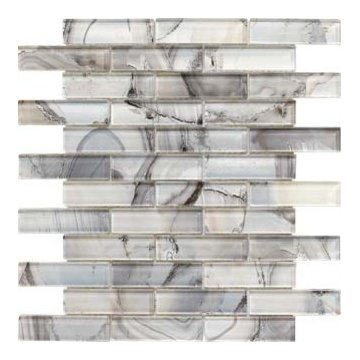
This beautiful and unique glass mosaic tile brings a touch of color to any tone-based room! The mix of color, mother-of-pearl effect and its subtle intricacy will surely catch the everyone's attention!

33