
Search results for "Digital brick" in Home Design Ideas
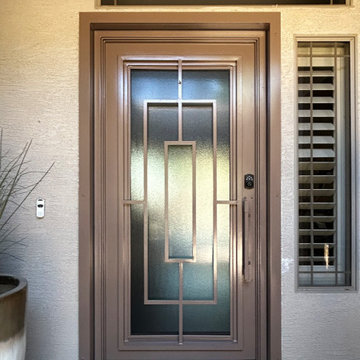
 First Impression Ironworks - Texas
Enhance your Texas home’s entrance with a custom Iron Entry Door from First Impression Ironworks. Your door will be uniquely crafted to match your vision. Designed for lasting value, your steel entry door will be custom-built to your home’s specifications using the highest quality materials. Whether you choose solid steel, iron and glass, or wrought iron and wood, every door is expertly handcrafted in America by skilled artisans. Our doors are all 100% American-made steel products.

 Walker Zanger
Kitchen designed by Panageries and Photo by Fish Eye Studios featuring Soho Beveled Brick 3'' x 6'' in White Gloss
Transitional l-shaped dark wood floor kitchen photo in Los Angeles with white backsplash, ceramic backsplash, a farmhouse sink, shaker cabinets, gray cabinets and an island
Transitional l-shaped dark wood floor kitchen photo in Los Angeles with white backsplash, ceramic backsplash, a farmhouse sink, shaker cabinets, gray cabinets and an island

 Digital Home LLC
Peter Morehand
Cottage medium tone wood floor bedroom photo in New York with brown walls
Cottage medium tone wood floor bedroom photo in New York with brown walls
Find the right local pro for your project

 McKee & Company
Example of a beach style formal and open concept sunroom design in Orange County with beige walls, a standard fireplace, a brick fireplace, no tv and a glass ceiling

 Hunter Kerhart Photography
Hunter Kerhart
Urban l-shaped kitchen photo in Los Angeles with a drop-in sink, flat-panel cabinets, white cabinets, wood countertops, gray backsplash, mosaic tile backsplash and white appliances
Urban l-shaped kitchen photo in Los Angeles with a drop-in sink, flat-panel cabinets, white cabinets, wood countertops, gray backsplash, mosaic tile backsplash and white appliances

 Riptide Builders, LLC
Digital Wunderland
Example of a large classic u-shaped dark wood floor and brown floor eat-in kitchen design with a single-bowl sink, recessed-panel cabinets, white cabinets, granite countertops, beige backsplash, stone tile backsplash, stainless steel appliances and a peninsula
Example of a large classic u-shaped dark wood floor and brown floor eat-in kitchen design with a single-bowl sink, recessed-panel cabinets, white cabinets, granite countertops, beige backsplash, stone tile backsplash, stainless steel appliances and a peninsula
 Riptide Builders, LLC
Digital Wunderland
Large elegant guest carpeted bedroom photo with beige walls and no fireplace
Large elegant guest carpeted bedroom photo with beige walls and no fireplace


 Riptide Builders, LLC
Digital Wunderland
Example of a small classic dark wood floor mudroom design with beige walls and a white front door
Example of a small classic dark wood floor mudroom design with beige walls and a white front door
 Riptide Builders, LLC
Digital Wunderland
Large elegant guest carpeted bedroom photo with blue walls and no fireplace
Large elegant guest carpeted bedroom photo with blue walls and no fireplace
 Riptide Builders, LLC
Digital Wunderland
Mid-sized elegant screened-in back porch photo with decking and a roof extension
Mid-sized elegant screened-in back porch photo with decking and a roof extension
 Riptide Builders, LLC
Digital Wunderland
Large elegant master gray tile and porcelain tile porcelain tile and beige floor drop-in bathtub photo with furniture-like cabinets, dark wood cabinets, a one-piece toilet, green walls, a drop-in sink and marble countertops
Large elegant master gray tile and porcelain tile porcelain tile and beige floor drop-in bathtub photo with furniture-like cabinets, dark wood cabinets, a one-piece toilet, green walls, a drop-in sink and marble countertops

 SAV Digital Environments
Whitney Kamman Photography
Example of a large minimalist light wood floor and blue floor living room design with a standard fireplace, a stone fireplace and a tv stand
Example of a large minimalist light wood floor and blue floor living room design with a standard fireplace, a stone fireplace and a tv stand



Sponsored
Columbus, OH

Structural Remodeling
Franklin County's Heavy Timber Specialists | Best of Houzz 2020!
 Riptide Builders, LLC
Digital Wunderland
Inspiration for a mid-sized timeless attached two-car garage remodel
Inspiration for a mid-sized timeless attached two-car garage remodel
 Riptide Builders, LLC
Digital Wunderland
Large elegant enclosed carpeted game room photo with beige walls, no fireplace and a wall-mounted tv
Large elegant enclosed carpeted game room photo with beige walls, no fireplace and a wall-mounted tv
 Riptide Builders, LLC
Digital Wunderland
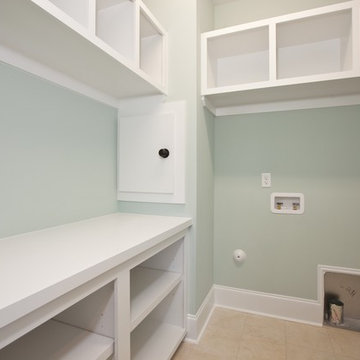
Home design - mid-sized traditional l-shaped porcelain tile home design idea with open cabinets, white cabinets, wood countertops, green walls and a side-by-side washer/dryer
Home design - mid-sized traditional l-shaped porcelain tile home design idea with open cabinets, white cabinets, wood countertops, green walls and a side-by-side washer/dryer



Sponsored
Plain City, OH

The Creative Kitchen Company
Columbus Area Kitchen Remodeling and Refacing Professional

 The Masonry Center Missoula
Crossville Reclamation Steel City 24 x 24. Photo courtesy of Crossville USA.

 Anderson Design Center
This newly constructed home offers an expansive floor plan with spectacular views of the countryside through the many windows seen throughout the home. The foyer commands particular attention with its floating staircase and exquisite polished porcelain flooring. Continuing into the living area, wide-planked, antiqued maple flooring grounds the room, while custom Norwalk and Fairfield furniture sits atop Karastan rugs.
The kitchen is a chef’s dream come true with ample room to cook and entertain among the custom cabinets. Chisel-edge porcelain tile was installed in a random pattern, perfectly complimenting the Ash Gold granite countertops and tumbled travertine backsplash.
The master suite allows for a relaxing retreat with calming colors seen in the bedding, custom silk drapery, and cozy, hand-knotted Kalaty rug. Stepping into the master bath, the porcelain tile, soaker tub, and custom tiled shower create a peaceful oasis.
Kim Johnson, Interior Designer, enjoyed helping her clients select products from a variety of vendors to create a beautiful new home for this family. As always, we truly appreciate our clients and hope they enjoy many happy years in their new home.
Designer: Kim Johnson
Contractor: John Kavanaugh
Granite Countertops: Stoneworks
Cabinets: Mowdy Cabinetry
Photographer: Al Pursley, The Digital Studio

3