
Search results for "Digital brick" in Home Design Ideas


 Riptide Builders, LLC
Digital Wunderland
Inspiration for a large timeless beige two-story brick exterior home remodel
Inspiration for a large timeless beige two-story brick exterior home remodel

 Dragonetti Brothers Landscapes
Progress photo before light installations and plantings in full bloom
Example of a large minimalist backyard concrete paver full sun patio container garden design in New York with no cover
Example of a large minimalist backyard concrete paver full sun patio container garden design in New York with no cover
Find the right local pro for your project

 Change Your Bathroom©
This pool house bathroom has large format architectural wall tiles, non slip floor tiles, stacked stone and glass accents. Two in ceiling rain heads (one with chroma-therapy), a digital shower valve and hidden drain system. A towel warmer and electric medicine cabinet were incorporated for ease of use and extra storage. The vanity features a concrete top with integrated sinks and electric faucets (with adjustable settings for water flow and timing). Also, attached laundry updated to coordinate with black cabinets, hanging for suits and towels and a laundry sink for connivence.

 Digital Living
prairiearchitect.com
WEST STUDIO Architects and Construction Services
Elegant entryway photo in Chicago
Elegant entryway photo in Chicago
 Digital Living
prairiearchitect.com
WEST STUDIO Architects and Construction Services
Example of a transitional living room design in Chicago
Example of a transitional living room design in Chicago

 Studio Design Elements
Take It Digital
Inspiration for a mid-sized transitional backyard brick patio remodel in Atlanta
Inspiration for a mid-sized transitional backyard brick patio remodel in Atlanta

Sponsored
Columbus, OH

Hope Restoration & General Contracting
Columbus Design-Build, Kitchen & Bath Remodeling, Historic Renovations

 SAV Digital Environments
Family room - rustic dark wood floor family room idea with a standard fireplace, a stone fireplace and a wall-mounted tv

 Kitchens by Ken Ryan
Kitchen - transitional u-shaped kitchen idea in San Francisco with shaker cabinets, medium tone wood cabinets, multicolored backsplash, stainless steel appliances and stone tile backsplash


 Riptide Builders, LLC
Digital Wunderland
Living room - large traditional open concept dark wood floor living room idea in Wilmington with beige walls, a standard fireplace, a tile fireplace and a media wall
Living room - large traditional open concept dark wood floor living room idea in Wilmington with beige walls, a standard fireplace, a tile fireplace and a media wall

 Nicholas Design Collaborative
Aluminum clad master bedroom space cantilevers over top of existing brick wall
Photo: Van Inwegen Digital Arts
Inspiration for a large contemporary gray one-story mixed siding flat roof remodel in Chicago
Inspiration for a large contemporary gray one-story mixed siding flat roof remodel in Chicago

 Digital Home Technologies
Family room - dark wood floor family room idea in Chicago with beige walls, a standard fireplace and a wall-mounted tv

Sponsored
Columbus, OH

Structural Remodeling
Franklin County's Heavy Timber Specialists | Best of Houzz 2020!
 Nicholas Design Collaborative
Aluminum and cedar clad master bedroom volume space cantilevers over top of existing brick wall
Photo: Van Inwegen Digital Arts
Example of a large minimalist gray one-story mixed siding flat roof design in Chicago
Example of a large minimalist gray one-story mixed siding flat roof design in Chicago


 Dream Kitchens
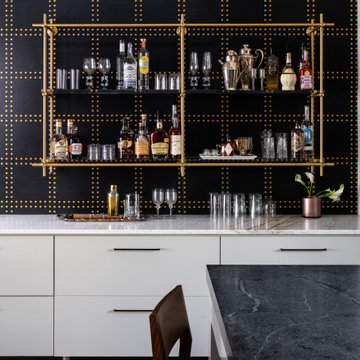
Bill & Joan's Kitchen is a step out of the ordinary. Their two tone kitchen is separate from base to walls. While, I was at their beautiful home in Milford, MI, I forgot to photograph their matching fireplace and their powder room, but I hope the kitchen pictures will display the style enough
 Alair Homes Plano
This new home was built on an old lot in Dallas, TX in the Preston Hollow neighborhood. The new home is a little over 5,600 sq.ft. and features an expansive great room and a professional chef’s kitchen. This 100% brick exterior home was built with full-foam encapsulation for maximum energy performance. There is an immaculate courtyard enclosed by a 9' brick wall keeping their spool (spa/pool) private. Electric infrared radiant patio heaters and patio fans and of course a fireplace keep the courtyard comfortable no matter what time of year. A custom king and a half bed was built with steps at the end of the bed, making it easy for their dog Roxy, to get up on the bed. There are electrical outlets in the back of the bathroom drawers and a TV mounted on the wall behind the tub for convenience. The bathroom also has a steam shower with a digital thermostatic valve. The kitchen has two of everything, as it should, being a commercial chef's kitchen! The stainless vent hood, flanked by floating wooden shelves, draws your eyes to the center of this immaculate kitchen full of Bluestar Commercial appliances. There is also a wall oven with a warming drawer, a brick pizza oven, and an indoor churrasco grill. There are two refrigerators, one on either end of the expansive kitchen wall, making everything convenient. There are two islands; one with casual dining bar stools, as well as a built-in dining table and another for prepping food. At the top of the stairs is a good size landing for storage and family photos. There are two bedrooms, each with its own bathroom, as well as a movie room. What makes this home so special is the Casita! It has its own entrance off the common breezeway to the main house and courtyard. There is a full kitchen, a living area, an ADA compliant full bath, and a comfortable king bedroom. It’s perfect for friends staying the weekend or in-laws staying for a month.

Sponsored
Columbus, OH
Structural Remodeling
Franklin County's Heavy Timber Specialists | Best of Houzz 2020!

 Pamela Dailey Design
This 400 s.f. studio apartment in NYC’s Greenwich Village serves as a pied-a-terre
for clients whose primary residence is on the West Coast.
Although the clients do not reside here full-time, this tiny space accommodates
all the creature comforts of home.
The kitchenette combines custom cool grey lacquered cabinets with brass fittings,
white beveled subway tile, and a warm brushed brass backsplash; an antique
Boucherouite runner and textural woven stools that pull up to the kitchen’s
coffee counter punctuate the clean palette with warmth and the human scale.
The under-counter freezer and refrigerator, along with the 18” dishwasher, are all
panelled to match the cabinets, and open shelving to the ceiling maximizes the
feeling of the space’s volume.
The entry closet doubles as home for a combination washer/dryer unit.
The custom bathroom vanity, with open brass legs sitting against floor-to-ceiling
marble subway tile, boasts a honed gray marble countertop, with an undermount
sink offset to maximize precious counter space and highlight a pendant light. A
tall narrow cabinet combines closed and open storage, and a recessed mirrored
medicine cabinet conceals additional necessaries.
The stand-up shower is kept minimal, with simple white beveled subway tile and
frameless glass doors, and is large enough to host a teak and stainless bench for
comfort; black sink and bath fittings ground the otherwise light palette.
What had been a generic studio apartment became a rich landscape for living.

 B Designs Interior's
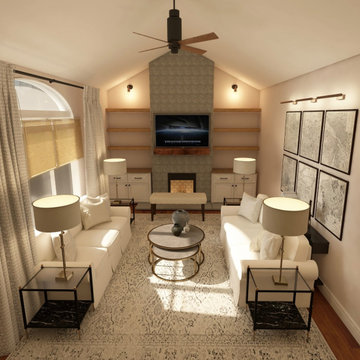
Family room digital design
Family room - mid-sized transitional open concept medium tone wood floor, brown floor and vaulted ceiling family room idea with gray walls, a standard fireplace, a stacked stone fireplace and a wall-mounted tv
Family room - mid-sized transitional open concept medium tone wood floor, brown floor and vaulted ceiling family room idea with gray walls, a standard fireplace, a stacked stone fireplace and a wall-mounted tv
4