
Search results for "Digital enjoyment" in Home Design Ideas

 Original Palette Knife Paintings by Lisa Elley
Landscape Painting, California, Tahoe, Birch Tree, Quality, Original Art, Palette Knife Painting. Large Tree Artwork by Lisa Elley
T I T L E: Trees of Tahoe by Lisa Elley.
I N S P I R E D* B Y: Pine Trees take me back to my childhood. Long walks in the crackling leaves, the smell of a wood fire burning, hot chocolate, exploring my grandpa's shed...
This painting features a scene in amazing South Lake Tahoe, here in northern California. The Sierra Nevada mountains are magical all year round, and here they are in the winter.
S I Z E: 36 X 12 X 1.5 Inches.
Y E A R: 2015
M A T E R I A L S: Artist quality oil paints, Gallery Wrapped, Back Stapled Canvas. Sides are painted with continued colors, no frame required. This painting features an extra wide wrap (sides) which makes for a beautiful, modern presentation.
P A I N T I N G* S H I P S: Unframed, stretched and wired, ready to hang.
Certificate of Authenticity Included.
Painting is signed on front and signed & dated on the back.
S H I P P I N G
Domestic shipping is by Fedex or UPS Ground, which includes tracking. International shipping is by USPS Priority Mail International, also with tracking. Purchaser is responsible for customs fees in their own country.
*Artist retains the rights to digital and print reproduction.
M Y B A C K G R O U N D:
All my paintings are oil on canvas, using mainly palette & painting knives, with thick application, bold strokes, painterly detail and rich colors.
The palette knife gives my art a unique combination of contrast, fluidity, depth, texture and impact. I do not typically use a brush, as I prefer the way I can mix buttery paints and smear them on my canvas with a flexible metal blade. The amazing thick texture achieved with the knife reflects the light more than a regular brush painting and gives a beautiful sense of movement, with subtle highlights.
I am originally from New Zealand, where the beauty of nature is unsurpassed. The luminescent beauty of our amazing world inspires me, and I feel it in every stroke. I try to reflect this in my work and invite you to enjoy it as I do.
F O L L O W M E:
http://www.pinterest.com/paintersknife https://www.facebook.com/paintersknife http://www.lisaelley.com
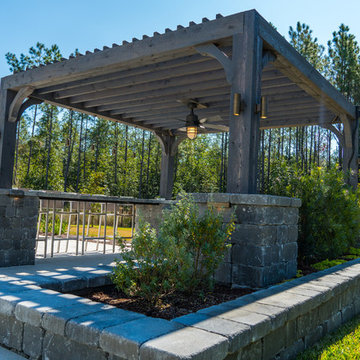
 Pratt Guys Pools and Outdoor Living
King project, designed and built by Pratt Guys, in 2018 - Photo owned by Pratt Guys - NOTE: Can only be used online, digitally, TV and print WITH written permission from Pratt Guys. (PrattGuys.com) - Photo was taken on February 5, 2019.
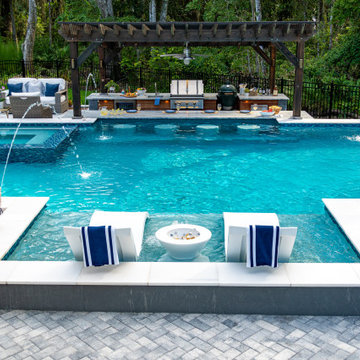 Pratt Guys Pools and Outdoor Living
Harpin project, designed and built by Pratt Guys, in 2018 - Photo owned by Pratt Guys - NOTE: Can only be used online, digitally, TV and print WITH written permission from Pratt Guys. (PrattGuys.com) - Photo was taken on July 30, 2019.
Find the right local pro for your project
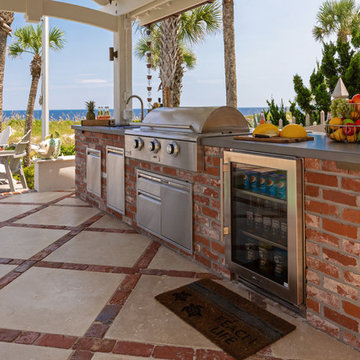 Pratt Guys Pools and Outdoor Living
The Beachside Cabana project, designed and built by Pratt Guys, in 2018 - Photo owned by Pratt Guys - NOTE: Can only be used online, digitally, TV and print WITH written permission from Pratt Guys. (PrattGuys.com) - Photo was taken on August 23, 2018.
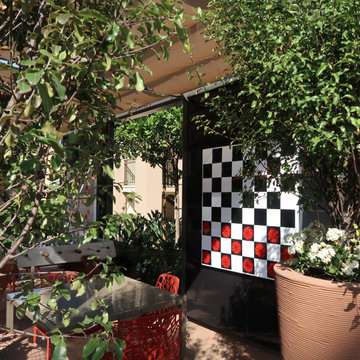
 Architectural Materials
The Word Puzzle, Chess and Checkers game boards showcase Tactile Porcelain Enamel Metal™ as both durable wall cladding and interactive play surface. The Word Puzzle, Chess and Checker board graphics were produced with integrated digital ceramics, enabling the game boards to withstand exterior conditions and wear over extended periods of time. Working with the client and the architect, our engineering and manufacturing team also developed unique magnetic game pieces in our Tactile Clear Acrylic™ which feature crisp silk-screened graphics and refined edges to provide an enjoyable, user-friendly gaming experience.
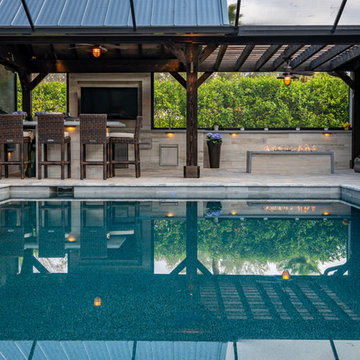 Pratt Guys Pools and Outdoor Living
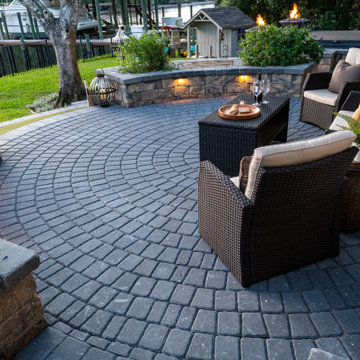
The Tartt Project, designed and built by Pratt Guys, in 2018 - Photo owned by Pratt Guys - NOTE: Can only be used online, digitally, TV and print WITH written permission from Pratt Guys. (PrattGuys.com) - Photo was taken on February 19, 2019.
 Pratt Guys Pools and Outdoor Living
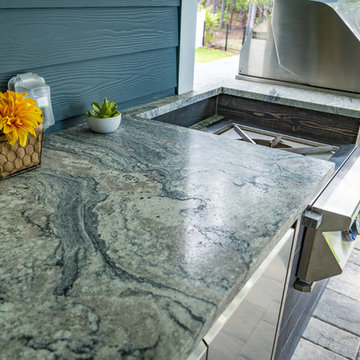
Yoder project, designed and built by Pratt Guys, in 2019 - Photo owned by Pratt Guys - NOTE: Can only be used online, digitally, TV and print WITH written permission from Pratt Guys. (PrattGuys.com) - Photo was taken on August 21, 2019.
 Metropolis Drafting and Construction Inc
What do you do when your master suite addition is limited in width. It is not an issue for the bedroom since it enjoys the full width of the 16' but what about the bathroom and closet that you need to be grand in design as well?
In this bathroom you can see the solution to this age-old question, how to make a narrow space look grand.
The end of this bathroom boosts a huge 9' wide by 6' deep shower wet area with a freestanding tub on one side and a bench, niche and window on the other.
The vaulted ceiling above has 3 large skylights with one of them directly above the shower area. The skylights provide a huge amount of natural light that cancels any need for artificial lighting to be used during the daytime.
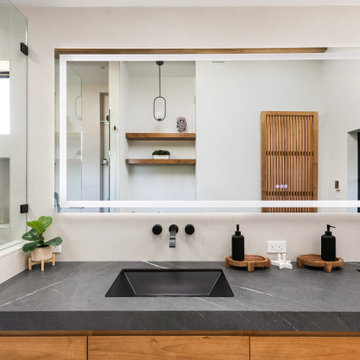
The main wall is dark Pietra grigio porcelain book matched slabs, while the sides are 48"x48" off-white porcelain tiles. The plumbing fixtures are Kohler Anthem digital control for the minimalistic look.
Right before you get into the wet area you will have a niche with a built-in seating area the doubles as a storage/laundry cabinet and two thick shelves made of Alder wood to compliment the vanity, the beam and the water closet door.
A 10' vanity with a large 9.5' mirror is a great trick to create a sensation of space in the narrow 5' passageway.
The final touch is the hidden water closet, the space was taken from the Walk-in closet entry area to hide the toilet from the beautiful spa looking bathroom.
The last item to be mentioned is the heated floor that is controlled by a timer to make sure the flooring is warm to the touch on the cold winter nights.
The walk-in closet was custom built to accommodate all the client’s storage requirements, the different deeper and shallower niches that were created by space added to the bathroom are used for shallow wall led mirror or a deeper suites hanger and the crown jewel of this closet the steam closet by LG that provide the capabilities of a steamer / dry-cleaning in your private closet space.
A center drawer cabinet with glass top cabinets with built-in LED strips and puck lights create a lovely ambient lighting if needed and show casing the different perfumes and handbags.
Talking about show casing, how about the his/hers shoes towers on each side of the cabinets in the middle?
The master bedroom is a bit more craftsman and cozy.
Whitewashed shiplap on the vaulted ceiling creates a more of a countryside look with vast number of windows and a sliding door to allow both eastern and western light to penetrate the room.
 Pratt Guys Pools and Outdoor Living
Bing project, designed and built by Pratt Guys, in 2018 - Photo owned by Pratt Guys - NOTE: Can only be used online, digitally, TV and print WITH written permission from Pratt Guys. (PrattGuys.com) - Photo was taken on March 25, 2019.
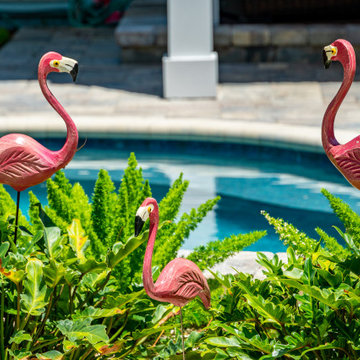 Pratt Guys Pools and Outdoor Living
Novak project, designed and built by Pratt Guys, in 2018 - Photo owned by Pratt Guys - NOTE: Can only be used online, digitally, TV and print WITH written permission from Pratt Guys. (PrattGuys.com) - Photo was taken on July 29, 2019.
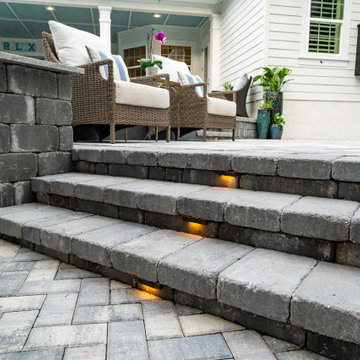 Pratt Guys Pools and Outdoor Living
Harpin project, designed and built by Pratt Guys, in 2018 - Photo owned by Pratt Guys - NOTE: Can only be used online, digitally, TV and print WITH written permission from Pratt Guys. (PrattGuys.com) - Photo was taken on July 30, 2019.
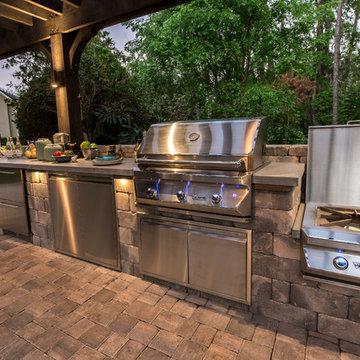 Pratt Guys Pools and Outdoor Living
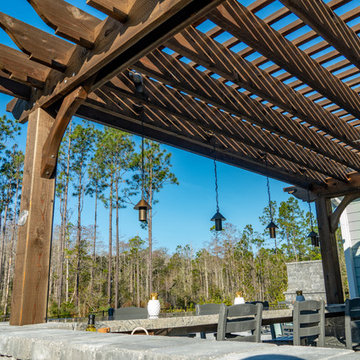
Pratt Guys designed and built this outdoor living space, which includes our signature 6-post, beefed-up pergola with Stonegate columns, outdoor kitchen with a Twin Eagles Grill, Twin Eagles Power Burner, Perlick 2-drawer refrigerator, Big Green Egg and a 40" wood-burning fire pit.
------
The Register project, designed and built by Pratt Guys, January 2017 - Photo owned by Pratt Guys - NOTE: Can ONLY be used online, digitally, TV and print WITH written permission from Pratt Guys. (PrattGuys.com)
 Pratt Guys Pools and Outdoor Living
The Archer project, designed and built by Pratt Guys, in 2018 - Photo owned by Pratt Guys - NOTE: Can only be used online, digitally, TV and print WITH written permission from Pratt Guys. (PrattGuys.com) - Photo was taken on February 6, 2019.
 Pratt Guys Pools and Outdoor Living
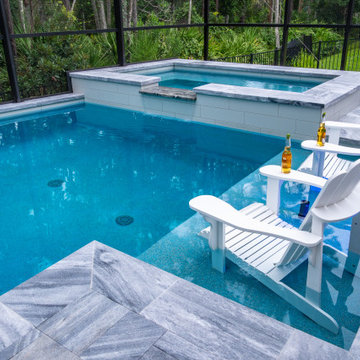
Leonard project, designed and built by Pratt Guys, in 2019 - Photo owned by Pratt Guys - NOTE: Can only be used online, digitally, TV and print WITH written permission from Pratt Guys. (PrattGuys.com) - Photo was taken on August 20, 2019.
 Pratt Guys Pools and Outdoor Living
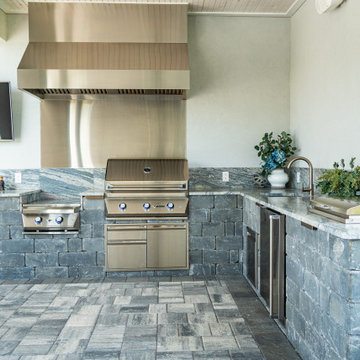
Wiggins project, designed and built by Pratt Guys, in 2019 - Photo owned by Pratt Guys - NOTE: Can only be used online, digitally, TV and print WITH written permission from Pratt Guys. (PrattGuys.com) - Photo was taken on July 26, 2019.
 Pratt Guys Pools and Outdoor Living
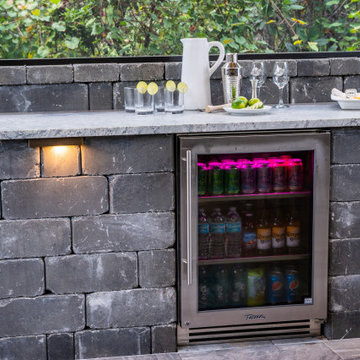
Leonard project, designed and built by Pratt Guys, in 2019 - Photo owned by Pratt Guys - NOTE: Can only be used online, digitally, TV and print WITH written permission from Pratt Guys. (PrattGuys.com) - Photo was taken on August 20, 2019.
 Pratt Guys Pools and Outdoor Living
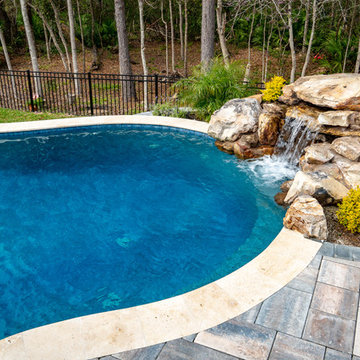
The Mackin Project, designed and built by Pratt Guys, in 2018 - Photo owned by Pratt Guys - NOTE: Can only be used online, digitally, TV and print WITH written permission from Pratt Guys. (PrattGuys.com) - Photo was taken on February 15, 2019.
 Pratt Guys Pools and Outdoor Living
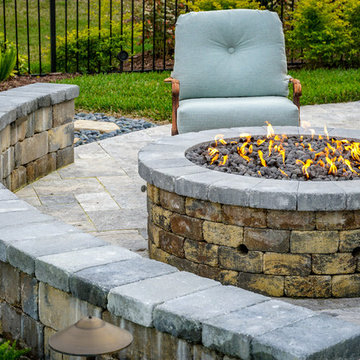
The Fehling Project, designed and built by Pratt Guys, in 2018 - Photo owned by Pratt Guys - NOTE: Can only be used online, digitally, TV and print WITH written permission from Pratt Guys. (PrattGuys.com) - Photo was taken on February 11, 2019.
 Pratt Guys Pools and Outdoor Living
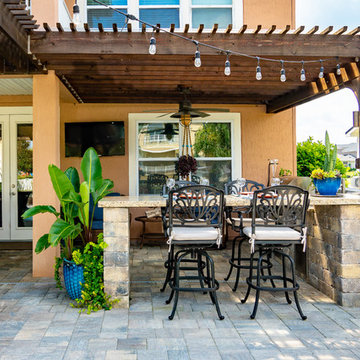
Buckelew project, designed and built by Pratt Guys, in 2018 - Photo owned by Pratt Guys - NOTE: Can only be used online, digitally, TV and print WITH written permission from Pratt Guys. (PrattGuys.com) - Photo was taken on March 25, 2019.
 Pratt Guys Pools and Outdoor Living
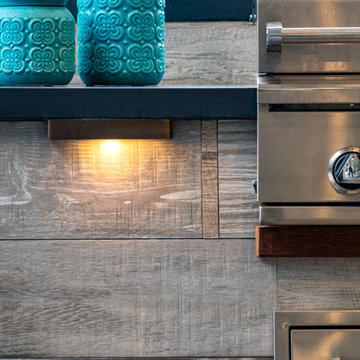
Williams project, designed and built by Pratt Guys, in 2018 - Photo owned by Pratt Guys - NOTE: Can only be used online, digitally, TV and print WITH written permission from Pratt Guys. (PrattGuys.com) - Photo was taken on February 4, 2019.
12