
Search results for "Digital enjoyment" in Home Design Ideas
 Anderson Design Center
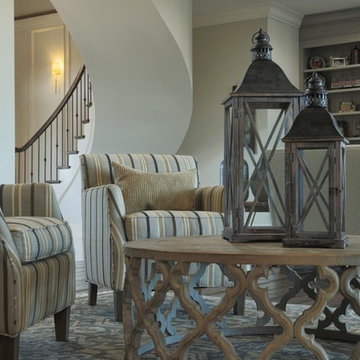
This newly constructed home offers an expansive floor plan with spectacular views of the countryside through the many windows seen throughout the home. The foyer commands particular attention with its floating staircase and exquisite polished porcelain flooring. Continuing into the living area, wide-planked, antiqued maple flooring grounds the room, while custom Norwalk and Fairfield furniture sits atop Karastan rugs.
The kitchen is a chef’s dream come true with ample room to cook and entertain among the custom cabinets. Chisel-edge porcelain tile was installed in a random pattern, perfectly complimenting the Ash Gold granite countertops and tumbled travertine backsplash.
The master suite allows for a relaxing retreat with calming colors seen in the bedding, custom silk drapery, and cozy, hand-knotted Kalaty rug. Stepping into the master bath, the porcelain tile, soaker tub, and custom tiled shower create a peaceful oasis.
Kim Johnson, Interior Designer, enjoyed helping her clients select products from a variety of vendors to create a beautiful new home for this family. As always, we truly appreciate our clients and hope they enjoy many happy years in their new home.
Designer: Kim Johnson
Contractor: John Kavanaugh
Granite Countertops: Stoneworks
Cabinets: Mowdy Cabinetry
Photographer: Al Pursley, The Digital Studio
 Anderson Design Center
This newly constructed home offers an expansive floor plan with spectacular views of the countryside through the many windows seen throughout the home. The foyer commands particular attention with its floating staircase and exquisite polished porcelain flooring. Continuing into the living area, wide-planked, antiqued maple flooring grounds the room, while custom Norwalk and Fairfield furniture sits atop Karastan rugs.
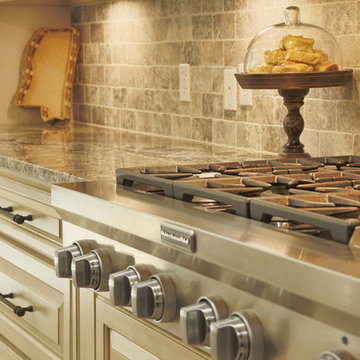
The kitchen is a chef’s dream come true with ample room to cook and entertain among the custom cabinets. Chisel-edge porcelain tile was installed in a random pattern, perfectly complimenting the Ash Gold granite countertops and tumbled travertine backsplash.
The master suite allows for a relaxing retreat with calming colors seen in the bedding, custom silk drapery, and cozy, hand-knotted Kalaty rug. Stepping into the master bath, the porcelain tile, soaker tub, and custom tiled shower create a peaceful oasis.
Kim Johnson, Interior Designer, enjoyed helping her clients select products from a variety of vendors to create a beautiful new home for this family. As always, we truly appreciate our clients and hope they enjoy many happy years in their new home.
Designer: Kim Johnson
Contractor: John Kavanaugh
Granite Countertops: Stoneworks
Cabinets: Mowdy Cabinetry
Photographer: Al Pursley, The Digital Studio
 Pratt Guys Pools and Outdoor Living
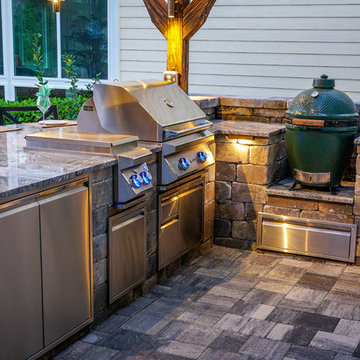
The Young Project, designed and built by Pratt Guys, in 2018 - Photo owned by Pratt Guys - NOTE: Can only be used online, digitally, TV and print WITH written permission from Pratt Guys. (PrattGuys.com) - Photo was taken on February 11, 2019.
Find the right local pro for your project
 SAV Digital Environments
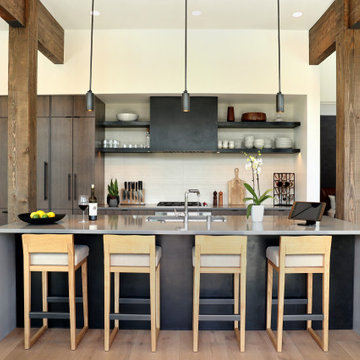
When SAV Digital Environments went to work on a Lakelodge at Moonlight Basin in Big Sky, it was an opportunity to showcase what we do best: create an atmosphere of ease and enjoyment for all the senses. We integrate state-of-the-art home technology that enhances the experience of a space without detracting from its design, and that is exactly what we did here.
 Pratt Guys Pools and Outdoor Living
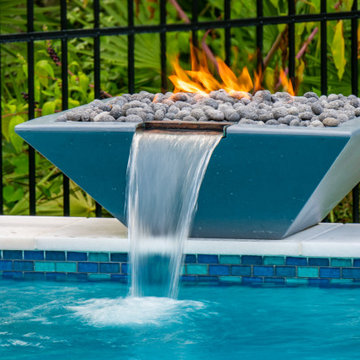
Harpin project, designed and built by Pratt Guys, in 2018 - Photo owned by Pratt Guys - NOTE: Can only be used online, digitally, TV and print WITH written permission from Pratt Guys. (PrattGuys.com) - Photo was taken on July 30, 2019.
 Digital Media Innovations LLC
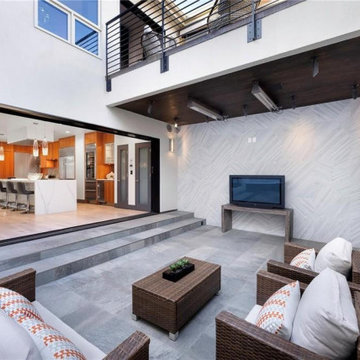
Private patio allows you an guests to listen to outdoor audio or enjoy the game al fresco. Open the automated sliding door for an easy transition space.
 Pratt Guys Pools and Outdoor Living

The Silva project, designed and built by Pratt Guys, in 2018 - Photo owned by Pratt Guys - NOTE: Can only be used online, digitally, TV and print WITH written permission from Pratt Guys. (PrattGuys.com) - Photo was taken on February 5, 2019
 Digital Media Innovations LLC

Enjoy a drink while you listen to music from hidden in-wall speakers in this loft space
Inspiration for a small contemporary galley light wood floor and beige floor wet bar remodel in Denver with flat-panel cabinets, dark wood cabinets, marble countertops and white countertops
Inspiration for a small contemporary galley light wood floor and beige floor wet bar remodel in Denver with flat-panel cabinets, dark wood cabinets, marble countertops and white countertops
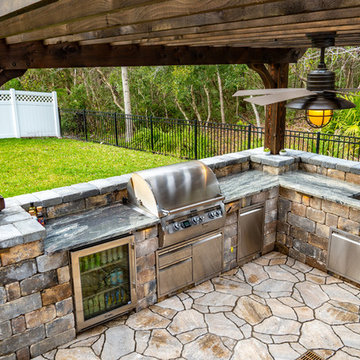 Pratt Guys Pools and Outdoor Living
The Mackin Project, designed and built by Pratt Guys, in 2018 - Photo owned by Pratt Guys - NOTE: Can only be used online, digitally, TV and print WITH written permission from Pratt Guys. (PrattGuys.com) - Photo was taken on February 15, 2019.
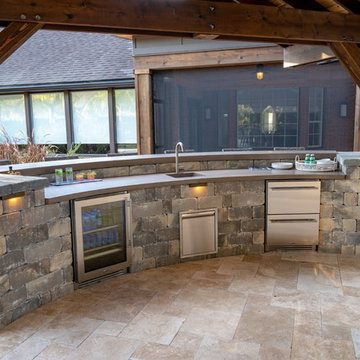 Pratt Guys Pools and Outdoor Living
The Bildman Project, designed and built by Pratt Guys, in 2018 - Photo owned by Pratt Guys - NOTE: Can only be used online, digitally, TV and print WITH written permission from Pratt Guys. (PrattGuys.com) - Photo was taken on February 7, 2019.
 Pratt Guys Pools and Outdoor Living
The McCormick Project, designed and built by Pratt Guys, in 2018 - Photo owned by Pratt Guys - NOTE: Can only be used online, digitally, TV and print WITH written permission from Pratt Guys. (PrattGuys.com) - Photo was taken on February 18, 2019.
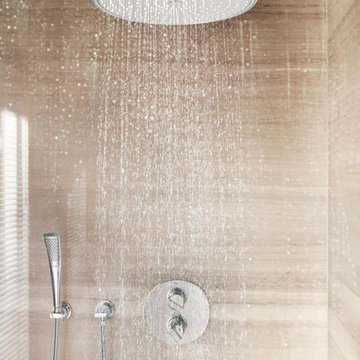
 Studio41 Home Design Showroom
A revolution is taking place in the bathroom – a digital revolution. Our award-winning GROHE Ondus line of digital faucets and showers brings a new level of user comfort to the luxury bath. Digital interfaces invite interaction and offer personalized water enjoyment with a tap of your finger. It’s digital with a purpose: to make your bath experience easier, more inviting and more enjoyable. | ShopStudio41.com
 Anderson Design Center
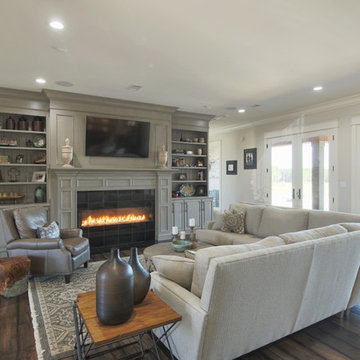
This newly constructed home offers an expansive floor plan with spectacular views of the countryside through the many windows seen throughout the home. The foyer commands particular attention with its floating staircase and exquisite polished porcelain flooring. Continuing into the living area, wide-planked, antiqued maple flooring grounds the room, while custom Norwalk and Fairfield furniture sits atop Karastan rugs.
The kitchen is a chef’s dream come true with ample room to cook and entertain among the custom cabinets. Chisel-edge porcelain tile was installed in a random pattern, perfectly complimenting the Ash Gold granite countertops and tumbled travertine backsplash.
The master suite allows for a relaxing retreat with calming colors seen in the bedding, custom silk drapery, and cozy, hand-knotted Kalaty rug. Stepping into the master bath, the porcelain tile, soaker tub, and custom tiled shower create a peaceful oasis.
Kim Johnson, Interior Designer, enjoyed helping her clients select products from a variety of vendors to create a beautiful new home for this family. As always, we truly appreciate our clients and hope they enjoy many happy years in their new home.
Designer: Kim Johnson
Contractor: John Kavanaugh
Granite Countertops: Stoneworks
Cabinets: Mowdy Cabinetry
Photographer: Al Pursley, The Digital Studio
 Pratt Guys Pools and Outdoor Living
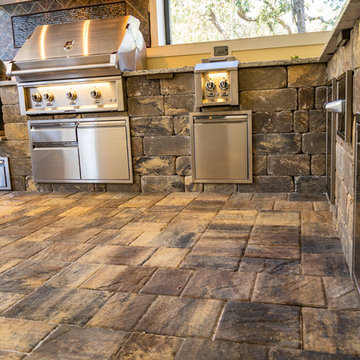
The Breedlove project, designed and built by Pratt Guys, in 2018 - Photo owned by Pratt Guys - NOTE: Can only be used online, digitally, TV and print WITH written permission from Pratt Guys. (PrattGuys.com) - Photo was taken on February 6, 2019.
 Pratt Guys Pools and Outdoor Living
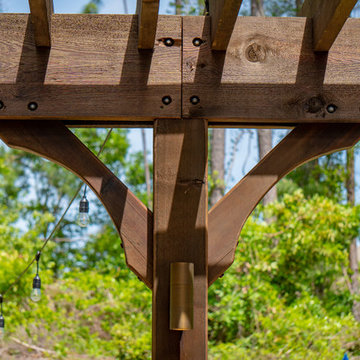
Korsun project, designed and built by Pratt Guys, in 208 - Photo owned by Pratt Guys - NOTE: Can only be used online, digitally, TV and print WITH written permission from Pratt Guys. (PrattGuys.com) - Photo was taken on April 12th, 2019.
 Pratt Guys Pools and Outdoor Living
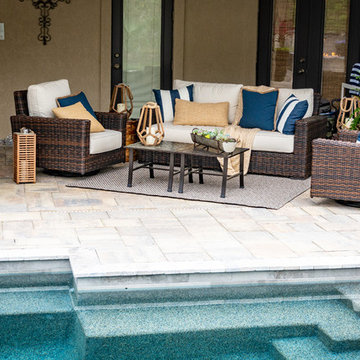
The Tartt Project, designed and built by Pratt Guys, in 2018 - Photo owned by Pratt Guys - NOTE: Can only be used online, digitally, TV and print WITH written permission from Pratt Guys. (PrattGuys.com) - Photo was taken on February 19, 2019.
 Piyo Piyo USA
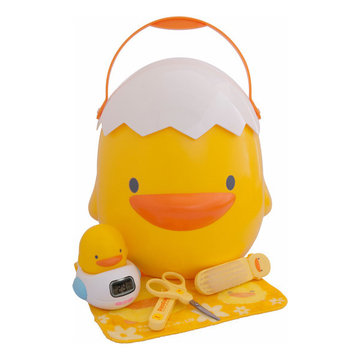
All packaged in the adorable, multifunctional Piyo Piyo Storage Case, the Piyo Piyo Bathing Baby Gift Set contains all the essentials to ensure bath time is a safe and enjoyable experience.
The Piyo Piyo Nail Scissors feature a special rounded tip that is designed to protect baby and create maximum visibility for parent to make precise trims to the nail.
The soft and flexible bristles of the Piyo Piyo Hairbrush protect baby's head while keeping hair soft, shiny and tangle-free.
The Piyo Piyo Bath Thermometer features an adorable Piyo Piyo design and a digital display that is color-coded to indicate whether bath water is too hot, too cold or just right to ensure baby's optimal comfort and safety.
This set contains:
• Piyo Piyo Storage Case
• Piyo Piyo Baby Hairbrush
• Piyo Piyo Nail Scissors
• Piyo Piyo Digital Bath Thermometer
• Piyo Piyo Washcloth
 Anderson Design Center
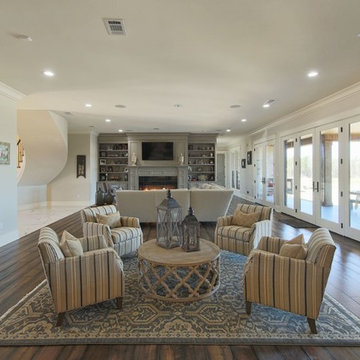
This newly constructed home offers an expansive floor plan with spectacular views of the countryside through the many windows seen throughout the home. The foyer commands particular attention with its floating staircase and exquisite polished porcelain flooring. Continuing into the living area, wide-planked, antiqued maple flooring grounds the room, while custom Norwalk and Fairfield furniture sits atop Karastan rugs.
The kitchen is a chef’s dream come true with ample room to cook and entertain among the custom cabinets. Chisel-edge porcelain tile was installed in a random pattern, perfectly complimenting the Ash Gold granite countertops and tumbled travertine backsplash.
The master suite allows for a relaxing retreat with calming colors seen in the bedding, custom silk drapery, and cozy, hand-knotted Kalaty rug. Stepping into the master bath, the porcelain tile, soaker tub, and custom tiled shower create a peaceful oasis.
Kim Johnson, Interior Designer, enjoyed helping her clients select products from a variety of vendors to create a beautiful new home for this family. As always, we truly appreciate our clients and hope they enjoy many happy years in their new home.
Designer: Kim Johnson
Contractor: John Kavanaugh
Granite Countertops: Stoneworks
Cabinets: Mowdy Cabinetry
Photographer: Al Pursley, The Digital Studio
 Anderson Design Center
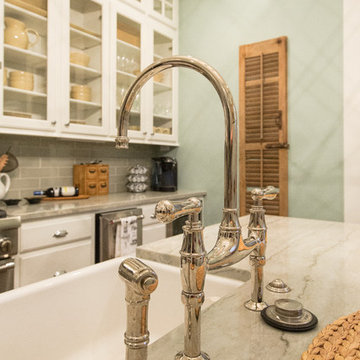
Updating this home allowed designer Lindsey West to create a sophisticated yet comfortable atmosphere that stayed true to the home’s 1950s charm. The historic home was meticulously transformed by pulling clean, modern elements and mixing them with traditional pieces, allowing for a transitional blend, perfect to enjoy for years to come.
The bathrooms were updated using a variety of different finishes, including encaustic inspired tile and striking polished porcelain marble. Hand sculpted and classic white subway tiles were used on the shower walls to create a clean, polished look. In the guest bathroom, the geometric stamp on the natural hemp wallcovering adds visual interest and warmth. Custom drapery and woven wood shades provide a cheerful burst of color in the kitchen and breakfast rooms, while darker shades create a warm and inviting space in the dining room.
Designer: Lindsey West
Photographer: Al Pursley, The Digital Studio
 Pratt Guys Pools and Outdoor Living
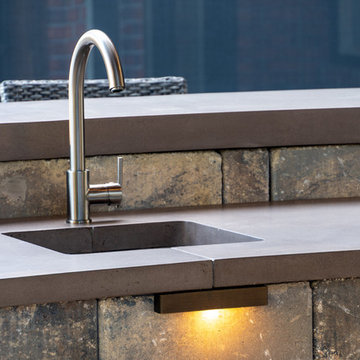
The Bildman Project, designed and built by Pratt Guys, in 2018 - Photo owned by Pratt Guys - NOTE: Can only be used online, digitally, TV and print WITH written permission from Pratt Guys. (PrattGuys.com) - Photo was taken on February 7, 2019.
8