
Search results for "Digital featuring" in Home Design Ideas
 Chicago Specialty Gardens, Inc.

The large, irrigated containers and well-selected plant materials thrive on the sunny roof deck.
Photo courtesy Van Inwegen Digital Arts
Example of a trendy rooftop rooftop deck design in Chicago with a pergola
Example of a trendy rooftop rooftop deck design in Chicago with a pergola
 Signature Designs Kitchen | Bath | Interiors
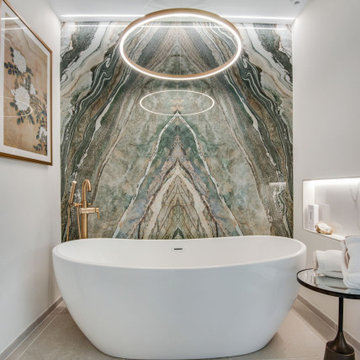
We just completed this complicated bathroom remodel. Now you can step into serene luxury primary bathroom with oversized Royal Peacock porcelain slabs that create a bold, sophisticated statement in this meticulously designed bathroom. The deep, calming hues of the tiles contrast elegantly with sleek, modern fixtures, inviting a spa-like experience. Every detail in this space exudes elegance and relaxation, perfect for unwinding in style.
Designed by @signaturedesigns.kbi and multiple collaborators
@lusso_porcelain_and_design
View the entire project on our website. https://www.signaturedesignskitchenbath.com/.../littleton...
#masterbathroom #masterbathroomdesign #bathroomideas #bathroom #bathroomstyling #bathroominspo #homedesign #interiordesign #interiordesigner #bathroomlights
 Walker Zanger
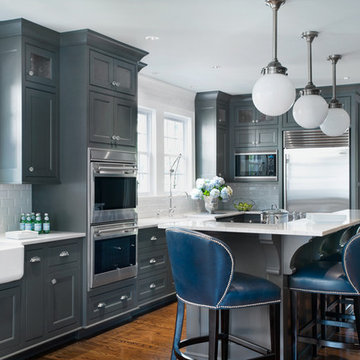
Kitchen designed by Panageries and Photo by Fish Eye Studios featuring Soho Beveled Brick 3'' x 6'' in White Gloss
Transitional l-shaped dark wood floor kitchen photo in Los Angeles with white backsplash, ceramic backsplash, a farmhouse sink, shaker cabinets, gray cabinets and an island
Transitional l-shaped dark wood floor kitchen photo in Los Angeles with white backsplash, ceramic backsplash, a farmhouse sink, shaker cabinets, gray cabinets and an island
Find the right local pro for your project
 Kindred Designs LLC
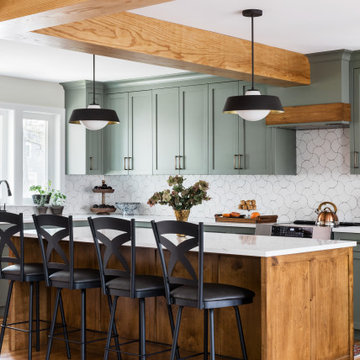
Example of a transitional l-shaped medium tone wood floor, brown floor and exposed beam kitchen design in Boston with shaker cabinets, green cabinets, white backsplash, stainless steel appliances, an island and white countertops

 Keri Murray Architecture
Discover this charming rustic kitchen with exposed wooden beams, mint green cabinetry, and a spacious kitchen island. Featuring brass hardware and a dark stone countertop, this kitchen blends traditional charm with modern functionality


 Drury Design
THE SETUP
Sam’s client had lived in her downtown townhome home for less than a year when she decided to remodel the spacious second level. This open area consisted of three sections: a TV and fireplace zone, a sparsely furnished dining area, and a dominant central kitchen. The kitchen featured a long back wall with three segmented sections and a massive island housing the cooktop. She found the kitchen’s functionality lacking and its presence overwhelming – it dominated the entire floor, regardless of where you stood.
Design objectives:
- Reconfigure key kitchen elements (sink, cooktop, oven) while minimizing the kitchen’s visual impact
- Optimize the kitchen’s back wall, eliminating existing dead space
- Create a purposeful, well-defined dining area
- Establish a distinct, comfortable living area
- Reuse existing appliances and flooring
- Maintain an overall modern design aesthetic
THE REMODEL
Design challenges to be solved:
- Redesign the island to reduce its overwhelming presence
- Create a comfortable, dedicated living room within the available space
- Establish a distinct, inviting dining area within spatial constraints
- Enhance kitchen functionality and style without dominating the entire floor
THE RENEWED SPACE
Design solutions:
- Sam created raised end caps for the island. This separated the kitchen from adjacent living and dining areas while focusing the kitchen’s functionality. The new sink location offers ample workspace, allowing the cook to interact with guests seated at the island. The redesigned island also provides additional storage.
- For the living area, Sam opted for a functional-yet-minimalist approach. Large-format tile creates a natural stone look for the fireplace and TV wall. The recessed TV and extended fireplace shelf maintain a sleek profile. - Artistic wallpaper adds depth and texture, while the intentional lack of extensive shelving keeps the space open and distinct.
- Sam transformed the dining area’s blank wall into a feature, adding a unique dry bar with counter space, open shelves, cabinet storage and a beverage fridge. - - - Wallpaper behind and above the bar contributes to the area’s personality. A mirror adds depth while pendant lights add style and visual interest.
Relocating the cooktop to the back wall facilitates hidden ventilation, reducing visual clutter. Sam balanced transitional and modern elements for a contemporary yet comfortable feel. The digital control panel on the convection cooktop maintains a sleek look, while the wall oven is now at an easy-to-use height. ----- Mirrored base cabinet fronts and a paneled fridge prevent cabinetry monotony.
The redesign has delighted Sam’s client, achieving her main goal of creating a more inviting and visually appealing space. Each section now has its own visual personality and functionality while harmonizing within a monochromatic palette. The entire floor offers wow-factor pop upon first glance, with each area maintaining its distinct character while contributing to a cohesive, modern aesthetic.


 Chicago Specialty Gardens, Inc.

Custom privacy screen by CSG. Lighting by FXL.
Photos courtesy Van Inwegen Digital Arts
Patio - contemporary concrete patio idea in Chicago with a fire pit and no cover
Patio - contemporary concrete patio idea in Chicago with a fire pit and no cover
 Drury Design
The large granite island countertop creates a dedicated space for food preparation as well as for baking. Custom pull-out drawers were incorporated into the island as a place for laptop storage. A unique backsplash above the range was designed with 3” x 6” field tile, outlined by a liner bar, to draw the eyes attention to the custom Grabill hood.
 123 Remodeling Inc.

Our design intent for both bathrooms was to create a contemporary, clean look that matched the high-rise unit.
For the Guest Bathroom, we carefully chose a shower tile that had a variation with different white and grey hues that not only ties in with the rest of the finishes but also further enhances movement and when flipped vertically, gives the impression of a taller shower.
Bathroom remodeling in Chicago and nearby areas: https://123remodeling.com/bathroom-remodeling-chicago/
123 Remodeling is a full-service licensed general contractor specializing in kitchen, bathroom, full condo and basement remodel in Chicago and its suburbs. Get a free consultation and estimate at https://123remodeling.com/
 Renovations By Bill, Inc.

Walk-in shower featuring white subway tile with a navy blue herringbone accent. Fixtures are controlled by 2 digital valves and include 2 Kohler shower heads, 4 body sprays and 1 hand shower.
 Anderson Design Center
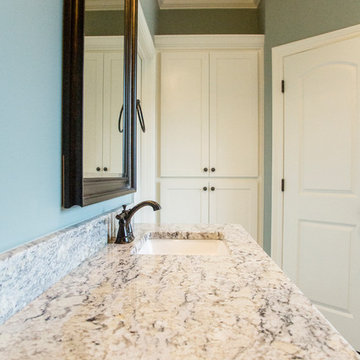
A beautiful new construction home by Richard Hiatt Construction in Clearcreek Subdivision showcases natural tones and classic design style with a modern edge shown in the details.
Interior Designers: Lynell Brackman & Elizabeth Cockrell
Construction: Richard Hiatt Construction
Photographer: Al Pursley, The Digital Studio
Features:
The spacious kitchen features Colonial White granite, Casitablanca Lava stained 5” Hickory wood floors, and a custom porcelain tile backsplash.
Ceramic tile is seen in the guest bath, back entry, and laundry room.
The master bath floor & tub surround have porcelain wood plank with grey mortar installed in a random running bond.
 Anderson Design Center
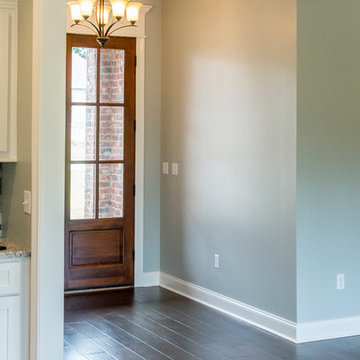
A beautiful new construction home by Richard Hiatt Construction in Clearcreek Subdivision showcases natural tones and classic design style with a modern edge shown in the details.
Interior Designers: Lynell Brackman & Elizabeth Cockrell
Construction: Richard Hiatt Construction
Photographer: Al Pursley, The Digital Studio
Features:
The spacious kitchen features Colonial White granite, Casitablanca Lava stained 5” Hickory wood floors, and a custom porcelain tile backsplash.
Ceramic tile is seen in the guest bath, back entry, and laundry room.
The master bath floor & tub surround have porcelain wood plank with grey mortar installed in a random running bond.

Sponsored
Sunbury, OH

J.Holderby - Renovations
Franklin County's Leading General Contractors - 2X Best of Houzz!
 Anderson Design Center
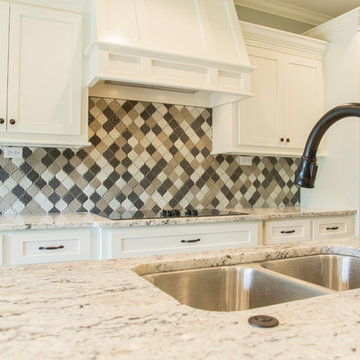
A beautiful new construction home by Richard Hiatt Construction in Clearcreek Subdivision showcases natural tones and classic design style with a modern edge shown in the details.
Interior Designers: Lynell Brackman & Elizabeth Cockrell
Construction: Richard Hiatt Construction
Photographer: Al Pursley, The Digital Studio
Features:
The spacious kitchen features Colonial White granite, Casitablanca Lava stained 5” Hickory wood floors, and a custom porcelain tile backsplash.
Ceramic tile is seen in the guest bath, back entry, and laundry room.
The master bath floor & tub surround have porcelain wood plank with grey mortar installed in a random running bond.
 Anderson Design Center
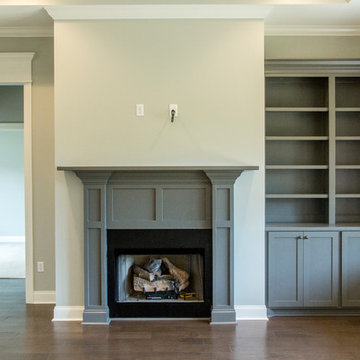
A beautiful new construction home by Richard Hiatt Construction in Clearcreek Subdivision showcases natural tones and classic design style with a modern edge shown in the details.
Interior Designers: Lynell Brackman & Elizabeth Cockrell
Construction: Richard Hiatt Construction
Photographer: Al Pursley, The Digital Studio
Features:
The spacious kitchen features Colonial White granite, Casitablanca Lava stained 5” Hickory wood floors, and a custom porcelain tile backsplash.
Ceramic tile is seen in the guest bath, back entry, and laundry room.
The master bath floor & tub surround have porcelain wood plank with grey mortar installed in a random running bond.
 Anderson Design Center
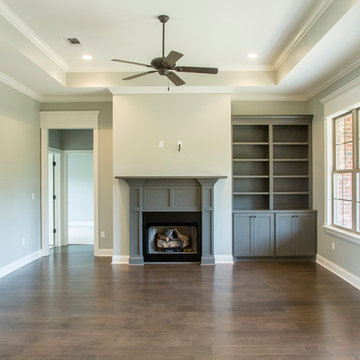
A beautiful new construction home by Richard Hiatt Construction in Clearcreek Subdivision showcases natural tones and classic design style with a modern edge shown in the details.
Interior Designers: Lynell Brackman & Elizabeth Cockrell
Construction: Richard Hiatt Construction
Photographer: Al Pursley, The Digital Studio
Features:
The spacious kitchen features Colonial White granite, Casitablanca Lava stained 5” Hickory wood floors, and a custom porcelain tile backsplash.
Ceramic tile is seen in the guest bath, back entry, and laundry room.
The master bath floor & tub surround have porcelain wood plank with grey mortar installed in a random running bond.
 Anderson Design Center
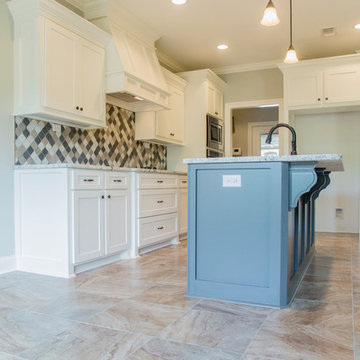
A beautiful new construction home by Richard Hiatt Construction in Clearcreek Subdivision showcases natural tones and classic design style with a modern edge shown in the details.
Interior Designers: Lynell Brackman & Elizabeth Cockrell
Construction: Richard Hiatt Construction
Photographer: Al Pursley, The Digital Studio
Features:
The spacious kitchen features Colonial White granite, Casitablanca Lava stained 5” Hickory wood floors, and a custom porcelain tile backsplash.
Ceramic tile is seen in the guest bath, back entry, and laundry room.
The master bath floor & tub surround have porcelain wood plank with grey mortar installed in a random running bond.

 Anderson Design Center
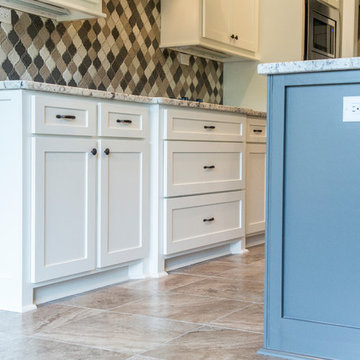
A beautiful new construction home by Richard Hiatt Construction in Clearcreek Subdivision showcases natural tones and classic design style with a modern edge shown in the details.
Interior Designers: Lynell Brackman & Elizabeth Cockrell
Construction: Richard Hiatt Construction
Photographer: Al Pursley, The Digital Studio
Features:
The spacious kitchen features Colonial White granite, Casitablanca Lava stained 5” Hickory wood floors, and a custom porcelain tile backsplash.
Ceramic tile is seen in the guest bath, back entry, and laundry room.
The master bath floor & tub surround have porcelain wood plank with grey mortar installed in a random running bond.
 Anderson Design Center
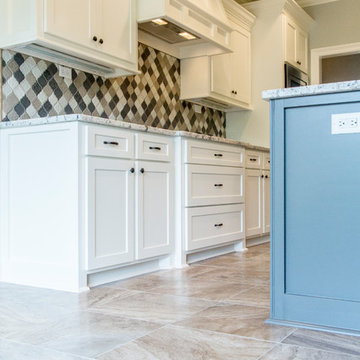
A beautiful new construction home by Richard Hiatt Construction in Clearcreek Subdivision showcases natural tones and classic design style with a modern edge shown in the details.
Interior Designers: Lynell Brackman & Elizabeth Cockrell
Construction: Richard Hiatt Construction
Photographer: Al Pursley, The Digital Studio
Features:
The spacious kitchen features Colonial White granite, Casitablanca Lava stained 5” Hickory wood floors, and a custom porcelain tile backsplash.
Ceramic tile is seen in the guest bath, back entry, and laundry room.
The master bath floor & tub surround have porcelain wood plank with grey mortar installed in a random running bond.
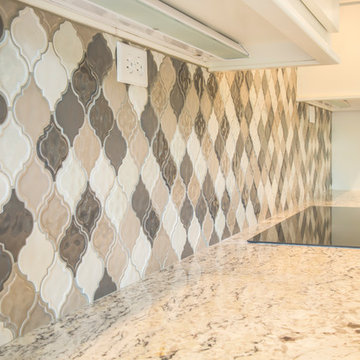 Anderson Design Center
A beautiful new construction home by Richard Hiatt Construction in Clearcreek Subdivision showcases natural tones and classic design style with a modern edge shown in the details.
Interior Designers: Lynell Brackman & Elizabeth Cockrell
Construction: Richard Hiatt Construction
Photographer: Al Pursley, The Digital Studio
Features:
The spacious kitchen features Colonial White granite, Casitablanca Lava stained 5” Hickory wood floors, and a custom porcelain tile backsplash.
Ceramic tile is seen in the guest bath, back entry, and laundry room.
The master bath floor & tub surround have porcelain wood plank with grey mortar installed in a random running bond.
13