
Search results for "Digital featuring" in Home Design Ideas
 Change Your Bathroom©
 https://www.changeyourbathroom.com/shop/pool-party-bathroom-plans/

Pool house bathroom with open, curbless shower, non-skid tile throughout, rain heads in ceiling, textured architectural wall tile, glass mosaic tile in vanity area, stacked stone in shower, bidet toilet, touchless faucets, in wall medicine cabinet, trough sink, freestanding vanity with drawers and doors, frosted frameless glass panel, heated towel warmer, custom pocket doors, digital shower valve and laundry room attached for ergonomic use.
 Metropolis Drafting and Construction Inc
What do you do when your master suite addition is limited in width. It is not an issue for the bedroom since it enjoys the full width of the 16' but what about the bathroom and closet that you need to be grand in design as well?
In this bathroom you can see the solution to this age-old question, how to make a narrow space look grand.
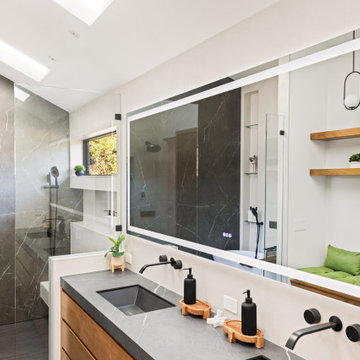
The end of this bathroom boosts a huge 9' wide by 6' deep shower wet area with a freestanding tub on one side and a bench, niche and window on the other.
The vaulted ceiling above has 3 large skylights with one of them directly above the shower area. The skylights provide a huge amount of natural light that cancels any need for artificial lighting to be used during the daytime.
The main wall is dark Pietra grigio porcelain book matched slabs, while the sides are 48"x48" off-white porcelain tiles. The plumbing fixtures are Kohler Anthem digital control for the minimalistic look.
Right before you get into the wet area you will have a niche with a built-in seating area the doubles as a storage/laundry cabinet and two thick shelves made of Alder wood to compliment the vanity, the beam and the water closet door.
A 10' vanity with a large 9.5' mirror is a great trick to create a sensation of space in the narrow 5' passageway.
The final touch is the hidden water closet, the space was taken from the Walk-in closet entry area to hide the toilet from the beautiful spa looking bathroom.
The last item to be mentioned is the heated floor that is controlled by a timer to make sure the flooring is warm to the touch on the cold winter nights.
The walk-in closet was custom built to accommodate all the client’s storage requirements, the different deeper and shallower niches that were created by space added to the bathroom are used for shallow wall led mirror or a deeper suites hanger and the crown jewel of this closet the steam closet by LG that provide the capabilities of a steamer / dry-cleaning in your private closet space.
A center drawer cabinet with glass top cabinets with built-in LED strips and puck lights create a lovely ambient lighting if needed and show casing the different perfumes and handbags.
Talking about show casing, how about the his/hers shoes towers on each side of the cabinets in the middle?
The master bedroom is a bit more craftsman and cozy.
Whitewashed shiplap on the vaulted ceiling creates a more of a countryside look with vast number of windows and a sliding door to allow both eastern and western light to penetrate the room.
 Jennifer Gardner Design
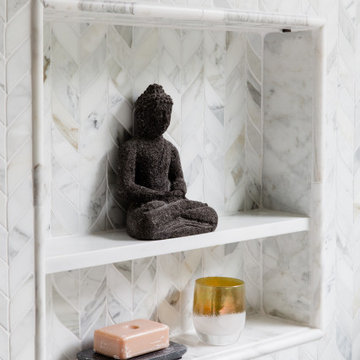
This luxury primary suite was designed for two hard-working parents seeking a tranquil sanctuary to recharge after a long day. The bathroom’s finishes were chosen to evoke a sense of serene beauty, while a new oversized casement window invites abundant natural light and offers a soothing view of the lush, private backyard. Thoughtful touches like a heated towel rail, amenity niches, dimmable light fixtures, and automated window shades elevate the suite's spa-like atmosphere.
Design by: Jennifer Gardner Design
Photography by: Emily Keeney
Find the right local pro for your project
 MW Design Workshop
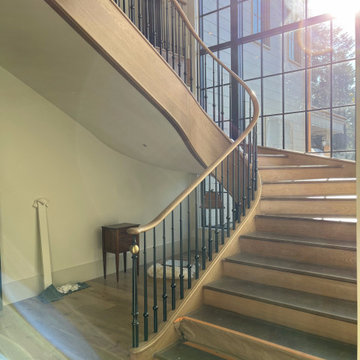
To bring this semi-freestanding curved wood staircase to life at the Forest House, we explored the balance between digital precision and traditional craftsmanship. Working alongside Otis Construction, Jessica Helgerson Interior Design, and Yianni Doulis was a masterclass in collaboration, resulting in a custom architectural feature that feels like it’s floating through the space.
To achieve the design intent for this modern luxury staircase, we married 21st-century digital fabrication techniques with age-old traditional hand-carving. Beginning with a full-site 3D scan, we drew each component individually to match the precise locations of the framing and finished materials.
We started the fabrication process by using a CNC machine to handle the complex geometry and structural math, ensuring the foundation of the white oak staircase was mathematically perfect. However, the true soul of the project emerged when we turned the machines off. We spent countless hours hand-sculpting every transition to ensure the custom oak tread and handrail didn't just meet the steel structural elements, but flowed into them organically.
A special thank you to Tice Industries for machining the custom steel newel posts and minimalist balusters in solid steel. Finished with a custom blackened steel patina, they transform this architectural installation into a piece of fine furniture.
In the end, this curved silhouette bridges the gap between modern digital design and old-world craftsmanship. It was an honor to be part of the Pacific Northwest design team that brought this ambitious residential build to life.
 Change Your Bathroom©
 https://www.changeyourbathroom.com/shop/pool-party-bathroom-plans/
Pool house bathroom with open, curbless shower, non-skid tile throughout, rain heads in ceiling, textured architectural wall tile, glass mosaic tile in vanity area, stacked stone in shower, bidet toilet, touchless faucets, in wall medicine cabinet, trough sink, freestanding vanity with drawers and doors, frosted frameless glass panel, heated towel warmer, custom pocket doors, digital shower valve and laundry room attached for ergonomic use.

 Pyramid Marble & Granite
Master bath and laundry room in one? If it looks like this then YES PLEASE!
As usual, all of the digital measuring, fabrication, and installation of the countertops were done by us! The floating vanity includes a waterfall edge detail on both sides and a 4” backsplash. Thanks for the collaboration with Huff Lumber and designer Kristen Danner! @ Pyramid Marble And Granite
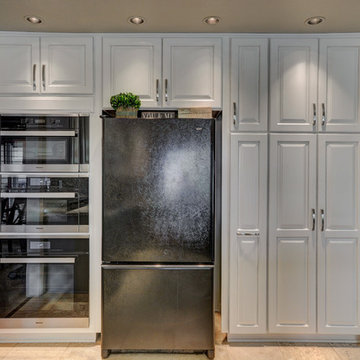
 Las Vegas Remodel & Construction
Photos by Wild Dog Digital
Inspiration for a large contemporary u-shaped kitchen remodel in Las Vegas with a double-bowl sink, gray cabinets, granite countertops, gray backsplash, stone slab backsplash and black appliances
Inspiration for a large contemporary u-shaped kitchen remodel in Las Vegas with a double-bowl sink, gray cabinets, granite countertops, gray backsplash, stone slab backsplash and black appliances

Sponsored
Sunbury, OH

J.Holderby - Renovations
Franklin County's Leading General Contractors - 2X Best of Houzz!
 Las Vegas Remodel & Construction
Photos by Wild Dog Digital
Small elegant master brown tile and cement tile mosaic tile floor bathroom photo in Las Vegas with white cabinets and granite countertops
Small elegant master brown tile and cement tile mosaic tile floor bathroom photo in Las Vegas with white cabinets and granite countertops
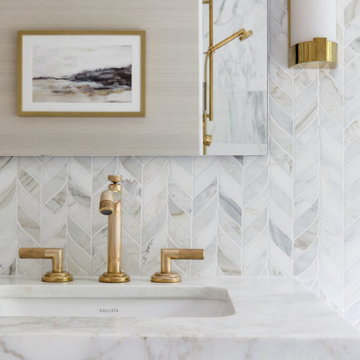 Jennifer Gardner Design
This luxury primary suite was designed for two hard-working parents seeking a tranquil sanctuary to recharge after a long day. The bathroom’s finishes were chosen to evoke a sense of serene beauty, while a new oversized casement window invites abundant natural light and offers a soothing view of the lush, private backyard. Thoughtful touches like a heated towel rail, amenity niches, dimmable light fixtures, and automated window shades elevate the suite's spa-like atmosphere.
Design by: Jennifer Gardner Design
Photography by: Emily Keeney
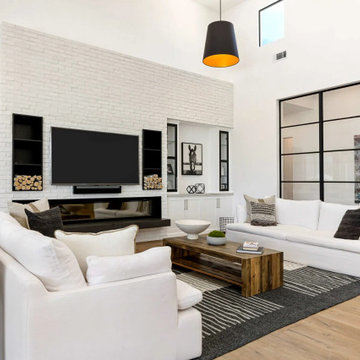
 User
UserThis exquisite Scandinavian-inspired design is located in El Dorado Hill, CA, with the utmost attention to detail. You are greeted by the courtyard, grass block pavers, All Weather windows and doors, heightened ceilings, Restoration Hardware fixtures, and a vaulted entryway with wood and brick accents.
Inside, the home welcomes you with an open floor plan that includes the great room that opens to the kitchen, that opens to the dining and living spaces and a 30’ Series 8100 Multi Slide Pocket door that provides indoor/outdoor living spaces and views of the expansive backyard and stunning pool. The gourmet kitchen features a substantial waterfall Quartz island, flush Thermador fridge and freezer, double steam ovens, an ice machine, secondary kitchen, a walk-in pantry with more cold storage and a nearly 7' Series 8150 Horizontal Sliding kitchen window.
The living space showcases a seamless glass fireplace with custom entertainment center. The master suite highlights another glass fireplace, custom cabinetry, a 12” Series 8150 Slider, a bench perfect for a reading nook, 10’ Series 5000 windows, and a spa like master bath with floating vanities, freestanding tub, digitized shower with 3 heads, an outdoor shower, and a Series 7000 swing door.
The outdoor living offers plenty of sitting areas to watch the sunset or to entertain. The backyard is lit with bistro lights and surrounded by misters The home features Series 5000 fixed and casement windows throughout, an upstairs loft for a theater or game room, fully finished garage with 70’ of cabinetry, and boat storage with drainage. Last but certainly not least, the home features a 1,900 Sq. Ft. basketball gym with NBA-grade flooring and 3-point line, a 20’ rock climbing wall, a Sonos sound system, additional exercise space and storage.
With top-of-the-line finishes, contemporary elements, commercial grade materials, endless storage, seamless integration of indoor and outdoor living, and a room for every hobby and gadget, this home is a true masterpiece sure to suit your every need. With top-of-the-line finishes, contemporary elements, commercial grade materials, endless storage, seamless integration of indoor and outdoor living, and a room for every hobby and gadget, this home is a true masterpiece sure to suit your every need.
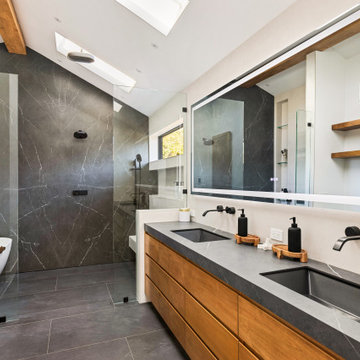 Metropolis Drafting and Construction Inc
What do you do when your master suite addition is limited in width. It is not an issue for the bedroom since it enjoys the full width of the 16' but what about the bathroom and closet that you need to be grand in design as well?
In this bathroom you can see the solution to this age-old question, how to make a narrow space look grand.
The end of this bathroom boosts a huge 9' wide by 6' deep shower wet area with a freestanding tub on one side and a bench, niche and window on the other.
The vaulted ceiling above has 3 large skylights with one of them directly above the shower area. The skylights provide a huge amount of natural light that cancels any need for artificial lighting to be used during the daytime.
The main wall is dark Pietra grigio porcelain book matched slabs, while the sides are 48"x48" off-white porcelain tiles. The plumbing fixtures are Kohler Anthem digital control for the minimalistic look.
Right before you get into the wet area you will have a niche with a built-in seating area the doubles as a storage/laundry cabinet and two thick shelves made of Alder wood to compliment the vanity, the beam and the water closet door.
A 10' vanity with a large 9.5' mirror is a great trick to create a sensation of space in the narrow 5' passageway.
The final touch is the hidden water closet, the space was taken from the Walk-in closet entry area to hide the toilet from the beautiful spa looking bathroom.
The last item to be mentioned is the heated floor that is controlled by a timer to make sure the flooring is warm to the touch on the cold winter nights.
The walk-in closet was custom built to accommodate all the client’s storage requirements, the different deeper and shallower niches that were created by space added to the bathroom are used for shallow wall led mirror or a deeper suites hanger and the crown jewel of this closet the steam closet by LG that provide the capabilities of a steamer / dry-cleaning in your private closet space.
A center drawer cabinet with glass top cabinets with built-in LED strips and puck lights create a lovely ambient lighting if needed and show casing the different perfumes and handbags.
Talking about show casing, how about the his/hers shoes towers on each side of the cabinets in the middle?
The master bedroom is a bit more craftsman and cozy.
Whitewashed shiplap on the vaulted ceiling creates a more of a countryside look with vast number of windows and a sliding door to allow both eastern and western light to penetrate the room.

 Dea Contractor
Alcove shower - small farmhouse master blue tile and ceramic tile ceramic tile, black floor and single-sink alcove shower idea in Detroit with shaker cabinets, medium tone wood cabinets, a bidet, blue walls, quartz countertops, a hinged shower door, white countertops, a niche and a built-in vanity
 User
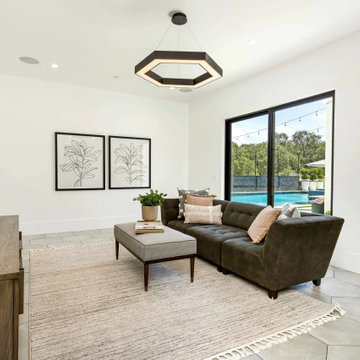
UserThis exquisite Scandinavian-inspired design is located in El Dorado Hill, CA, with the utmost attention to detail. You are greeted by the courtyard, grass block pavers, All Weather windows and doors, heightened ceilings, Restoration Hardware fixtures, and a vaulted entryway with wood and brick accents.
Inside, the home welcomes you with an open floor plan that includes the great room that opens to the kitchen, that opens to the dining and living spaces and a 30’ Series 8100 Multi Slide Pocket door that provides indoor/outdoor living spaces and views of the expansive backyard and stunning pool. The gourmet kitchen features a substantial waterfall Quartz island, flush Thermador fridge and freezer, double steam ovens, an ice machine, secondary kitchen, a walk-in pantry with more cold storage and a nearly 7' Series 8150 Horizontal Sliding kitchen window.
The living space showcases a seamless glass fireplace with custom entertainment center. The master suite highlights another glass fireplace, custom cabinetry, a 12” Series 8150 Slider, a bench perfect for a reading nook, 10’ Series 5000 windows, and a spa like master bath with floating vanities, freestanding tub, digitized shower with 3 heads, an outdoor shower, and a Series 7000 swing door.
The outdoor living offers plenty of sitting areas to watch the sunset or to entertain. The backyard is lit with bistro lights and surrounded by misters The home features Series 5000 fixed and casement windows throughout, an upstairs loft for a theater or game room, fully finished garage with 70’ of cabinetry, and boat storage with drainage. Last but certainly not least, the home features a 1,900 Sq. Ft. basketball gym with NBA-grade flooring and 3-point line, a 20’ rock climbing wall, a Sonos sound system, additional exercise space and storage.
With top-of-the-line finishes, contemporary elements, commercial grade materials, endless storage, seamless integration of indoor and outdoor living, and a room for every hobby and gadget, this home is a true masterpiece sure to suit your every need. With top-of-the-line finishes, contemporary elements, commercial grade materials, endless storage, seamless integration of indoor and outdoor living, and a room for every hobby and gadget, this home is a true masterpiece sure to suit your every need.


 Change Your Bathroom©
 https://www.changeyourbathroom.com/shop/pool-party-bathroom-plans/

Pool house bathroom with open, curbless shower, non-skid tile throughout, rain heads in ceiling, textured architectural wall tile, glass mosaic tile in vanity area, stacked stone in shower, bidet toilet, touchless faucets, in wall medicine cabinet, trough sink, freestanding vanity with drawers and doors, frosted frameless glass panel, heated towel warmer, custom pocket doors, digital shower valve and laundry room attached for ergonomic use.
 Las Vegas Remodel & Construction
Photos by Wild Dog Digital
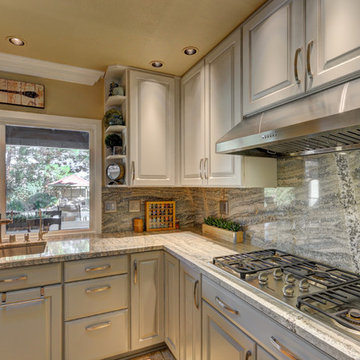
Example of a large trendy u-shaped kitchen design in Las Vegas with a double-bowl sink, gray cabinets, granite countertops, gray backsplash, stone slab backsplash and black appliances
Example of a large trendy u-shaped kitchen design in Las Vegas with a double-bowl sink, gray cabinets, granite countertops, gray backsplash, stone slab backsplash and black appliances
 Chanda Hopkins Artistry
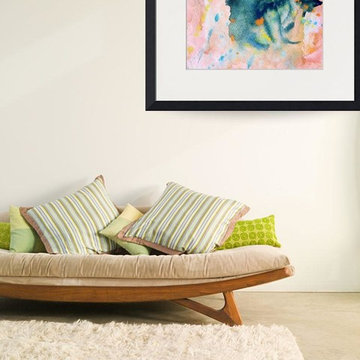
The picture on the wall is print of the watercolor called Man with Crane by artist Chanda Hopkins.
Available in a wide variety of printing and framing options.
 Pyramid Marble & Granite
Master bath and laundry room in one? If it looks like this then YES PLEASE ?
As usual, all of the digital measuring, fabrication, and installation of the countertops were done by us! The floating vanity includes a waterfall edge detail on both sides and a 4” backsplash. Pyramid Marble and Granite 1303 McGrath Ave Effingham, IL 62401 217-342-2001

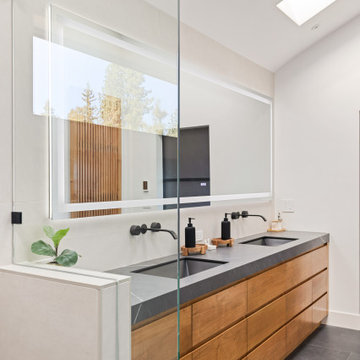 Metropolis Drafting and Construction Inc
What do you do when your master suite addition is limited in width. It is not an issue for the bedroom since it enjoys the full width of the 16' but what about the bathroom and closet that you need to be grand in design as well?
In this bathroom you can see the solution to this age-old question, how to make a narrow space look grand.
The end of this bathroom boosts a huge 9' wide by 6' deep shower wet area with a freestanding tub on one side and a bench, niche and window on the other.
The vaulted ceiling above has 3 large skylights with one of them directly above the shower area. The skylights provide a huge amount of natural light that cancels any need for artificial lighting to be used during the daytime.
The main wall is dark Pietra grigio porcelain book matched slabs, while the sides are 48"x48" off-white porcelain tiles. The plumbing fixtures are Kohler Anthem digital control for the minimalistic look.
Right before you get into the wet area you will have a niche with a built-in seating area the doubles as a storage/laundry cabinet and two thick shelves made of Alder wood to compliment the vanity, the beam and the water closet door.
A 10' vanity with a large 9.5' mirror is a great trick to create a sensation of space in the narrow 5' passageway.
The final touch is the hidden water closet, the space was taken from the Walk-in closet entry area to hide the toilet from the beautiful spa looking bathroom.
The last item to be mentioned is the heated floor that is controlled by a timer to make sure the flooring is warm to the touch on the cold winter nights.
The walk-in closet was custom built to accommodate all the client’s storage requirements, the different deeper and shallower niches that were created by space added to the bathroom are used for shallow wall led mirror or a deeper suites hanger and the crown jewel of this closet the steam closet by LG that provide the capabilities of a steamer / dry-cleaning in your private closet space.
A center drawer cabinet with glass top cabinets with built-in LED strips and puck lights create a lovely ambient lighting if needed and show casing the different perfumes and handbags.
Talking about show casing, how about the his/hers shoes towers on each side of the cabinets in the middle?
The master bedroom is a bit more craftsman and cozy.
Whitewashed shiplap on the vaulted ceiling creates a more of a countryside look with vast number of windows and a sliding door to allow both eastern and western light to penetrate the room.
 Las Vegas Remodel & Construction
Photos by Wild Dog Digital
Inspiration for a small timeless master brown tile and cement tile mosaic tile floor bathroom remodel in Las Vegas with white cabinets and granite countertops
Inspiration for a small timeless master brown tile and cement tile mosaic tile floor bathroom remodel in Las Vegas with white cabinets and granite countertops
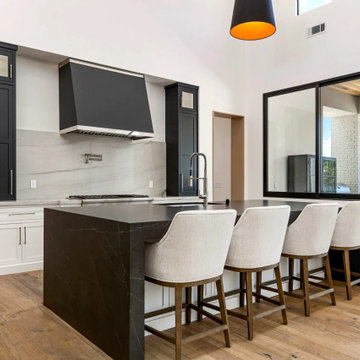 User
UserThis exquisite Scandinavian-inspired design is located in El Dorado Hill, CA, with the utmost attention to detail. You are greeted by the courtyard, grass block pavers, All Weather windows and doors, heightened ceilings, Restoration Hardware fixtures, and a vaulted entryway with wood and brick accents.
Inside, the home welcomes you with an open floor plan that includes the great room that opens to the kitchen, that opens to the dining and living spaces and a 30’ Series 8100 Multi Slide Pocket door that provides indoor/outdoor living spaces and views of the expansive backyard and stunning pool. The gourmet kitchen features a substantial waterfall Quartz island, flush Thermador fridge and freezer, double steam ovens, an ice machine, secondary kitchen, a walk-in pantry with more cold storage and a nearly 7' Series 8150 Horizontal Sliding kitchen window.
The living space showcases a seamless glass fireplace with custom entertainment center. The master suite highlights another glass fireplace, custom cabinetry, a 12” Series 8150 Slider, a bench perfect for a reading nook, 10’ Series 5000 windows, and a spa like master bath with floating vanities, freestanding tub, digitized shower with 3 heads, an outdoor shower, and a Series 7000 swing door.
The outdoor living offers plenty of sitting areas to watch the sunset or to entertain. The backyard is lit with bistro lights and surrounded by misters The home features Series 5000 fixed and casement windows throughout, an upstairs loft for a theater or game room, fully finished garage with 70’ of cabinetry, and boat storage with drainage. Last but certainly not least, the home features a 1,900 Sq. Ft. basketball gym with NBA-grade flooring and 3-point line, a 20’ rock climbing wall, a Sonos sound system, additional exercise space and storage.
With top-of-the-line finishes, contemporary elements, commercial grade materials, endless storage, seamless integration of indoor and outdoor living, and a room for every hobby and gadget, this home is a true masterpiece sure to suit your every need. With top-of-the-line finishes, contemporary elements, commercial grade materials, endless storage, seamless integration of indoor and outdoor living, and a room for every hobby and gadget, this home is a true masterpiece sure to suit your every need.
30