
Search results for "Digital featuring" in Home Design Ideas
 Dea Contractor

Alcove shower - small cottage master blue tile and ceramic tile ceramic tile, black floor and single-sink alcove shower idea in Detroit with shaker cabinets, medium tone wood cabinets, a bidet, blue walls, quartz countertops, a hinged shower door, white countertops, a niche and a built-in vanity
 Las Vegas Remodel & Construction

Photos by Wild Dog Digital
Bathroom - small traditional master brown tile and cement tile mosaic tile floor bathroom idea in Las Vegas with white cabinets and granite countertops
Bathroom - small traditional master brown tile and cement tile mosaic tile floor bathroom idea in Las Vegas with white cabinets and granite countertops
 Metropolis Drafting and Construction Inc
What do you do when your master suite addition is limited in width. It is not an issue for the bedroom since it enjoys the full width of the 16' but what about the bathroom and closet that you need to be grand in design as well?
In this bathroom you can see the solution to this age-old question, how to make a narrow space look grand.
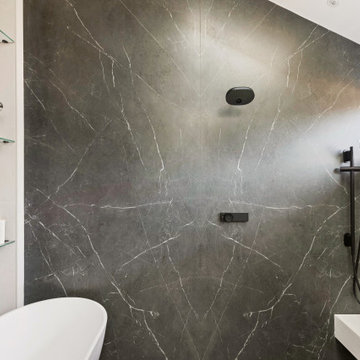
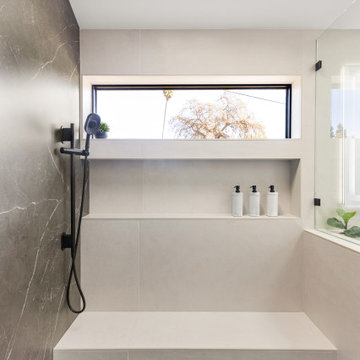
The end of this bathroom boosts a huge 9' wide by 6' deep shower wet area with a freestanding tub on one side and a bench, niche and window on the other.
The vaulted ceiling above has 3 large skylights with one of them directly above the shower area. The skylights provide a huge amount of natural light that cancels any need for artificial lighting to be used during the daytime.
The main wall is dark Pietra grigio porcelain book matched slabs, while the sides are 48"x48" off-white porcelain tiles. The plumbing fixtures are Kohler Anthem digital control for the minimalistic look.
Right before you get into the wet area you will have a niche with a built-in seating area the doubles as a storage/laundry cabinet and two thick shelves made of Alder wood to compliment the vanity, the beam and the water closet door.
A 10' vanity with a large 9.5' mirror is a great trick to create a sensation of space in the narrow 5' passageway.
The final touch is the hidden water closet, the space was taken from the Walk-in closet entry area to hide the toilet from the beautiful spa looking bathroom.
The last item to be mentioned is the heated floor that is controlled by a timer to make sure the flooring is warm to the touch on the cold winter nights.
The walk-in closet was custom built to accommodate all the client’s storage requirements, the different deeper and shallower niches that were created by space added to the bathroom are used for shallow wall led mirror or a deeper suites hanger and the crown jewel of this closet the steam closet by LG that provide the capabilities of a steamer / dry-cleaning in your private closet space.
A center drawer cabinet with glass top cabinets with built-in LED strips and puck lights create a lovely ambient lighting if needed and show casing the different perfumes and handbags.
Talking about show casing, how about the his/hers shoes towers on each side of the cabinets in the middle?
The master bedroom is a bit more craftsman and cozy.
Whitewashed shiplap on the vaulted ceiling creates a more of a countryside look with vast number of windows and a sliding door to allow both eastern and western light to penetrate the room.
Find the right local pro for your project
 Dea Contractor

Alcove shower - small cottage master blue tile and ceramic tile ceramic tile, black floor and single-sink alcove shower idea in Detroit with shaker cabinets, medium tone wood cabinets, a bidet, blue walls, quartz countertops, a hinged shower door, white countertops, a niche and a built-in vanity
 Metropolis Drafting and Construction Inc
What do you do when your master suite addition is limited in width. It is not an issue for the bedroom since it enjoys the full width of the 16' but what about the bathroom and closet that you need to be grand in design as well?
In this bathroom you can see the solution to this age-old question, how to make a narrow space look grand.
The end of this bathroom boosts a huge 9' wide by 6' deep shower wet area with a freestanding tub on one side and a bench, niche and window on the other.
The vaulted ceiling above has 3 large skylights with one of them directly above the shower area. The skylights provide a huge amount of natural light that cancels any need for artificial lighting to be used during the daytime.
The main wall is dark Pietra grigio porcelain book matched slabs, while the sides are 48"x48" off-white porcelain tiles. The plumbing fixtures are Kohler Anthem digital control for the minimalistic look.
Right before you get into the wet area you will have a niche with a built-in seating area the doubles as a storage/laundry cabinet and two thick shelves made of Alder wood to compliment the vanity, the beam and the water closet door.
A 10' vanity with a large 9.5' mirror is a great trick to create a sensation of space in the narrow 5' passageway.
The final touch is the hidden water closet, the space was taken from the Walk-in closet entry area to hide the toilet from the beautiful spa looking bathroom.
The last item to be mentioned is the heated floor that is controlled by a timer to make sure the flooring is warm to the touch on the cold winter nights.
The walk-in closet was custom built to accommodate all the client’s storage requirements, the different deeper and shallower niches that were created by space added to the bathroom are used for shallow wall led mirror or a deeper suites hanger and the crown jewel of this closet the steam closet by LG that provide the capabilities of a steamer / dry-cleaning in your private closet space.
A center drawer cabinet with glass top cabinets with built-in LED strips and puck lights create a lovely ambient lighting if needed and show casing the different perfumes and handbags.
Talking about show casing, how about the his/hers shoes towers on each side of the cabinets in the middle?
The master bedroom is a bit more craftsman and cozy.
Whitewashed shiplap on the vaulted ceiling creates a more of a countryside look with vast number of windows and a sliding door to allow both eastern and western light to penetrate the room.
 Las Vegas Remodel & Construction
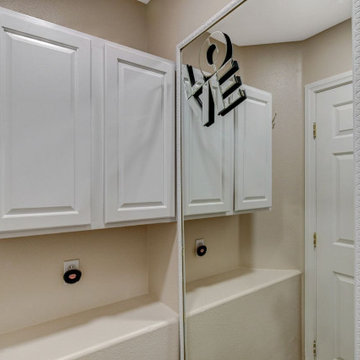
Cabinets: Koch Classic Prairie Birch Russet
Handles: Richelieu BP873128-195
Bathroom Floor: Arizona Tile Savannah Cream 8"x40"
Countertop: Arizona Tile Fantasy Brown Marble Slab
Mirror: 66" LED Mirror with RBG
Faucets: Kohler K-23484-4-BN
Digital Valve: Kohler Anthem
Body Sprayers: Kohler K-77119-BN
Hand Shower: Kohler Awaken
Shower Floor: Arizona Tile CS-Skyline Multi Finish 2" Hex
Shower Surrounds: MSI Kaya Calacatta Lucca Matte 12"x24" Tile
 Dea Contractor
Small country master blue tile and ceramic tile ceramic tile, black floor and single-sink alcove shower photo in Detroit with shaker cabinets, medium tone wood cabinets, a bidet, blue walls, quartz countertops, a hinged shower door, white countertops, a niche and a built-in vanity

Sponsored
Sunbury, OH

J.Holderby - Renovations
Franklin County's Leading General Contractors - 2X Best of Houzz!
 Chicago Specialty Gardens, Inc.
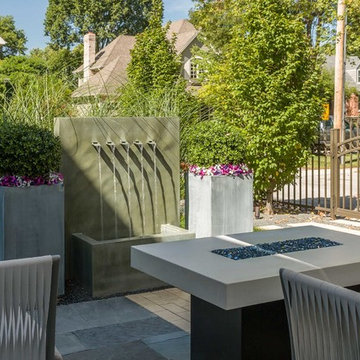
A splashing water feature and fire pit provide interest throughout the day and into the evening.
Photo: Van Inwegen Digital Arts
Inspiration for a transitional home design remodel in Chicago
Inspiration for a transitional home design remodel in Chicago
 Hudson Place Realty
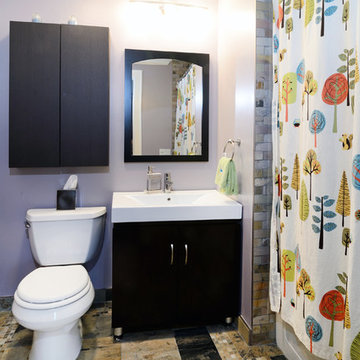
Property marketed by Hudson Place Realty - Exquisite Penthouse with 2 fabulous outdoor spaces, 2 car garage parking & floor to ceiling windows with southern exposure. This singular 2505 sq. ft. home features 3 bedrooms, 3.5 baths and a 2nd floor family room with custom dry bar, granite counters and access to your private deck with NYC views. The living room highlights a gas fireplace, crown moldings, surround sound and sliding glass doors to your stone covered terrace. A contemporary chef’s kitchen with Black Galaxy granite counters, Bosch and Thermador appliances, wine fridge & stone floors is a chef’s dream. The Master BR suite has a spectacularly large walk-in closet plus additional closet space and en-suite bath with double sinks, glass shower and Japanese soaking tub. An elegant honed granite staircase leads to your family room and deck outfitted with water and electric. Large laundry room with over-sized LG washer and dryer. This home has more closet space than you’ll ever need – all of it complete with custom adjustable shelving. 8 X 4 private storage area located next to your 2 car tandem parking space complements what this unit already has to offer. Additional features include: Every room wired for Fios and internet. Custom Hunter Douglas blinds, Whole house humidifier, Honeywell Prestige HD digital thermostat & triple paned sound proof windows on the southern side.New construction steel and concrete building boasting common playroom and unique playground with water feature.
 User
UserDigital Media Productions
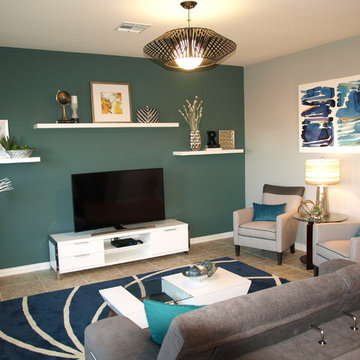
Example of a mid-sized trendy open concept living room design in Austin
Example of a mid-sized trendy open concept living room design in Austin
 Change Your Bathroom©
 https://www.changeyourbathroom.com/shop/pool-party-bathroom-plans/

Pool house bathroom with open, curbless shower, non-skid tile throughout, rain heads in ceiling, textured architectural wall tile, glass mosaic tile in vanity area, stacked stone in shower, bidet toilet, touchless faucets, in wall medicine cabinet, trough sink, freestanding vanity with drawers and doors, frosted frameless glass panel, heated towel warmer, custom pocket doors, digital shower valve and laundry room attached for ergonomic use.
 Las Vegas Remodel & Construction
Photos by Wild Dog Digital
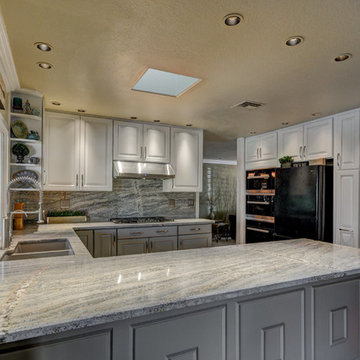
Inspiration for a large contemporary u-shaped kitchen remodel in Las Vegas with a double-bowl sink, gray cabinets, granite countertops, gray backsplash, stone slab backsplash and stainless steel appliances
Inspiration for a large contemporary u-shaped kitchen remodel in Las Vegas with a double-bowl sink, gray cabinets, granite countertops, gray backsplash, stone slab backsplash and stainless steel appliances
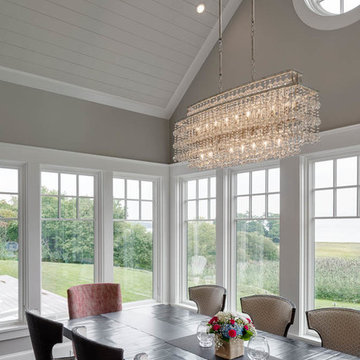
 Audio Video Design
The vaulted ceiling features Architectural Speakers by Sonance and recessed lighting and chandelier controlled through Lutron.
Photo by Greg Premru
Example of a mid-sized transitional dark wood floor and brown floor great room design in Other with brown walls and no fireplace
Example of a mid-sized transitional dark wood floor and brown floor great room design in Other with brown walls and no fireplace

Sponsored
Sunbury, OH
J.Holderby - Renovations
Franklin County's Leading General Contractors - 2X Best of Houzz!
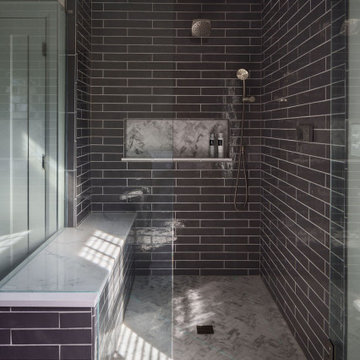
 The Cleary Company
Expanded shower footprint incorporates a bench and niche for storing personal care products. Dual shower heads and digital control valve settings.
Bathroom - traditional gray tile and ceramic tile mosaic tile floor bathroom idea in Columbus with a hinged shower door
Bathroom - traditional gray tile and ceramic tile mosaic tile floor bathroom idea in Columbus with a hinged shower door
 Dea Contractor
Example of a small cottage master blue tile and ceramic tile ceramic tile, black floor and single-sink alcove shower design in Detroit with shaker cabinets, medium tone wood cabinets, a bidet, blue walls, quartz countertops, a hinged shower door, white countertops, a niche and a built-in vanity
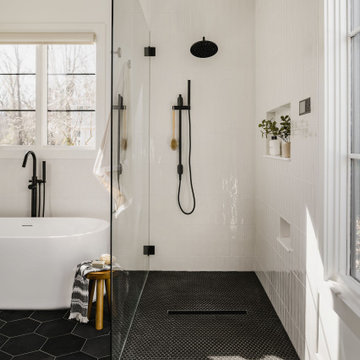
 Delphinium Design

Primary bathroom from a new construction transitional modern home in Charlotte, NC including a white freestanding tub, ADA compliant curbless walk-in shower, black porcelain hexagon floor files, shower niches, white shower tile and wainscoting, black plumbing and wall-mounted digital control
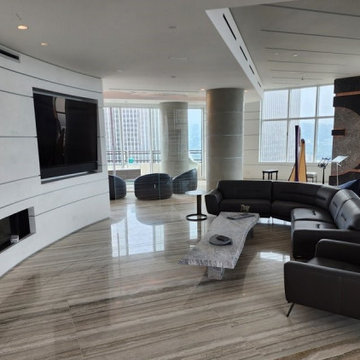
 AudioVisual Architects
This expansive layout features a state-of-the-art, wall-mounted screen, perfect for an immersive viewing experience. The luxurious black sofa encourages relaxation, while the open space design seamlessly blends comfort with style. Floor to ceiling windows flood the room with natural light, offering breathtaking views and creating an airy, inviting atmosphere. This entertainment center is the ultimate blend of elegance and functionality, ideal for both intimate gatherings and grand celebrations.




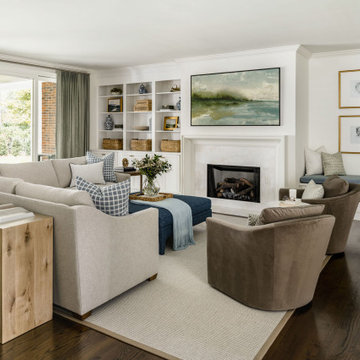 Delphinium Design
Transitional kitchen and family room remodel by Delphinium Design in Charlotte, NC features open large greige sectional couch with custom pillows, navy blue ottoman, marble fireplace with white fireplace mantel, built in shelving units and bench with plenty of hidden storage, brown swivel chairs, light wood media table, custom green window treatments and dark hardwoods

 Nsight Kitchen & Bath Designs
Example of a small master blue tile and ceramic tile single-sink bathroom design in New Orleans with recessed-panel cabinets, brown cabinets, an undermount sink, quartzite countertops, white countertops and a freestanding vanity
31