
Search results for "Digital featuring" in Home Design Ideas
 Proline Range Hoods
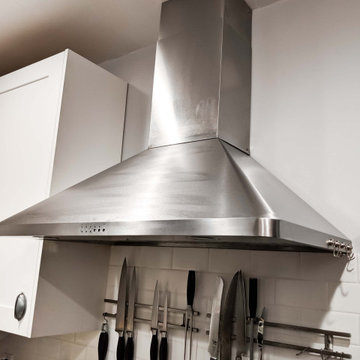
The 129J is a modern range hood that's easy to use. It features a digital display and four buttons with LED display. These allow you to control blower power and lights. At max power, this hood is rated at 900 CFM, but you can also adjust to five lower speeds! This works if you are warming some food on the burner and want to talk with your family or guests!
Or, if you're cooking high-heat food and smoke is filling the room, press the button for high power. While you cook, turn the LED lights on too; two of them will keep your cooktop bright.
This hood features dishwasher-safe baffle filters, which will save you a lot of time in your kitchen.
The PLFW 129J comes in two sizes. For their specific product information, check out these links:
https://www.prolinerangehoods.com/30-professional-wall-hood-commercial-quality-plfw-129j-30.html/
https://www.prolinerangehoods.com/36-professional-wall-hood-commercial-quality-pljw-129j-36.html/
 Pratt Guys Pools and Outdoor Living
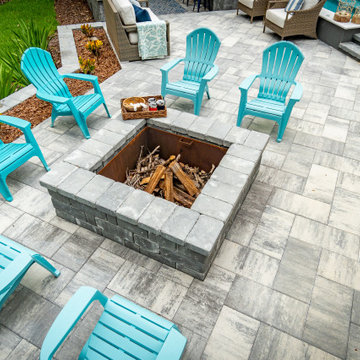
Harpin project, designed and built by Pratt Guys, in 2018 - Photo owned by Pratt Guys - NOTE: Can only be used online, digitally, TV and print WITH written permission from Pratt Guys. (PrattGuys.com) - Photo was taken on July 30, 2019.
 Reico Kitchen & Bath
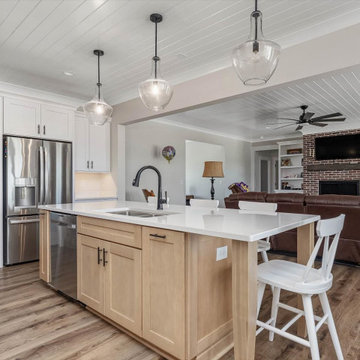
Gregg Waller of Reico Kitchen and Bath in Wilmington, NC collaborated with JC Hazelton Builders to design a farmhouse inspired kitchen featuring Green Forest and Masterpiece cabinetry.
The kitchen features Green Forest cabinets in the Park Place door style with a White finish for the perimeter, complemented with an island in the Masterpiece door style Turner in Maple with a Shortbread finish. Appliances and countertops were provided by others.
The client expressed their appreciation saying, “I literally love every aspect of our kitchen. It is exactly what we wanted. We did not have to sacrifice our vision which was a welcome experience. Gregg was so helpful in hearing what we wanted and then delivering. His knowledge about the products available really helped us achieve our design goals. He created digital examples of our kitchen, laundry and bathrooms which helped us in making our final decision.”
“The biggest challenge that I faced was creating the look the client wanted in their new home while staying within a budget that was set prior to our introduction. I decided that Green Forest Park Place cabinets would be the best choice for the majority of the project. Masterpiece cabinets were needed to get the exact color that the client wanted for the kitchen island,” explained Gregg.
“My favorite part of the design is the range wall. I like the way the warm wood tones of the hood balance the white shaker cabinets and brick backsplash. The clients were an absolute pleasure to work with. The excellent communication that I received from the client throughout definitely helped in the successful completion of the project!”
Photos courtesy of ShowSpaces Photography.
Find the right local pro for your project
 Absolute GM
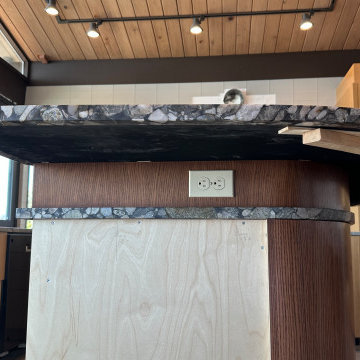
This luxury Burien, Washington kitchen showcases Meta Black Marinace quartzite countertops with custom fabrication and installation by Absolute GM. The dramatic natural stone features intricate mineral patterns and rich visual movement, creating a distinctive centerpiece for the kitchen island and surrounding surfaces.
Special attention was given to the edge detailing, featuring a precisely fabricated edge-eased polished finish that creates a clean, modern profile while enhancing the natural depth and beauty of the quartzite. Careful slab selection, digital templating, and expert craftsmanship ensured accurate pattern alignment, smooth transitions, and a seamless fit within the kitchen design.
The finished installation highlights the unique character of Meta Black Marinace while delivering refined detailing, durability, and timeless architectural appeal.
Absolute GM specializes in premium countertop fabrication and installation throughout the Seattle and Puget Sound region, including quartzite, marble, granite, quartz, porcelain, and sintered stone surfaces.

 Drury Design
THE SETUP
Sam’s client had lived in her downtown townhome home for less than a year when she decided to remodel the spacious second level. This open area consisted of three sections: a TV and fireplace zone, a sparsely furnished dining area, and a dominant central kitchen. The kitchen featured a long back wall with three segmented sections and a massive island housing the cooktop. She found the kitchen’s functionality lacking and its presence overwhelming – it dominated the entire floor, regardless of where you stood.
Design objectives:
- Reconfigure key kitchen elements (sink, cooktop, oven) while minimizing the kitchen’s visual impact
- Optimize the kitchen’s back wall, eliminating existing dead space
- Create a purposeful, well-defined dining area
- Establish a distinct, comfortable living area
- Reuse existing appliances and flooring
- Maintain an overall modern design aesthetic
THE REMODEL
Design challenges to be solved:
- Redesign the island to reduce its overwhelming presence
- Create a comfortable, dedicated living room within the available space
- Establish a distinct, inviting dining area within spatial constraints
- Enhance kitchen functionality and style without dominating the entire floor
THE RENEWED SPACE
Design solutions:
- Sam created raised end caps for the island. This separated the kitchen from adjacent living and dining areas while focusing the kitchen’s functionality. The new sink location offers ample workspace, allowing the cook to interact with guests seated at the island. The redesigned island also provides additional storage.
- For the living area, Sam opted for a functional-yet-minimalist approach. Large-format tile creates a natural stone look for the fireplace and TV wall. The recessed TV and extended fireplace shelf maintain a sleek profile. - Artistic wallpaper adds depth and texture, while the intentional lack of extensive shelving keeps the space open and distinct.
- Sam transformed the dining area’s blank wall into a feature, adding a unique dry bar with counter space, open shelves, cabinet storage and a beverage fridge. - - - Wallpaper behind and above the bar contributes to the area’s personality. A mirror adds depth while pendant lights add style and visual interest.
Relocating the cooktop to the back wall facilitates hidden ventilation, reducing visual clutter. Sam balanced transitional and modern elements for a contemporary yet comfortable feel. The digital control panel on the convection cooktop maintains a sleek look, while the wall oven is now at an easy-to-use height. ----- Mirrored base cabinet fronts and a paneled fridge prevent cabinetry monotony.
The redesign has delighted Sam’s client, achieving her main goal of creating a more inviting and visually appealing space. Each section now has its own visual personality and functionality while harmonizing within a monochromatic palette. The entire floor offers wow-factor pop upon first glance, with each area maintaining its distinct character while contributing to a cohesive, modern aesthetic.
 Wood Done Right
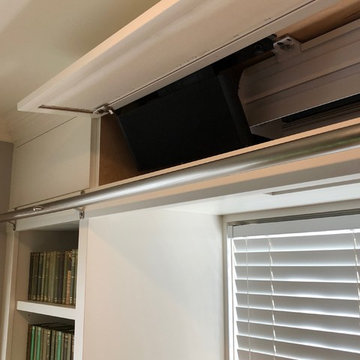
We did this library and screen room project, designed by Linton Architects in 2017.
It features lots of bookshelf space, upper storage, a rolling library ladder and a retractable digital projector screen.
Of particular note is the use of the space above the windows to house the screen and main speakers, which is enclosed by lift-up doors that have speaker grille cloth panels. I also made a Walnut library table to store the digital projector under a drop leaf.
 User
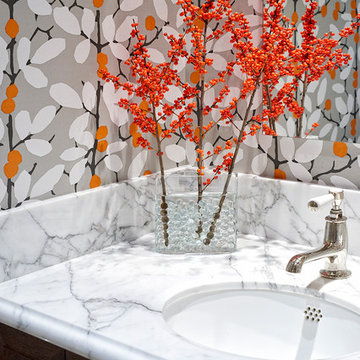
UserAfter living in their home for 15 years, our clients decided it was time to renovate and decorate. The completely redone residence features many marvelous features: a kitchen with two islands four decks with elegant railings, a music studio, a workout room with a view, three bedrooms, three lovely full baths and two half, a home office – all driven by a digitally connected Smart Home.
The style moves from whimsical to "girlie", from traditional to eclectic. Throughout we have incorporated the finest fittings, fixtures, hardware and finishes. Lighting is comprehensive and elegantly folded into the ceiling. Honed and polished Italian marble, limestone, volcanic tiles and rough hewn posts and beams give character to this once rather plain home.
Photos © John Sutton Photography

Sponsored
Columbus, OH
Free consultation for landscape design!

Peabody Landscape Group
Columbus' Reliable Landscape Design & Contracting
 Proline Range Hoods
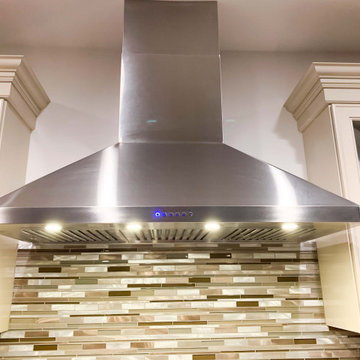
The 129J is a modern range hood that's easy to use. It features a digital display and four buttons with LED display. These allow you to control blower power and lights. At max power, this hood is rated at 900 CFM, but you can also adjust to five lower speeds! This works if you are warming some food on the burner and want to talk with your family or guests!
Or, if you're cooking high-heat food and smoke is filling the room, press the button for high power. While you cook, turn the LED lights on too; two of them will keep your cooktop bright.
This hood features dishwasher-safe baffle filters, which will save you a lot of time in your kitchen.
The PLFW 129J comes in two sizes. For their specific product information, check out these links:
https://www.prolinerangehoods.com/30-professional-wall-hood-commercial-quality-plfw-129j-30.html/
https://www.prolinerangehoods.com/36-professional-wall-hood-commercial-quality-pljw-129j-36.html/
 Pratt Guys Pools and Outdoor Living
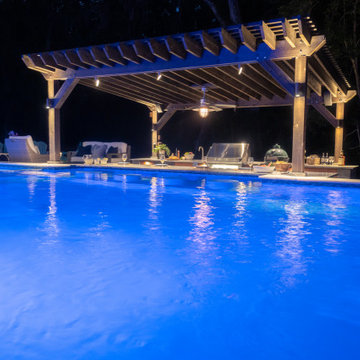
Harpin project, designed and built by Pratt Guys, in 2018 - Photo owned by Pratt Guys - NOTE: Can only be used online, digitally, TV and print WITH written permission from Pratt Guys. (PrattGuys.com) - Photo was taken on July 30, 2019.
 Paragon Living
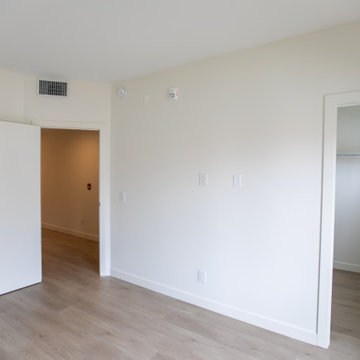
There will be six-suites at 513 St. Jean Baptiste each 1100 sq ft, two-bedrooms, one bathroom. All units will have balconies, as well as a high level of finish and detailing including 9-foot ceilings, stainless steel kitchen appliances, and in-suite laundry. Free high speed internet is included.
Clad in stylish James Hardie accents and acrylic stucco, the building architecture expresses an attractive modern aesthetic both outside and throughout suite features. The property includes a covered surface parking lot and state-of-the-art surveillance and safety systems. Remote entry to suites leads through an elegant lobby vestibule.
All units will have walk-out balconies with glass and metal handrails. Nine-foot ceilings provide atmosphere above while luxury vinyl plank wood grain and tile flooring contribute to the high level of finish. The suite features quartz countertops and undermount sinks with single-lever faucets. Each residence is also equipped with high-speed internet, digital cable and in-suite washer and dryer.
 Chicago Countertop
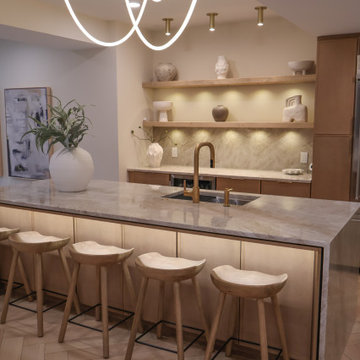
This kitchen island features Taj Mahal Quartzite, a warm, neutral-toned natural stone known for its soft veining and timeless elegance. We fabricated this slab with a precision digital layout to ensure consistent movement across the surface, creating a seamless, luxurious centerpiece for the room. The quartzite’s creamy, subtle tones pair beautifully with both light and dark cabinetry, making it a perfect choice for modern, transitional, or classic kitchens. Durable, heat-resistant, and incredibly sophisticated, Taj Mahal transforms any island into a functional showpiece.
 K&D Home and Design
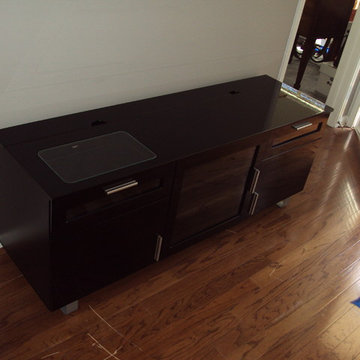
The Gabriel includes a modern look and is a favorite for our tech savy customers. The TV stand features Connect-It power drawer, a storage drawer, and three-door compartments with shelves inside.
*MAXIMUM TV SIZE: 60 INCHES
*MAXIMUM TV WEIGHT: 88 POUNDS
Wire Management: Integrated power bar with surge protector, Ethernet, and telephone jacks.
Power Drawer:Built-in easy adapter plug for all your digital accessories. And a panel of glass on table top allows you to view your digital devices.
Available in black lacquer.
Width: 59.75 x Depth: 17.75 x Height: 23.5
55.25"x 15.75"x 15.75"
 Wood Done Right
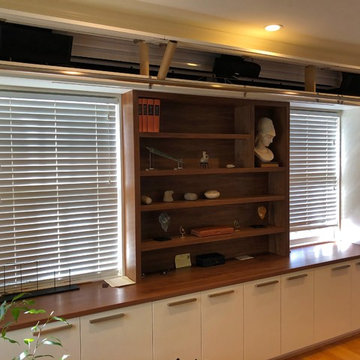
We did this library and screen room project, designed by Linton Architects in 2017.
It features lots of bookshelf space, upper storage, a rolling library ladder and a retractable digital projector screen.
Of particular note is the use of the space above the windows to house the screen and main speakers, which is enclosed by lift-up doors that have speaker grille cloth panels. I also made a Walnut library table to store the digital projector under a drop leaf.

Sponsored
Columbus, OH

Wannemacher Interiors
Customized Award-Winning Interior Design Solutions in Franklin Cnty OH
 Reico Kitchen & Bath
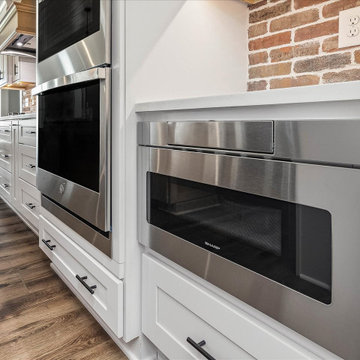
Gregg Waller of Reico Kitchen and Bath in Wilmington, NC collaborated with JC Hazelton Builders to design a farmhouse inspired kitchen featuring Green Forest and Masterpiece cabinetry.
The kitchen features Green Forest cabinets in the Park Place door style with a White finish for the perimeter, complemented with an island in the Masterpiece door style Turner in Maple with a Shortbread finish. Appliances and countertops were provided by others.
The client expressed their appreciation saying, “I literally love every aspect of our kitchen. It is exactly what we wanted. We did not have to sacrifice our vision which was a welcome experience. Gregg was so helpful in hearing what we wanted and then delivering. His knowledge about the products available really helped us achieve our design goals. He created digital examples of our kitchen, laundry and bathrooms which helped us in making our final decision.”
“The biggest challenge that I faced was creating the look the client wanted in their new home while staying within a budget that was set prior to our introduction. I decided that Green Forest Park Place cabinets would be the best choice for the majority of the project. Masterpiece cabinets were needed to get the exact color that the client wanted for the kitchen island,” explained Gregg.
“My favorite part of the design is the range wall. I like the way the warm wood tones of the hood balance the white shaker cabinets and brick backsplash. The clients were an absolute pleasure to work with. The excellent communication that I received from the client throughout definitely helped in the successful completion of the project!”
Photos courtesy of ShowSpaces Photography.
 MHM LIVING
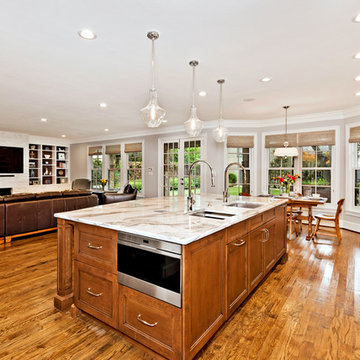
Our client came as a referral. They had seen a kitchen project we had completed where we opened up the kitchen to the living room. They were inspired to do the same in their kitchen. While they initially came to us looking to simply remove a wall to open up the space, in conversation it was clear we could help them really make the space function better for their family and entertaining. Ultimately they wanted to have an open bright space that was family friendly, great for entertaining and satisfied their love of cooking.
By far, the greatest challenge we faced with this project was removing the load bearing wall that started the conversation to begin with. This wall was supporting 2 stories and housed the majority of electricity and plumbing for the kitchen and bathrooms above.
Some of the key features are:
An island enlarged to the maximum size that the beautiful Calacatta Retro slab allowed. The island houses a Galley 5-foot prep station sink with two faucets, dishwasher, two beverage coolers, drawer microwave, trash disposal, and a charging station for all of the family’s digital devices, are all conveniently located in the island.
A vibrant tile from Porcelanosa is installed as the backsplash.
The butler pantry was transformed into a coffee and wine bar.
Installed Mocket pop-up outlets on the island that close flush to the island when not in use, but are easily accessible.
Sonos speakers discreetly concealed in the ceiling for music throughout the space.
The kitchen with dark colors and heavy gothic like style trim is gone, and a light, bright, kitchen with clean lines and an abundance of features has taken its place. The client is beyond delighted with the transformation of their kitchen and now combined living room space.
 Milwaukee/NARI Home Improvement Council, Inc.
Quality Remodeling Specialists: Whole House Remodel
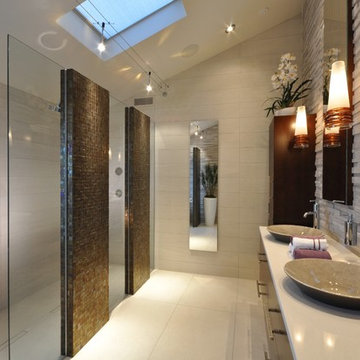
Adjacent to the kitchen, the first floor bath was completely gutted. It now displays a furniture-style vanity with vessel sink and a glass-enclosed tile shower. The master bath has a fully custom walk-in shower with nine showerheads, all digitally controlled. A double vanity and linen cabinets float on the opposite wall. Stacked stone on two of the walls is reminiscent of the materials used on the first floor, while 24” X 48” ceramic floor tile accentuate the room size. The balance of the master suite work included expanding the walk-in closet, a new fireplace and full home theater in the bedroom, and sliding barn-style doors in the entryway. The second floor main bath received a face-lift, with 20” ceramic floor tile, a granite vanity top, and new fixtures. Cherry cabinets with furniture legs and custom cherry tops, along with new lighting, update the dining room. The home now features fully automated lighting, blinds, and audio and video, controlled from the owner’s phones or the wall-mounted keypads.
 User
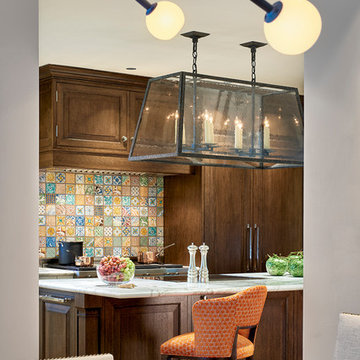
UserAfter living in their home for 15 years, our clients decided it was time to renovate and decorate. The completely redone residence features many marvelous features: a kitchen with two islands four decks with elegant railings, a music studio, a workout room with a view, three bedrooms, three lovely full baths and two half, a home office – all driven by a digitally connected Smart Home.
The style moves from whimsical to "girlie", from traditional to eclectic. Throughout we have incorporated the finest fittings, fixtures, hardware and finishes. Lighting is comprehensive and elegantly folded into the ceiling. Honed and polished Italian marble, limestone, volcanic tiles and rough hewn posts and beams give character to this once rather plain home.
Photos © John Sutton Photography

Sponsored
Sunbury, OH

J.Holderby - Renovations
Franklin County's Leading General Contractors - 2X Best of Houzz!
 Walker Residential Inc.
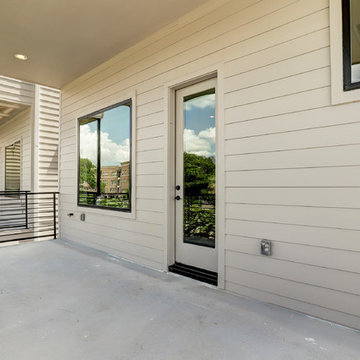
Stunning new construction by Walker Residential. Builder is member of GHBA, TAB, NAHB and building since 1999. Builder close out on last 4 units of established 13 home Gated community. Massive 4th floor roof deck with Uniflex waterproofing system. 2 more large balconies off living and master bedroom bring in the outdoors. Kitchen features Quartz and marble countertops, GE stainless appliance package, undermount sink, Under Cabinet lighting and designer lighting. High end Lennox HVAC system, high performance media filter, Cat 5 and RG6 digital coax cable are some of the many great features of these homes.
 Walker Residential Inc.
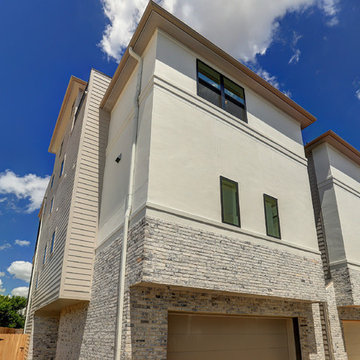
Stunning new construction by Walker Residential. Builder is member of GHBA, TAB, NAHB and building since 1999. Builder close out on last 4 units of established 13 home Gated community. Massive 4th floor roof deck with Uniflex waterproofing system. 2 more large balconies off living and master bedroom bring in the outdoors. Kitchen features Quartz and marble countertops, GE stainless appliance package, undermount sink, Under Cabinet lighting and designer lighting. High end Lennox HVAC system, high performance media filter, Cat 5 and RG6 digital coax cable are some of the many great features of these homes.
 Proline Range Hoods
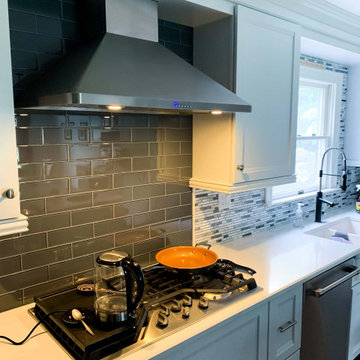
The 129J is a modern range hood that's easy to use. It features a digital display and four buttons with LED display. These allow you to control blower power and lights. At max power, this hood is rated at 900 CFM, but you can also adjust to five lower speeds! This works if you are warming some food on the burner and want to talk with your family or guests!
Or, if you're cooking high-heat food and smoke is filling the room, press the button for high power. While you cook, turn the LED lights on too; two of them will keep your cooktop bright.
This hood features dishwasher-safe baffle filters, which will save you a lot of time in your kitchen.
The PLFW 129J comes in two sizes. For their specific product information, check out these links:
https://www.prolinerangehoods.com/30-professional-wall-hood-commercial-quality-plfw-129j-30.html/
https://www.prolinerangehoods.com/36-professional-wall-hood-commercial-quality-pljw-129j-36.html/
37