
Search results for "Digital featuring" in Home Design Ideas
 Wood Done Right

We did this library and screen room project, designed by Linton Architects in 2017.
It features lots of bookshelf space, upper storage, a rolling library ladder and a retractable digital projector screen.
Of particular note is the use of the space above the windows to house the screen and main speakers, which is enclosed by lift-up doors that have speaker grille cloth panels. I also made a Walnut library table to store the digital projector under a drop leaf.
 Anderson Design Center
A Spiff Midtown Kitchen & Bath Renovation
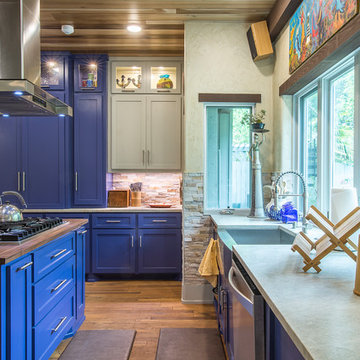
A renovation as unique and extraordinary as the homeowners, this kitchen and bath remodel brings this 1969 home new life and exceptional style. Both the kitchen and bath were stripped to the bones and completely reconfigured to accommodate the homeowners’ needs. If you are wondering what a home renovation can do, take a look at these before and after photos to view this amazing transformation.
Designer: Lindsey West
Contractor: Johnny Spiers
Photographer: Al Pursley, The Digital Studio
Kitchen:
Mother of Pearl quartzite perimeter countertops are complimented by an island of Azul Macaubus Quartzite paired with a rich, maple butcher block. White oak oil finished wood flooring and Ledger Stone walls are contrasted against rich blue custom cabinetry. New appliances and hardware are among the many features that work in perfect harmony to create this truly custom look.
Master Bathroom:
The large walk-in shower features porcelain plank wall tile, teak mosaic flooring, and comes complete with a full length soaking tub. Ledger stone walls, Mexican tile flooring, and a custom-built vanity conclude this peaceful bathroom retreat.
 KOHLER Bathroom Design Service
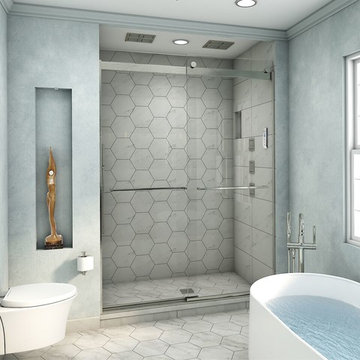
Kohler Bathroom Design Service 3D Rendering
Master Bathroom remodel featuring the Veil wall mount toilet, Ceric Freestanding Bath and a gracious showering experience for the homeowner. Shower complete with body sprays, rain panels and hand shower for easy cleaning. Digital Prompt offers the perfect water temperature with the touch of a button.
Tile: Side Shower Walls, Ann Sacks Carrara 12x24"
Ceiling Paint: Benjamin Moore Simply White
Find the right local pro for your project
 Pratt Guys Pools and Outdoor Living
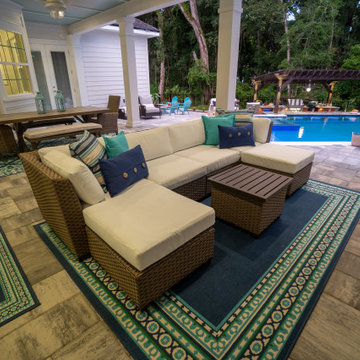
Harpin project, designed and built by Pratt Guys, in 2018 - Photo owned by Pratt Guys - NOTE: Can only be used online, digitally, TV and print WITH written permission from Pratt Guys. (PrattGuys.com) - Photo was taken on July 30, 2019.
 Reico Kitchen & Bath
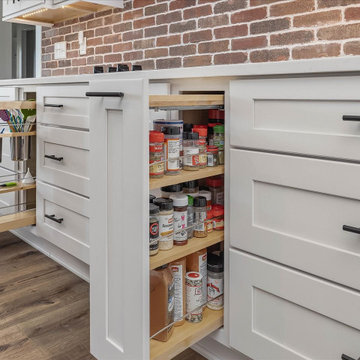
Gregg Waller of Reico Kitchen and Bath in Wilmington, NC collaborated with JC Hazelton Builders to design a farmhouse inspired kitchen featuring Green Forest and Masterpiece cabinetry.
The kitchen features Green Forest cabinets in the Park Place door style with a White finish for the perimeter, complemented with an island in the Masterpiece door style Turner in Maple with a Shortbread finish. Appliances and countertops were provided by others.
The client expressed their appreciation saying, “I literally love every aspect of our kitchen. It is exactly what we wanted. We did not have to sacrifice our vision which was a welcome experience. Gregg was so helpful in hearing what we wanted and then delivering. His knowledge about the products available really helped us achieve our design goals. He created digital examples of our kitchen, laundry and bathrooms which helped us in making our final decision.”
“The biggest challenge that I faced was creating the look the client wanted in their new home while staying within a budget that was set prior to our introduction. I decided that Green Forest Park Place cabinets would be the best choice for the majority of the project. Masterpiece cabinets were needed to get the exact color that the client wanted for the kitchen island,” explained Gregg.
“My favorite part of the design is the range wall. I like the way the warm wood tones of the hood balance the white shaker cabinets and brick backsplash. The clients were an absolute pleasure to work with. The excellent communication that I received from the client throughout definitely helped in the successful completion of the project!”
Photos courtesy of ShowSpaces Photography.
 Pratt Guys Pools and Outdoor Living

Harpin project, designed and built by Pratt Guys, in 2018 - Photo owned by Pratt Guys - NOTE: Can only be used online, digitally, TV and print WITH written permission from Pratt Guys. (PrattGuys.com) - Photo was taken on July 30, 2019.
 Drury Design
THE SETUP
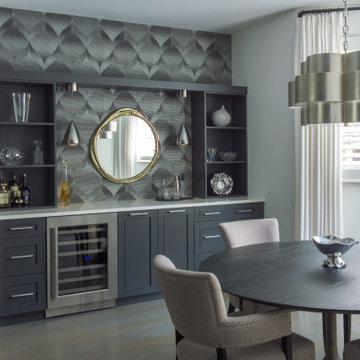
Sam’s client had lived in her downtown townhome home for less than a year when she decided to remodel the spacious second level. This open area consisted of three sections: a TV and fireplace zone, a sparsely furnished dining area, and a dominant central kitchen. The kitchen featured a long back wall with three segmented sections and a massive island housing the cooktop. She found the kitchen’s functionality lacking and its presence overwhelming – it dominated the entire floor, regardless of where you stood.
Design objectives:
- Reconfigure key kitchen elements (sink, cooktop, oven) while minimizing the kitchen’s visual impact
- Optimize the kitchen’s back wall, eliminating existing dead space
- Create a purposeful, well-defined dining area
- Establish a distinct, comfortable living area
- Reuse existing appliances and flooring
- Maintain an overall modern design aesthetic
THE REMODEL
Design challenges to be solved:
- Redesign the island to reduce its overwhelming presence
- Create a comfortable, dedicated living room within the available space
- Establish a distinct, inviting dining area within spatial constraints
- Enhance kitchen functionality and style without dominating the entire floor
THE RENEWED SPACE
Design solutions:
- Sam created raised end caps for the island. This separated the kitchen from adjacent living and dining areas while focusing the kitchen’s functionality. The new sink location offers ample workspace, allowing the cook to interact with guests seated at the island. The redesigned island also provides additional storage.
- For the living area, Sam opted for a functional-yet-minimalist approach. Large-format tile creates a natural stone look for the fireplace and TV wall. The recessed TV and extended fireplace shelf maintain a sleek profile. - Artistic wallpaper adds depth and texture, while the intentional lack of extensive shelving keeps the space open and distinct.
- Sam transformed the dining area’s blank wall into a feature, adding a unique dry bar with counter space, open shelves, cabinet storage and a beverage fridge. - - - Wallpaper behind and above the bar contributes to the area’s personality. A mirror adds depth while pendant lights add style and visual interest.
Relocating the cooktop to the back wall facilitates hidden ventilation, reducing visual clutter. Sam balanced transitional and modern elements for a contemporary yet comfortable feel. The digital control panel on the convection cooktop maintains a sleek look, while the wall oven is now at an easy-to-use height. ----- Mirrored base cabinet fronts and a paneled fridge prevent cabinetry monotony.
The redesign has delighted Sam’s client, achieving her main goal of creating a more inviting and visually appealing space. Each section now has its own visual personality and functionality while harmonizing within a monochromatic palette. The entire floor offers wow-factor pop upon first glance, with each area maintaining its distinct character while contributing to a cohesive, modern aesthetic.


 Pratt Guys Pools and Outdoor Living
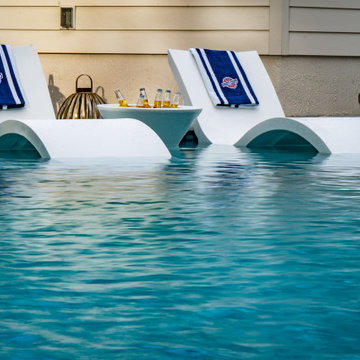
Harpin project, designed and built by Pratt Guys, in 2018 - Photo owned by Pratt Guys - NOTE: Can only be used online, digitally, TV and print WITH written permission from Pratt Guys. (PrattGuys.com) - Photo was taken on July 30, 2019.

 katherine
Office Workstations and Cubicles: The Unsung Heroes of Efficient Team Environments
In today's fast-paced business world, the hum of productivity is the sweetest sound an office can produce. But what fuels this symphony of efficiency?
While leadership and strategy are crucial, the physical environment in which a team operates plays a role that is just as vital. The debate between open-plan offices and traditional cubicles has raged for years, yet the truth is that a well-designed space incorporating both office workstations cubicles can be the key to unlocking a team's full potential. This isn't just about furniture; it's about creating a habitat for success.
The Evolution of the Workspace: Beyond the Beige Box
Gone are the days of monotonous rows of identical, soul-crushing cubicles. Modern office design has embraced a more nuanced understanding of worker needs. The contemporary workstation is a far cry from its predecessors, offering flexibility, ergonomic support, and a nod to aesthetic appeal. This evolution recognizes that a one-size-fits-all approach stifles creativity and productivity.
Fostering Focus in a Sea of Collaboration
While collaboration is a cornerstone of modern business, the need for individual, focused work remains paramount. This is where the modern cubicle shines. It provides a sanctuary from the constant distractions of a completely open office, allowing employees to delve deep into tasks that require concentration. This dedicated space minimizes interruptions, leading to higher quality work and reduced stress levels.
The Power of Personalization and Ownership
Giving employees a degree of control over their immediate environment can have a profound impact on morale and engagement. Modern workstations and cubicles that allow for personalization be it through adjustable shelving, pinboards for personal items, or even the choice of chair foster a sense of ownership. This small act of empowerment can translate into a greater sense of belonging and commitment to the organization.
Ergonomics: The Foundation of Employee Well-being and Productivity
A comfortable employee is a productive employee. Ergonomics is not a luxury; it's a fundamental necessity in any office environment. Poorly designed workstations can lead to a host of musculoskeletal issues, from back pain to carpal tunnel syndrome, resulting in increased absenteeism and decreased efficiency. Investing in ergonomic chairs, adjustable-height desks, and properly positioned monitors is an investment in the long-term health and performance of your team.
Designing for Synergy: The Strategic office layout design
The arrangement of workstations and cubicles is as important as the furniture itself. A strategic office layout design can facilitate seamless communication and collaboration while still providing pockets of privacy for focused work. This involves creating "neighborhoods" for different teams, placing collaborative zones in central, easily accessible areas, and ensuring that high-traffic pathways don't cut through quiet work zones.
Breaking Down Barriers with Hybrid Designs
The most effective office environments often feature a hybrid approach. This might involve clusters of cubicles for focused work, interspersed with open, collaborative "huddle spaces" equipped with whiteboards and comfortable seating. This variety allows employees to choose the environment that best suits the task at hand, offering the best of both worlds.
The Role of Acoustics in a Thriving Workplace
Noise is one of the biggest complaints in open-plan offices. Well-designed cubicles with sound-dampening panels can significantly mitigate this issue. Furthermore, incorporating acoustic solutions throughout the office, such as sound-absorbing materials on walls and ceilings, can create a more pleasant and productive auditory environment for everyone.
Integrating Technology for a Seamless Workflow
In the digital age, technology is the lifeblood of any business. Modern office workstations are designed with this in mind, featuring integrated power and data ports, cable management systems, and ample space for multiple monitors. This seamless integration of technology ensures that employees have the tools they need to work efficiently and without frustration.
Choosing the Right Partner for Your Office Environment
The task of outfitting an office can be daunting. Partnering with a knowledgeable and reputable Meet&Co commercial furniture supplier is crucial to creating an environment that is both functional and inspiring. A good supplier will not only offer a wide range of high-quality products but will also provide expert advice on space planning and ergonomic best practices, ensuring that your investment yields the best possible return.
The Future of the Office: Flexibility and Adaptability
The world of work is constantly evolving, and office design must evolve with it. The future lies in creating flexible and adaptable spaces that can be easily reconfigured to meet the changing needs of a business. Modular furniture and movable partitions are key components of this future-proof approach, allowing organizations to scale and adapt without the need for costly and disruptive renovations.
Conclusion: A Strategic Investment in Your Greatest Asset
Ultimately, the design of your office is a direct reflection of your company's culture and values. By investing in high-quality, ergonomic, and well-designed office workstations and cubicles, you are sending a clear message to your employees: their well-being and productivity matter. This strategic investment in your physical workspace is, in fact, an investment in your most valuable asset your people. The result is a more engaged, efficient, and innovative team, ready to tackle the challenges of tomorrow.
 Drury Design
THE SETUP
Sam’s client had lived in her downtown townhome home for less than a year when she decided to remodel the spacious second level. This open area consisted of three sections: a TV and fireplace zone, a sparsely furnished dining area, and a dominant central kitchen. The kitchen featured a long back wall with three segmented sections and a massive island housing the cooktop. She found the kitchen’s functionality lacking and its presence overwhelming – it dominated the entire floor, regardless of where you stood.
Design objectives:
- Reconfigure key kitchen elements (sink, cooktop, oven) while minimizing the kitchen’s visual impact
- Optimize the kitchen’s back wall, eliminating existing dead space
- Create a purposeful, well-defined dining area
- Establish a distinct, comfortable living area
- Reuse existing appliances and flooring
- Maintain an overall modern design aesthetic
THE REMODEL
Design challenges to be solved:
- Redesign the island to reduce its overwhelming presence
- Create a comfortable, dedicated living room within the available space
- Establish a distinct, inviting dining area within spatial constraints
- Enhance kitchen functionality and style without dominating the entire floor
THE RENEWED SPACE
Design solutions:
- Sam created raised end caps for the island. This separated the kitchen from adjacent living and dining areas while focusing the kitchen’s functionality. The new sink location offers ample workspace, allowing the cook to interact with guests seated at the island. The redesigned island also provides additional storage.
- For the living area, Sam opted for a functional-yet-minimalist approach. Large-format tile creates a natural stone look for the fireplace and TV wall. The recessed TV and extended fireplace shelf maintain a sleek profile. - Artistic wallpaper adds depth and texture, while the intentional lack of extensive shelving keeps the space open and distinct.
- Sam transformed the dining area’s blank wall into a feature, adding a unique dry bar with counter space, open shelves, cabinet storage and a beverage fridge. - - - Wallpaper behind and above the bar contributes to the area’s personality. A mirror adds depth while pendant lights add style and visual interest.
Relocating the cooktop to the back wall facilitates hidden ventilation, reducing visual clutter. Sam balanced transitional and modern elements for a contemporary yet comfortable feel. The digital control panel on the convection cooktop maintains a sleek look, while the wall oven is now at an easy-to-use height. ----- Mirrored base cabinet fronts and a paneled fridge prevent cabinetry monotony.
The redesign has delighted Sam’s client, achieving her main goal of creating a more inviting and visually appealing space. Each section now has its own visual personality and functionality while harmonizing within a monochromatic palette. The entire floor offers wow-factor pop upon first glance, with each area maintaining its distinct character while contributing to a cohesive, modern aesthetic.
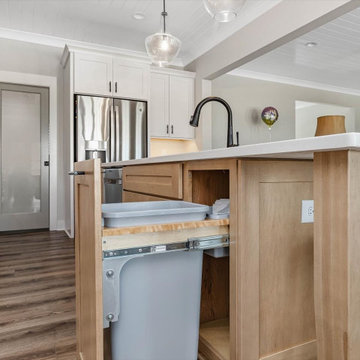 Reico Kitchen & Bath
Gregg Waller of Reico Kitchen and Bath in Wilmington, NC collaborated with JC Hazelton Builders to design a farmhouse inspired kitchen featuring Green Forest and Masterpiece cabinetry.
The kitchen features Green Forest cabinets in the Park Place door style with a White finish for the perimeter, complemented with an island in the Masterpiece door style Turner in Maple with a Shortbread finish. Appliances and countertops were provided by others.
The client expressed their appreciation saying, “I literally love every aspect of our kitchen. It is exactly what we wanted. We did not have to sacrifice our vision which was a welcome experience. Gregg was so helpful in hearing what we wanted and then delivering. His knowledge about the products available really helped us achieve our design goals. He created digital examples of our kitchen, laundry and bathrooms which helped us in making our final decision.”
“The biggest challenge that I faced was creating the look the client wanted in their new home while staying within a budget that was set prior to our introduction. I decided that Green Forest Park Place cabinets would be the best choice for the majority of the project. Masterpiece cabinets were needed to get the exact color that the client wanted for the kitchen island,” explained Gregg.
“My favorite part of the design is the range wall. I like the way the warm wood tones of the hood balance the white shaker cabinets and brick backsplash. The clients were an absolute pleasure to work with. The excellent communication that I received from the client throughout definitely helped in the successful completion of the project!”
Photos courtesy of ShowSpaces Photography.
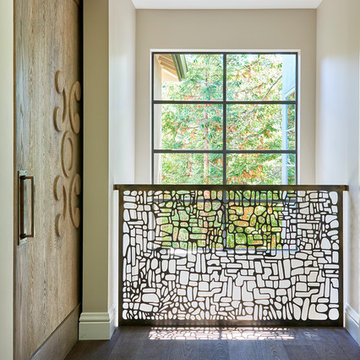
 User
UserAfter living in their home for 15 years, our clients decided it was time to renovate and decorate. The completely redone residence features many marvelous features: a kitchen with two islands four decks with elegant railings, a music studio, a workout room with a view, three bedrooms, three lovely full baths and two half, a home office – all driven by a digitally connected Smart Home.
The style moves from whimsical to "girlie", from traditional to eclectic. Throughout we have incorporated the finest fittings, fixtures, hardware and finishes. Lighting is comprehensive and elegantly folded into the ceiling. Honed and polished Italian marble, limestone, volcanic tiles and rough hewn posts and beams give character to this once rather plain home.
Photos © John Sutton Photography
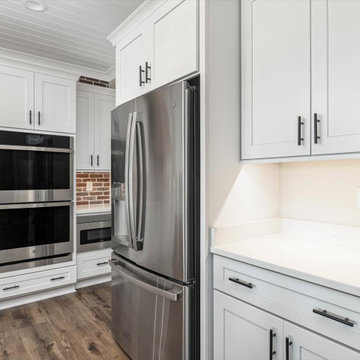 Reico Kitchen & Bath
Gregg Waller of Reico Kitchen and Bath in Wilmington, NC collaborated with JC Hazelton Builders to design a farmhouse inspired kitchen featuring Green Forest and Masterpiece cabinetry.
The kitchen features Green Forest cabinets in the Park Place door style with a White finish for the perimeter, complemented with an island in the Masterpiece door style Turner in Maple with a Shortbread finish. Appliances and countertops were provided by others.
The client expressed their appreciation saying, “I literally love every aspect of our kitchen. It is exactly what we wanted. We did not have to sacrifice our vision which was a welcome experience. Gregg was so helpful in hearing what we wanted and then delivering. His knowledge about the products available really helped us achieve our design goals. He created digital examples of our kitchen, laundry and bathrooms which helped us in making our final decision.”
“The biggest challenge that I faced was creating the look the client wanted in their new home while staying within a budget that was set prior to our introduction. I decided that Green Forest Park Place cabinets would be the best choice for the majority of the project. Masterpiece cabinets were needed to get the exact color that the client wanted for the kitchen island,” explained Gregg.
“My favorite part of the design is the range wall. I like the way the warm wood tones of the hood balance the white shaker cabinets and brick backsplash. The clients were an absolute pleasure to work with. The excellent communication that I received from the client throughout definitely helped in the successful completion of the project!”
Photos courtesy of ShowSpaces Photography.

Sponsored
Delaware, OH

Buckeye Basements, Inc.
Central Ohio's Basement Finishing ExpertsBest Of Houzz '13-'21
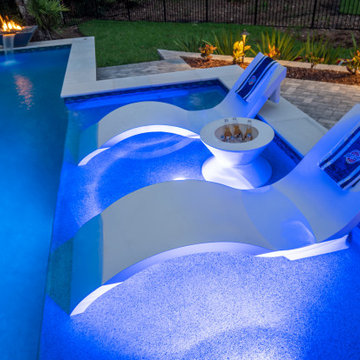 Pratt Guys Pools and Outdoor Living
Harpin project, designed and built by Pratt Guys, in 2018 - Photo owned by Pratt Guys - NOTE: Can only be used online, digitally, TV and print WITH written permission from Pratt Guys. (PrattGuys.com) - Photo was taken on July 30, 2019.
 Anderson Design Center
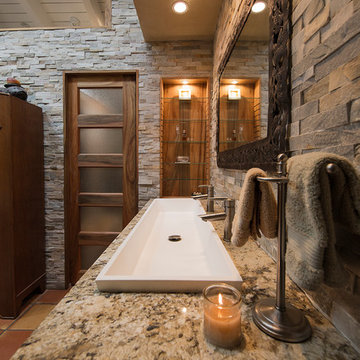
A Spiff Midtown Kitchen & Bath Renovation
A renovation as unique and extraordinary as the homeowners, this kitchen and bath remodel brings this 1969 home new life and exceptional style. Both the kitchen and bath were stripped to the bones and completely reconfigured to accommodate the homeowners’ needs. If you are wondering what a home renovation can do, take a look at these before and after photos to view this amazing transformation.
Designer: Lindsey West
Contractor: Johnny Spiers
Photographer: Al Pursley, The Digital Studio
Kitchen:
Mother of Pearl quartzite perimeter countertops are complimented by an island of Azul Macaubus Quartzite paired with a rich, maple butcher block. White oak oil finished wood flooring and Ledger Stone walls are contrasted against rich blue custom cabinetry. New appliances and hardware are among the many features that work in perfect harmony to create this truly custom look.
Master Bathroom:
The large walk-in shower features porcelain plank wall tile, teak mosaic flooring, and comes complete with a full length soaking tub. Ledger stone walls, Mexican tile flooring, and a custom-built vanity conclude this peaceful bathroom retreat.
 Outdora
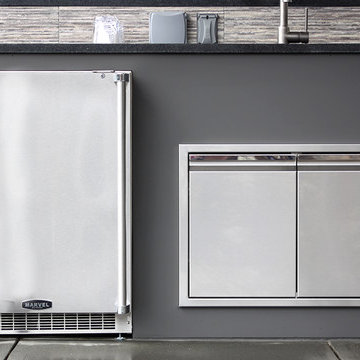
24 Inch Built-In Marvel Outdoor Refrigerator
The Marvel refrigerator is designed for efficient outdoor use, and this Stainless Steel Outdoor Marvel Refrigerator is equipped with two tempered glass shelves, three door-mounted shelves, and 6.54 cubic feet of space. Chill marinades, food for the barbecue, and beverages in this 24 inch model with an automatic defrost. The most notable feature of the undercounter refrigerator is the MicroSentry™ refrigeration monitor—a digital monitor on the Marvel refrigerator that shows the interior temperature of the compact refrigerator in real time so perishables are properly chilled. And in the event of a power failure, an alarm will sound from the MicroSentry system.
Leveling legs match the height of this unit to a countertop, and when paired with easy-roll casters from our accessories assortment you can wheel this model about your outdoor space. An automatic interior light illuminates the contents and the stainless door features a full-length door handle for an easy grip. Customize the model with a lock and right or left hinges. Cutting-edge microprocessor technology creates superior temperature control and the compressor creates ultra-quick cooling.
A Marvel refrigerator lends additional ease when you host a backyard barbecue—pull beverages and appetizers from the Marvel refrigerator as needed. The commercial condenser creates better airflow, and thanks to front-vented refrigeration you can install this model under a countertop or next to other appliances. The stainless steel refrigerator is UL-listed for safe outdoor use, and these outdoor refrigerators have a temperature range of 35˚ F to 43˚ F. Browse luxury ice makers, beverage dispensers, and outdoor freezers at Outdora. Our Marvel refrigerator models are impeccably crafted, and you can keep produce and perishables at the peak of freshness in a luxury Marvel refrigerator.
Beautifully unique outdoor kitchen on the Eastside of Sonoma.
Outdoor Kitchen includes:
+ LX2 Series 42 inch Built-in Alfresco Grill w/ Rotisserie and Infrared SearZone.
+ Alfresco VersaPower Cooker
+ 24 inch Built-in Marvel Outdoor Refrigerator
+ Twin Eagles Tall Trash Drawer
+ Twin Eagles 30 inch Triple Drawer and Door Combo
+ Twin Eagles 24 inch Single Access Door
+ Twin Eagles 19 inch Triple Storage Drawer
+ Twin Eagles 30 inch Access Door
+ Bromic Tungsten Smart-Heat 6000 Watt Electric Heater
+ Outdoor Dual Duplex Wall Switch Plate and Gang Box
Construction by: JKT & Associates
Photos by: Theilen Photography
 Drury Design
THE SETUP
Sam’s client had lived in her downtown townhome home for less than a year when she decided to remodel the spacious second level. This open area consisted of three sections: a TV and fireplace zone, a sparsely furnished dining area, and a dominant central kitchen. The kitchen featured a long back wall with three segmented sections and a massive island housing the cooktop. She found the kitchen’s functionality lacking and its presence overwhelming – it dominated the entire floor, regardless of where you stood.
Design objectives:
- Reconfigure key kitchen elements (sink, cooktop, oven) while minimizing the kitchen’s visual impact
- Optimize the kitchen’s back wall, eliminating existing dead space
- Create a purposeful, well-defined dining area
- Establish a distinct, comfortable living area
- Reuse existing appliances and flooring
- Maintain an overall modern design aesthetic
THE REMODEL
Design challenges to be solved:
- Redesign the island to reduce its overwhelming presence
- Create a comfortable, dedicated living room within the available space
- Establish a distinct, inviting dining area within spatial constraints
- Enhance kitchen functionality and style without dominating the entire floor
THE RENEWED SPACE
Design solutions:
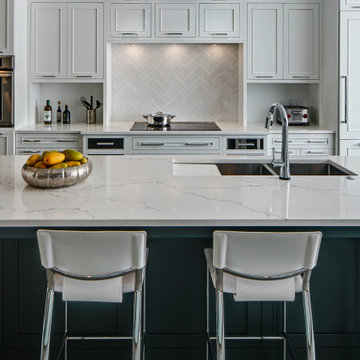
- Sam created raised end caps for the island. This separated the kitchen from adjacent living and dining areas while focusing the kitchen’s functionality. The new sink location offers ample workspace, allowing the cook to interact with guests seated at the island. The redesigned island also provides additional storage.
- For the living area, Sam opted for a functional-yet-minimalist approach. Large-format tile creates a natural stone look for the fireplace and TV wall. The recessed TV and extended fireplace shelf maintain a sleek profile. - Artistic wallpaper adds depth and texture, while the intentional lack of extensive shelving keeps the space open and distinct.
- Sam transformed the dining area’s blank wall into a feature, adding a unique dry bar with counter space, open shelves, cabinet storage and a beverage fridge. - - - Wallpaper behind and above the bar contributes to the area’s personality. A mirror adds depth while pendant lights add style and visual interest.
Relocating the cooktop to the back wall facilitates hidden ventilation, reducing visual clutter. Sam balanced transitional and modern elements for a contemporary yet comfortable feel. The digital control panel on the convection cooktop maintains a sleek look, while the wall oven is now at an easy-to-use height. ----- Mirrored base cabinet fronts and a paneled fridge prevent cabinetry monotony.
The redesign has delighted Sam’s client, achieving her main goal of creating a more inviting and visually appealing space. Each section now has its own visual personality and functionality while harmonizing within a monochromatic palette. The entire floor offers wow-factor pop upon first glance, with each area maintaining its distinct character while contributing to a cohesive, modern aesthetic.

Sponsored
Sunbury, OH

J.Holderby - Renovations
Franklin County's Leading General Contractors - 2X Best of Houzz!
 Drury Design
THE SETUP
Sam’s client had lived in her downtown townhome home for less than a year when she decided to remodel the spacious second level. This open area consisted of three sections: a TV and fireplace zone, a sparsely furnished dining area, and a dominant central kitchen. The kitchen featured a long back wall with three segmented sections and a massive island housing the cooktop. She found the kitchen’s functionality lacking and its presence overwhelming – it dominated the entire floor, regardless of where you stood.
Design objectives:
- Reconfigure key kitchen elements (sink, cooktop, oven) while minimizing the kitchen’s visual impact
- Optimize the kitchen’s back wall, eliminating existing dead space
- Create a purposeful, well-defined dining area
- Establish a distinct, comfortable living area
- Reuse existing appliances and flooring
- Maintain an overall modern design aesthetic
THE REMODEL
Design challenges to be solved:
- Redesign the island to reduce its overwhelming presence
- Create a comfortable, dedicated living room within the available space
- Establish a distinct, inviting dining area within spatial constraints
- Enhance kitchen functionality and style without dominating the entire floor
THE RENEWED SPACE
Design solutions:
- Sam created raised end caps for the island. This separated the kitchen from adjacent living and dining areas while focusing the kitchen’s functionality. The new sink location offers ample workspace, allowing the cook to interact with guests seated at the island. The redesigned island also provides additional storage.
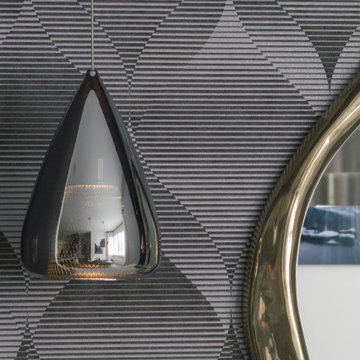
- For the living area, Sam opted for a functional-yet-minimalist approach. Large-format tile creates a natural stone look for the fireplace and TV wall. The recessed TV and extended fireplace shelf maintain a sleek profile. - Artistic wallpaper adds depth and texture, while the intentional lack of extensive shelving keeps the space open and distinct.
- Sam transformed the dining area’s blank wall into a feature, adding a unique dry bar with counter space, open shelves, cabinet storage and a beverage fridge. - - - Wallpaper behind and above the bar contributes to the area’s personality. A mirror adds depth while pendant lights add style and visual interest.
Relocating the cooktop to the back wall facilitates hidden ventilation, reducing visual clutter. Sam balanced transitional and modern elements for a contemporary yet comfortable feel. The digital control panel on the convection cooktop maintains a sleek look, while the wall oven is now at an easy-to-use height. ----- Mirrored base cabinet fronts and a paneled fridge prevent cabinetry monotony.
The redesign has delighted Sam’s client, achieving her main goal of creating a more inviting and visually appealing space. Each section now has its own visual personality and functionality while harmonizing within a monochromatic palette. The entire floor offers wow-factor pop upon first glance, with each area maintaining its distinct character while contributing to a cohesive, modern aesthetic.
 Pratt Guys Pools and Outdoor Living
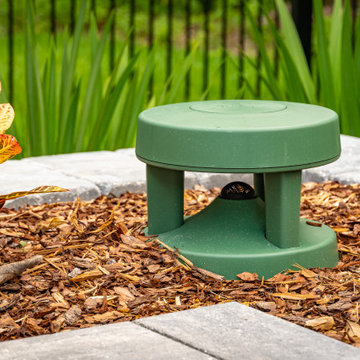
Harpin project, designed and built by Pratt Guys, in 2018 - Photo owned by Pratt Guys - NOTE: Can only be used online, digitally, TV and print WITH written permission from Pratt Guys. (PrattGuys.com) - Photo was taken on July 30, 2019.
 Wood Done Right
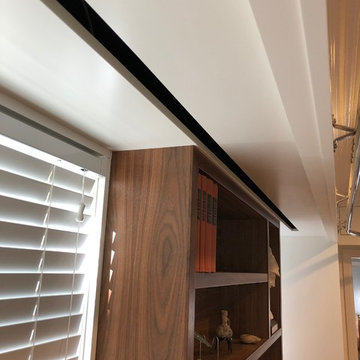
We did this library and screen room project, designed by Linton Architects in 2017.
It features lots of bookshelf space, upper storage, a rolling library ladder and a retractable digital projector screen.
Of particular note is the use of the space above the windows to house the screen and main speakers, which is enclosed by lift-up doors that have speaker grille cloth panels. I also made a Walnut library table to store the digital projector under a drop leaf.
39