
Search results for "Digital format" in Home Design Ideas
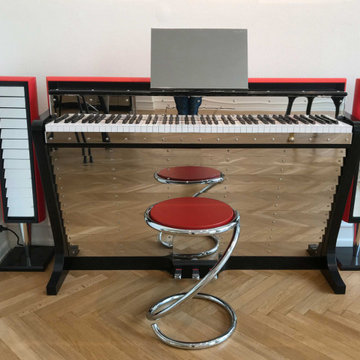
 Søren Vincents Svendsen
Like the PH Grand Piano, the digital PH Pianette represents the fusion of a high-end musical instrument and a piece of art in a format that is suited to even the smallest of rooms. The PH Pianette enhances homes or venues with the unmistakable look of a Poul Henningsen piano without the need to accommodate a full grand piano. Standing at just over 90cm tall and with a width of 140cm, the PH Pianette is small enough to be unobtrusive yet capable of providing a superior performance sonically that makes it suitable for the serious musician or performer for home or studio use.
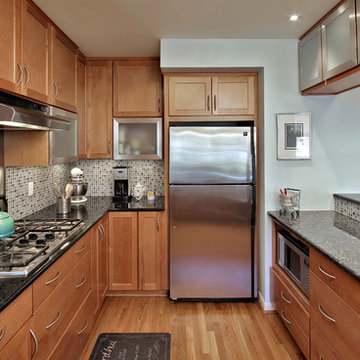
 Merrill Contracting & Remodeling Incorporated
Example of a small trendy u-shaped light wood floor eat-in kitchen design in DC Metro with a single-bowl sink, recessed-panel cabinets, light wood cabinets, granite countertops, multicolored backsplash, glass tile backsplash, stainless steel appliances and a peninsula

 Elite Empire Construction Inc.
Hayden Estate Spa: The DTV Digital Command Center & Total Hydrotherapy
This close-up perspective dives into the high-tech core of the en-suite’s 18-head steam suite. This view demonstrates the sophisticated integration required to pull off a private, residential spa. By utilizing a central Kohler DTV digital command center, we provided the homeowner with total, computerized control over their hydrotherapy, steam, and environmental settings in one seamless, wall-mounted interface.
Advanced Technical & Design Specs:
DTV Digital Interface: This wall-mounted, computerized controller is the hub of the entire system. It orchestrates water temperature, flow, steam duration, integrated lighting, and the Bluetooth Polk Audio soundscape, all from a user-friendly digital display.
18-Outlet Command Matrix: The system manages an expansive array of 18 total water sources, including the visible column of high-pressure wall-mounted massaging body sprayers. Note the precision vertical alignment, engineered to provide a customizable full-body massage.
Racing-Grade Steam Suite: This view highlights the steam-tight glass enclosure, essential for maintaining the custom "racing-grade" steam generator's efficiency. The deep, radius-cornered LED-lit shampoo niche adds functionality while proving that technical spaces don’t sacrifice artisan finish.
Integrated Precision Lighting: The subtle linear LED lighting in the recessed niche and the computerized ambient light settings controlled by the DTV panel ensure the perfect atmosphere, from an energizing morning shower to a relaxing evening steam.
Material Integrity: The large-format Italian porcelain tile flows directly into the shower floor over the thermostat-controlled radiant heating system, providing a "cold-spot-free" transition into the hydrotherapy zone.
Find the right local pro for your project
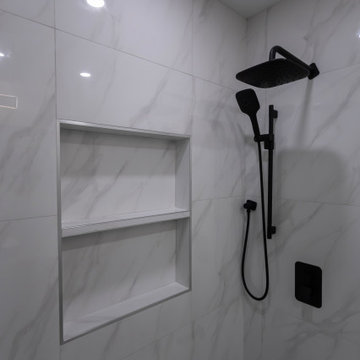
 Vancouver General Contractors
A detailed look inside the luxury custom walk-in shower, highlighting premium fixtures and built-in storage. The space features large-format, high-gloss marble-look porcelain tile walls that surround a dual-tier recessed shower niche finished with clean silver metal edge trim. A high-end matte black multi-function shower fixture system anchors the corner, featuring a wide overhead rain shower head, a matching handheld wand attachment, and a minimalist digital or dial control valve panel.

 Moderne Builders
Gorgeous master bath with dramatic retro "wave" tile. Peak Photography
Example of a 1950s bathroom design in Los Angeles
Example of a 1950s bathroom design in Los Angeles

 Chris Reed Design
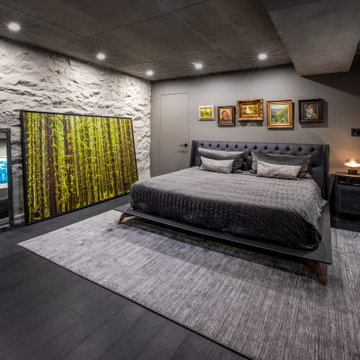
Existing stone of the foundation wall was left exposed and painted gray. A black, faux leather king-size platform bed with tufted headboard, handcrafted in Italy, was positioned between a frameless door to a walk-in closet and an industrial nightstand with vintage lamp. Traditional vintage paintings were sourced and installed about the bed’s headboard, with the color green being selected to enliven the space. A large format digital canvas print of a Pacific northwest rainforest was selected as artwork to lean against the existing exposed stone wall foundation of the house.
 Elite Empire Construction Inc.
Hayden Master Spa: 18-Head Digital Hydrotherapy & Total Sensory Wellness
This master en-suite in Hayden, Idaho, is a masterclass in high-tech wellness and custom engineering. We moved beyond standard luxury to create a "Total Immersion" environment, centered around a massive, custom-tiled steam suite that functions as a private residential spa. This project demonstrates our ability to integrate complex computerized systems with high-end architectural finishes.
The Ultimate Spa Features:
18-Head Digital Shower Matrix: The heart of the suite is a Kohler DTV digital interface, controlling a massive array of 18 total water outlets. This includes a ceiling-mounted rainforest head, high-pressure wall-mounted massaging body sprayers, and precision handshowers—all programmable for a customized hydrotherapy experience.
Polk Audio Soundscape: To create a truly immersive atmosphere, we integrated a high-fidelity Polk Audio sound system with Bluetooth connectivity. These moisture-resistant, marine-grade speakers are built directly into the shower architecture, providing crisp, studio-quality audio.
Integrated Towel Warmer: For the ultimate post-shower experience, we installed a professional-grade towel warmer. This feature ensures that the spa feeling doesn't end when the water stops, providing perfectly heated towels that complement the overall warmth of the room.
Intelligent Thermal Control: Beneath the large-format Italian porcelain tile, we installed a thermostat-controlled radiant heating system. This provides invisible, consistent warmth that extends from the vanity area directly into the shower floor.
Artisan Custom Cabinetry: The technical complexity is balanced by furniture-grade custom cabinetry featuring matching vertical storage towers and LED-lit mirrors with integrated magnification for perfect task lighting.
Freestanding Air Tub: The en-suite is rounded out with a luxury air therapy tub and a precision floor-mounted Kohler filler, perfectly positioned for a quiet retreat.
 Vivian Ferne
Contact us for Custom Size to Fit Your Space!
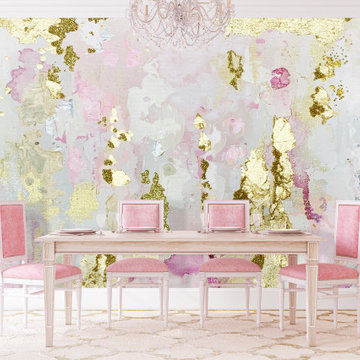
"Mimosa" is a sophisticated combination of blushes, coral, lilac, beige, white, and gold. Perfect for bedrooms, powder room wallpaper or a hallway, this print will certainly make a dramatic accent wall. Stark shapes and soft colors make our wall mural the perfect eye opening decal or traditional wallpaper for your space. Create real gold tones with the complimentary kit to transfer gold leaf onto the abstract, digital printed design. The "Mimosa" mural is an original Blueberry Glitter painting converted into a large format wall mural.
This mural comes with a gold leaf kit to add real gold leaf in areas that you really want to see shine!!
Available in Peel and Stick Decal Application and Traditional Wallpaper
Peel and Stick: The adhesive application allows for easy removal with no damage to the wall.
Pre-pasted: The pre-pasted wallpaper application is a common wall covering with glue paste on the back that activates when wet.
 Spazio LA
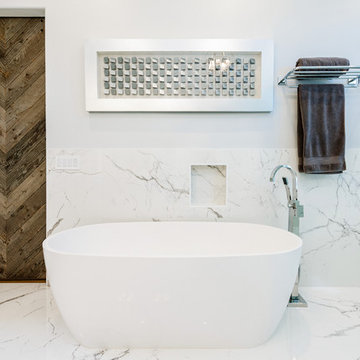
The new master bathroom features porcelain tile floors and walls, Caesarstone quartz countertops, custom shaker cabinets, freestanding tub, stepless shower with infinity drain and custom frameless doors with rain shower head and waterfall shower combo and body sprayers. The bathroom door was replaced with a custom barn door with reclaimed wood.
 Trends Kitchen & Bathroom Specialists

This project was a complete primary bathroom makeover. The client wanted to bring replace the bulky tub with a more modern free standing tub, update the walk in shower, and replace the outdated vanities. We added a beautiful Galea 24 Light 22" Wide Abstract Sputnik Chandelier by Savoy House above the Tiffany 67" Free Standing Acrylic Soaking Tub by Wyndham. We added an accent wall at one end of the tub and installed a electric fireplace. The Floor tile is a large format 18x36 Metropolitan grey tile, the shower floor tile, and niche tile is Glazzio dotted blend pixel collection tile, the wall tile is a 24x48 Akoya Porcelain tile. The floor heat is Suntouch, with a programmable digital thermostat. Plumbing fixtures are a Signature hardware Vilamonte collection in oil rubbed bronze. Countertops, and sill material is a Calacatta Laza quartz.
 Signature Designs Kitchen | Bath | Interiors
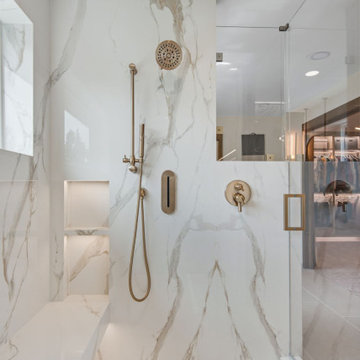
We just completed this complicated bathroom remodel. Now you can step into serene luxury primary bathroom with oversized Royal Peacock porcelain slabs that create a bold, sophisticated statement in this meticulously designed bathroom. The deep, calming hues of the tiles contrast elegantly with sleek, modern fixtures, inviting a spa-like experience. Every detail in this space exudes elegance and relaxation, perfect for unwinding in style.
Designed by @signaturedesigns.kbi and multiple collaborators
@lusso_porcelain_and_design
View the entire project on our website. https://www.signaturedesignskitchenbath.com/.../littleton...
#masterbathroom #masterbathroomdesign #bathroomideas #bathroom #bathroomstyling #bathroominspo #homedesign #interiordesign #interiordesigner #bathroomlights
 IWA Wine Accessories

Designed by Berkeley Mills, an acclaimed Bay-area designer of high-quality artisan furniture, our Mission Series wine cabinets combine straight lines and beautiful wood grains to achieve the timeless beauty of fine arts & crafts furniture. The Mission 1400 is perfectly sized for beginning wine collectors, and features a window with engineered wood mullions, crown molding and hand-carved detailing. Engineered to create optimal storage conditions for protecting and preserving fine wine collections, the Mission 1400 provides digital temperature and adjustable humidity control while offering advanced protection from harmful UV rays and vibration inside the wine cabinet. Every wine cabinet from Le Cache features all-wood Interlock racking that will accommodate large-format bottles, such as Burgundy, Pinot Noir and many Champagne bottles. Premium wood veneer and choice of hand-stained finishes is included.
 Laqfoil Ltd.
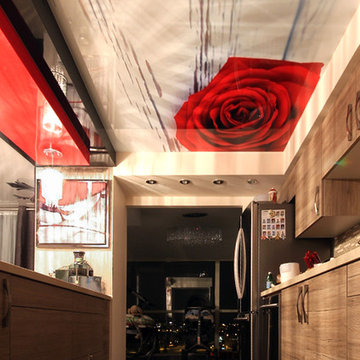
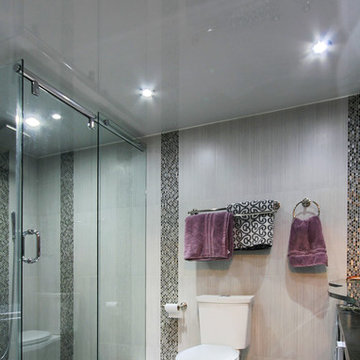
The issues that annoyed the family in this condo are common to new condo units: Low ceilings covered with a popcorn finish, small rooms, low light in the bedrooms and living room, and no ceiling light fixtures. Concrete ceilings are not only difficult to drill into to install fixtures, installing wiring behind them for such fixtures is impossible. There are often conduits for building services embedded in the concrete along with structural steel reinforcements, so drilling without x-raying first is dangerous.
Laqfoil stretch ceiling provided a solution to all of these issues for this condo unit. A high gloss finish was chosen, as the reflections visually double the height of the space. Installing a stretch ceiling also naturally conceals the popcorn ceiling behind it, but in this case, was also used to conceal the wiring necessary to add ceiling lights in every room. The wiring was simply attached to the existing popcorn ceiling. Laqfoil stretch ceiling is supported around the perimeter only, by tracks, or profiles which are only about 0.75" thick. The ceiling membrane itself is less than one millimetre thick.
We also added a small vector graphic, printed in each corner of the living room ceiling, for a unique aesthetic effect.
We constructed a suspended bulkhead above the island and covered it with red high gloss membrane, to visually separate the kitchen and living room while keeping the design's open concept. This also provided a supporting structure for 3 mini chandelier pendant lights.
A red rose depicted on a black and white textured ground was chosen for the kitchen ceiling and applied using digital wide format printing technology, to tie the red, black and white colour scheme with the kitchen cabinets' texture.

 Leicht Westchester-Greenwich
Example of a minimalist u-shaped concrete floor home design design in New York with an integrated sink, flat-panel cabinets, dark wood cabinets, quartzite countertops, stainless steel appliances and an island
 Immerse
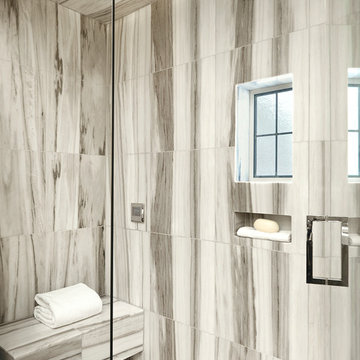
Jay Eiler, Assoc. IIDA, Allied ASID at Castle Design, was tasked with redoing this master bath in a beautiful Ladue home. Initially, the space was small for a master bath and was dated.
“In the end, we decided to stay with the existing footprint, but we wanted to maximize the space and have a clean look,” Eiler says.
The result was a sophisticated, modern space with outdoor elements. Eiler took the marble flooring up into the shower, giving the illusion of a larger space. He also incorporated a window at the top of the shower to bring in light from the skylight.
The custom-made vanity was crafted from stained walnut. It is made up of two tiers floating on the wall, with additional storage deep enough to hold towels.
Lighting was important to making the small space work, so a large but elegant electric mirror with an intricate Artistic Tile backsplash was the perfect solution. LED lighting strips under the vanity illuminate the floor without taking up additional space, and natural light is aplenty during the day. All fixtures came from Immerse, here in St. Louis.
“The idea was to give this space an organic quality,” Eiler says. “The client wanted to bring outdoor elements, so we worked with the marble and warm tones of the vanity.”
Dempsey Project by Castle Design
 Laqfoil Ltd.
The issues that annoyed the family in this condo are common to new condo units: Low ceilings covered with a popcorn finish, small rooms, low light in the bedrooms and living room, and no ceiling light fixtures. Concrete ceilings are not only difficult to drill into to install fixtures, installing wiring behind them for such fixtures is impossible. There are often conduits for building services embedded in the concrete along with structural steel reinforcements, so drilling without x-raying first is dangerous.
Laqfoil stretch ceiling provided a solution to all of these issues for this condo unit. A high gloss finish was chosen, as the reflections visually double the height of the space. Installing a stretch ceiling also naturally conceals the popcorn ceiling behind it, but in this case, was also used to conceal the wiring necessary to add ceiling lights in every room. The wiring was simply attached to the existing popcorn ceiling. Laqfoil stretch ceiling is supported around the perimeter only, by tracks, or profiles which are only about 0.75" thick. The ceiling membrane itself is less than one millimetre thick.
We also added a small vector graphic, printed in each corner of the living room ceiling, for a unique aesthetic effect.
We constructed a suspended bulkhead above the island and covered it with red high gloss membrane, to visually separate the kitchen and living room while keeping the design's open concept. This also provided a supporting structure for 3 mini chandelier pendant lights.
A red rose depicted on a black and white textured ground was chosen for the kitchen ceiling and applied using digital wide format printing technology, to tie the red, black and white colour scheme with the kitchen cabinets' texture.
 Everything Home

Our Carmel design-build studio was tasked with organizing our client’s basement and main floor to improve functionality and create spaces for entertaining.
In the basement, the goal was to include a simple dry bar, theater area, mingling or lounge area, playroom, and gym space with the vibe of a swanky lounge with a moody color scheme. In the large theater area, a U-shaped sectional with a sofa table and bar stools with a deep blue, gold, white, and wood theme create a sophisticated appeal. The addition of a perpendicular wall for the new bar created a nook for a long banquette. With a couple of elegant cocktail tables and chairs, it demarcates the lounge area. Sliding metal doors, chunky picture ledges, architectural accent walls, and artsy wall sconces add a pop of fun.
On the main floor, a unique feature fireplace creates architectural interest. The traditional painted surround was removed, and dark large format tile was added to the entire chase, as well as rustic iron brackets and wood mantel. The moldings behind the TV console create a dramatic dimensional feature, and a built-in bench along the back window adds extra seating and offers storage space to tuck away the toys. In the office, a beautiful feature wall was installed to balance the built-ins on the other side. The powder room also received a fun facelift, giving it character and glitz.
---
Project completed by Wendy Langston's Everything Home interior design firm, which serves Carmel, Zionsville, Fishers, Westfield, Noblesville, and Indianapolis.
For more about Everything Home, see here: https://everythinghomedesigns.com/
To learn more about this project, see here:
https://everythinghomedesigns.com/portfolio/carmel-indiana-posh-home-remodel

 CairnsCraft Design & Remodel
Great spacious bathroom with lot of amenities.
Photographer: Jon Upson
Large elegant master beige tile and porcelain tile drop-in bathtub photo in San Diego with an undermount sink, raised-panel cabinets, medium tone wood cabinets, granite countertops, beige walls and a two-piece toilet
Large elegant master beige tile and porcelain tile drop-in bathtub photo in San Diego with an undermount sink, raised-panel cabinets, medium tone wood cabinets, granite countertops, beige walls and a two-piece toilet
 Everything Home

Our Carmel design-build studio was tasked with organizing our client’s basement and main floor to improve functionality and create spaces for entertaining.
In the basement, the goal was to include a simple dry bar, theater area, mingling or lounge area, playroom, and gym space with the vibe of a swanky lounge with a moody color scheme. In the large theater area, a U-shaped sectional with a sofa table and bar stools with a deep blue, gold, white, and wood theme create a sophisticated appeal. The addition of a perpendicular wall for the new bar created a nook for a long banquette. With a couple of elegant cocktail tables and chairs, it demarcates the lounge area. Sliding metal doors, chunky picture ledges, architectural accent walls, and artsy wall sconces add a pop of fun.
On the main floor, a unique feature fireplace creates architectural interest. The traditional painted surround was removed, and dark large format tile was added to the entire chase, as well as rustic iron brackets and wood mantel. The moldings behind the TV console create a dramatic dimensional feature, and a built-in bench along the back window adds extra seating and offers storage space to tuck away the toys. In the office, a beautiful feature wall was installed to balance the built-ins on the other side. The powder room also received a fun facelift, giving it character and glitz.
---
Project completed by Wendy Langston's Everything Home interior design firm, which serves Carmel, Zionsville, Fishers, Westfield, Noblesville, and Indianapolis.
For more about Everything Home, see here: https://everythinghomedesigns.com/
To learn more about this project, see here:
https://everythinghomedesigns.com/portfolio/carmel-indiana-posh-home-remodel
6