
Search results for "Digital lives" in Home Design Ideas

 User
UserPhoto credit to : Bobert Brantley photography
MIAMI modern interiors featuring the art from Paul L. R. Dubois , ghost chairs, wadi , kyle bunting, hope lighting fixture, white drapery, collection, the rug company rug, flow pendant, luxury interiors.
Modern interiors , designers home, white interiors, haute living, miami design, kyle bunting , subzero, miele, bosch, britto charette home, arravanti sofa, nicole salcedo's art, alexander mcqueen rug by the rug company,
photo credir to
"Britto Charette interiors" "south florida designers"
“Best Miami Designers”
"Miami interiors"
"miami decor"
"miami luxury condos"
"Beach front"
“Best Miami Interior Designers”
"Luxury interiors"
“Luxurious Design in Miami”
"deco miami"
“Miami Beach Designers”
“Miami Beach Interiors”
"Pent house design"
“Miami Beach Luxury Interiors”
“Miami Interior Design”
“Miami Interior Design Firms”
"miami modern"
“Top Interior Designers”
"Top designers"
“Top Miami Decorators”
"top decor"
"Modern
"modern interiors"
"white interiors"
“Top Miami Interior Decorators”
“Top Miami Interior Designers”
“Modern Designers in Miami”
"New york designers"
beach front , contemporary interiors , interior decor , Interior Design, luxury , miami , Miami Interior Designer , miami interiors , Miami Modern , modern interior design , modern interiors , New York interior design , ocean front , ocean view , regalia , top interior designer , white interiors , House Interior Designer , House Interior Designers , Home Interior Designer , Home Interior Designers , Residential Interior Designer , Residential Interior Designers ,
Modern Interior Designers , Miami Beach Designers , Best Miami Interior Designers , Miami Beach Interiors , Luxurious Design in Miami , Top designers , Deco Miami , Luxury interiors , Miami modern , Interior Designer Miami , Contemporary Interior Designers , Coco Plum Interior Designers , Miami Interior Designer , Sunny Isles Interior Designers , Pinecrest Interior Designers , Interior Designers Miami , South Florida designers , Best Miami Designers , Miami interiors , Miami décor , Miami Beach Luxury Interiors , Miami Interior Design , Miami Interior Design Firms , Beach front , Top Interior Designers , top décor , Top Miami Decorators , Miami luxury condos , Top Miami Interior Decorators , Top Miami Interior Designers , Modern Designers in Miami , modern interiors , Modern , Pent house design , white interiors , Miami , South Miami , Miami Beach , South Beach , Williams Island , Sunny Isles , Surfside , Fisher Island , Aventura , Brickell , Brickell Key , Key Biscayne , Coral Gables , CocoPlum , Coconut Grove , Miami Design District , Golden Beach , Downtown Miami , Miami Interior Designers , Miami Interior Designer , Interior Designers Miami , Modern Interior Designers , Modern Interior Designer , Modern interior decorators , Contemporary Interior Designers , Interior decorators , Interior decorator , Interior designer , Interior designers ,miami real estate


 User
UserAfter living in their home for 15 years, our clients decided it was time to renovate and decorate. The completely redone residence features many marvelous features: a kitchen with two islands four decks with elegant railings, a music studio, a workout room with a view, three bedrooms, three lovely full baths and two half, a home office – all driven by a digitally connected Smart Home.
The style moves from whimsical to "girlie", from traditional to eclectic. Throughout we have incorporated the finest fittings, fixtures, hardware and finishes. Lighting is comprehensive and elegantly folded into the ceiling. Honed and polished Italian marble, limestone, volcanic tiles and rough hewn posts and beams give character to this once rather plain home.
Photos © John Sutton Photography
Find the right local pro for your project
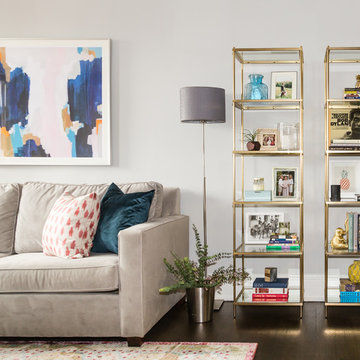
 Razan Altiraifi - ALT DIGITAL PHOTOGRAPHY
Photo Credit: Razan Altiraifi - ALT Digital Photography
Mid-sized eclectic open concept dark wood floor living room photo in DC Metro with beige walls and no fireplace
Mid-sized eclectic open concept dark wood floor living room photo in DC Metro with beige walls and no fireplace

 Nicholas Design Collaborative
Kitchen
Photo: Van Inwegen Digital Arts
Example of a mid-sized trendy l-shaped concrete floor open concept kitchen design in Chicago with an undermount sink, flat-panel cabinets, brown cabinets, recycled glass countertops, gray backsplash, stone slab backsplash, paneled appliances and an island
Example of a mid-sized trendy l-shaped concrete floor open concept kitchen design in Chicago with an undermount sink, flat-panel cabinets, brown cabinets, recycled glass countertops, gray backsplash, stone slab backsplash, paneled appliances and an island

 Chicago Specialty Gardens, Inc.
The John Hancock Building (l) and Willis Tower (r) make this a spectacular nighttime rooftop view.
Photo: Van Inwegen Digital Arts
Deck - mid-sized contemporary rooftop deck idea in Chicago with no cover
Deck - mid-sized contemporary rooftop deck idea in Chicago with no cover

 King Building & Remodeling LLC
Doug Petersen Photography
Pool - contemporary backyard rectangular pool idea in Boise with a bbq area
Pool - contemporary backyard rectangular pool idea in Boise with a bbq area


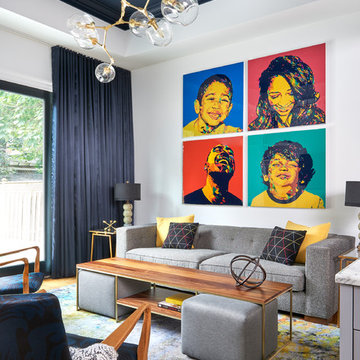
 teb Interiors Inc.
Stephani Buchman Photography
Family room - contemporary dark wood floor family room idea in Toronto with white walls
Family room - contemporary dark wood floor family room idea in Toronto with white walls
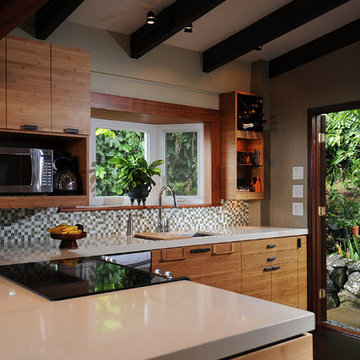
 MCYIA Interior Architecture and Design
By removing part of the kitchen wall, the dark kitchen is transformed into a bright calm kitchen that flows with the living and dining areas.
{Photo Credit: Andy Mattheson}
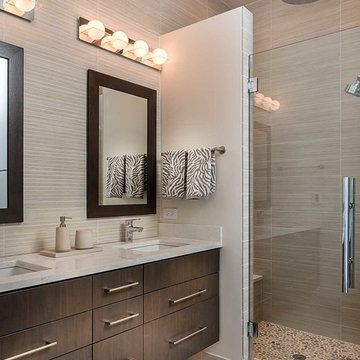 Nicholas Design Collaborative
Master Bathroom
Photo: Van Inwegen Digital Arts
Trendy bathroom photo in Chicago
Trendy bathroom photo in Chicago
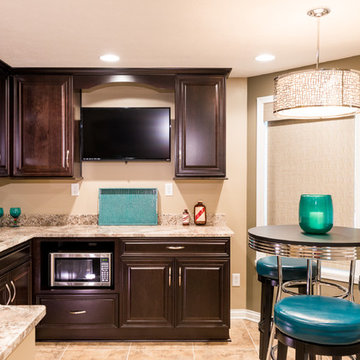




 Marianne Strong Interiors
Nursery - traditional dark wood floor nursery idea in Birmingham with gray walls

Sponsored
Columbus, OH

Hope Restoration & General Contracting
Columbus Design-Build, Kitchen & Bath Remodeling, Historic Renovations

 Copper Sky Design + Remodel
The homeowners of a 1930s Tudor in East Atlanta Village envisioned a colorful renovation that blended original charm with modern updates. The creative couple, who cherish antiques and quirky collectibles, aimed to preserve the home's historic layout and architectural elements. The overall color palette and aesthetic was inspired by their grandmother's fine China collection.
The renovation encompassed the kitchen, mudroom, breakfast nook, living room, bar, powder room, and primary bathroom. Copper Sky Design + Remodel placed emphasis on integrating color, patterns, and specialty details to honor the home's history while reflecting the homeowners' unique style.
Key design choices included retaining the functional galley kitchen, featuring a dishrack over the sink to display the clients' depression-era glass and antique China. Floral cutouts on cabinet doors and refrigerator panels, reminiscent of the 1930s, were incorporated. A scalloped built-in cabinet in the butler’s pantry, designed to fit a niche previously housing an original piece, ties into the brass scalloped hood in the kitchen. The mudroom and butler’s pantry cabinets also feature a scallop motif.
Custom mosaic floor tiles, typical of the 1930s, required meticulous planning and execution. The 2” hexagon mosaic tile pattern in the kitchen, mudroom, and butler’s pantry was digitally designed and hand-laid on site. The primary bathroom's wall tile pattern demanded precision, resulting in a symmetrical and stunning design.
The primary bathroom was expanded to include a Japanese-style soaking tub and a bidet within its modest 10’ x 9’ size. The powder room, though small, is vibrant with “Dinosauria” wallpaper, Tiffany-style lighting, and a square mosaic tile floor.
This thoughtful renovation preserved the Tudor's historical integrity while infusing it with the homeowners' vibrant aesthetic, creating a harmonious blend of past and present.
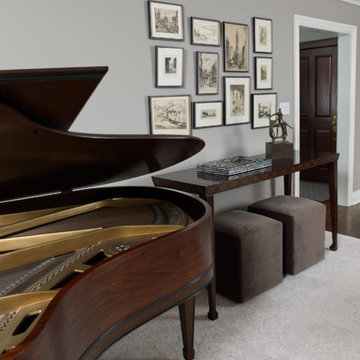
 Fox + Chenko Interiors, Ltd.
Direct Digital Photography, New York
Living room - transitional living room idea in New York
Living room - transitional living room idea in New York
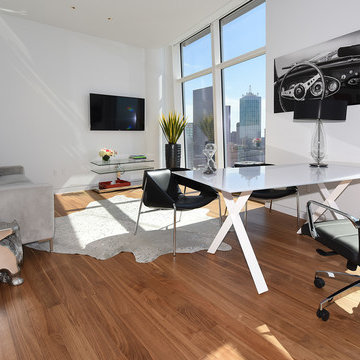
 Cantoni Dallas
Cantoni Dallas designers Josh Delafuente and Elizabeth Lewis know a thing or two about how to move a listing. This latest design at luxury high-rise building, Museum Tower sold in just 12 days after they worked their magic. Transforming the vacant house into an inviting home with an eclectic mix of modern furnishings, art and accessories, the dynamic duo maximized the space and enhanced the property’s panoramic views with a cohesive design that looked lived in and luxurious.
Check our blog for more from our staging gurus and get their styling tips for creating an instantly irresistible home here: http://cantoni.com/blog/2015/04/how-to-style-your-home-like-a-staging-pro/
Looking to stage your home to sell? Contact Josh and Elizabeth to set up a consultation: lewis@cantoni.com & jdelafuente@cantoni.com
Photography by David DeLeon
 User
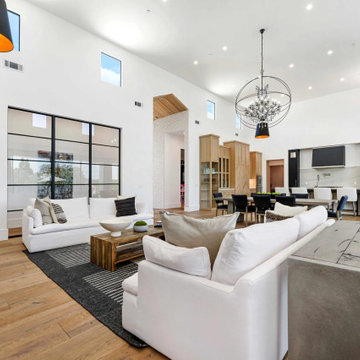
UserThis exquisite Scandinavian-inspired design is located in El Dorado Hill, CA, with the utmost attention to detail. You are greeted by the courtyard, grass block pavers, All Weather windows and doors, heightened ceilings, Restoration Hardware fixtures, and a vaulted entryway with wood and brick accents.
Inside, the home welcomes you with an open floor plan that includes the great room that opens to the kitchen, that opens to the dining and living spaces and a 30’ Series 8100 Multi Slide Pocket door that provides indoor/outdoor living spaces and views of the expansive backyard and stunning pool. The gourmet kitchen features a substantial waterfall Quartz island, flush Thermador fridge and freezer, double steam ovens, an ice machine, secondary kitchen, a walk-in pantry with more cold storage and a nearly 7' Series 8150 Horizontal Sliding kitchen window.
The living space showcases a seamless glass fireplace with custom entertainment center. The master suite highlights another glass fireplace, custom cabinetry, a 12” Series 8150 Slider, a bench perfect for a reading nook, 10’ Series 5000 windows, and a spa like master bath with floating vanities, freestanding tub, digitized shower with 3 heads, an outdoor shower, and a Series 7000 swing door.
The outdoor living offers plenty of sitting areas to watch the sunset or to entertain. The backyard is lit with bistro lights and surrounded by misters The home features Series 5000 fixed and casement windows throughout, an upstairs loft for a theater or game room, fully finished garage with 70’ of cabinetry, and boat storage with drainage. Last but certainly not least, the home features a 1,900 Sq. Ft. basketball gym with NBA-grade flooring and 3-point line, a 20’ rock climbing wall, a Sonos sound system, additional exercise space and storage.
With top-of-the-line finishes, contemporary elements, commercial grade materials, endless storage, seamless integration of indoor and outdoor living, and a room for every hobby and gadget, this home is a true masterpiece sure to suit your every need. With top-of-the-line finishes, contemporary elements, commercial grade materials, endless storage, seamless integration of indoor and outdoor living, and a room for every hobby and gadget, this home is a true masterpiece sure to suit your every need.

Sponsored
Columbus, OH
Hope Restoration & General Contracting
Columbus Design-Build, Kitchen & Bath Remodeling, Historic Renovations
 User
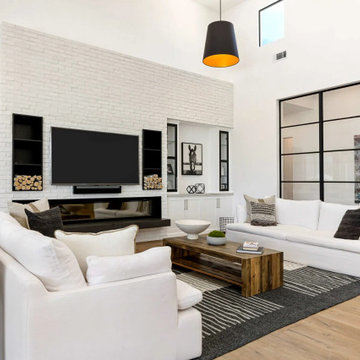
UserThis exquisite Scandinavian-inspired design is located in El Dorado Hill, CA, with the utmost attention to detail. You are greeted by the courtyard, grass block pavers, All Weather windows and doors, heightened ceilings, Restoration Hardware fixtures, and a vaulted entryway with wood and brick accents.
Inside, the home welcomes you with an open floor plan that includes the great room that opens to the kitchen, that opens to the dining and living spaces and a 30’ Series 8100 Multi Slide Pocket door that provides indoor/outdoor living spaces and views of the expansive backyard and stunning pool. The gourmet kitchen features a substantial waterfall Quartz island, flush Thermador fridge and freezer, double steam ovens, an ice machine, secondary kitchen, a walk-in pantry with more cold storage and a nearly 7' Series 8150 Horizontal Sliding kitchen window.
The living space showcases a seamless glass fireplace with custom entertainment center. The master suite highlights another glass fireplace, custom cabinetry, a 12” Series 8150 Slider, a bench perfect for a reading nook, 10’ Series 5000 windows, and a spa like master bath with floating vanities, freestanding tub, digitized shower with 3 heads, an outdoor shower, and a Series 7000 swing door.
The outdoor living offers plenty of sitting areas to watch the sunset or to entertain. The backyard is lit with bistro lights and surrounded by misters The home features Series 5000 fixed and casement windows throughout, an upstairs loft for a theater or game room, fully finished garage with 70’ of cabinetry, and boat storage with drainage. Last but certainly not least, the home features a 1,900 Sq. Ft. basketball gym with NBA-grade flooring and 3-point line, a 20’ rock climbing wall, a Sonos sound system, additional exercise space and storage.
With top-of-the-line finishes, contemporary elements, commercial grade materials, endless storage, seamless integration of indoor and outdoor living, and a room for every hobby and gadget, this home is a true masterpiece sure to suit your every need. With top-of-the-line finishes, contemporary elements, commercial grade materials, endless storage, seamless integration of indoor and outdoor living, and a room for every hobby and gadget, this home is a true masterpiece sure to suit your every need.
 Spire North
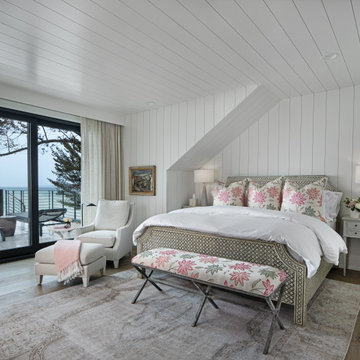
Northern Michigan is the ultimate getaway destination with serene views and abundance of outdoor recreation. This remote Up North house offers nothing short of that. With the nearest major town almost 45 minutes away, it was essential this vacation home offered all the amenities for entertainment and relaxation. Spire worked with the client to create the perfect lake house retreat with comfort and convenience during any season or weather.
The living room with an attached game room is a versatile space that offers endless entertainment. A 65” TV was installed over the fireplace in the custom stone wall. The adjustable mount allows the TV to lower for comfortable viewing from either the couch or pool table. A pair of Meridian Audio DSP7200 custom color matched speakers equipped with a Meridian Audio 218 digital controller were strategically installed on each side of the fireplace. The floor-standing speakers compliment the natural stone while providing astonishingly life-like sound, perfect for streaming live concerts.
The powerful audio extends to the upper level of the home. Spire installed B&W 700 series bookshelf speakers in the executive office and a Triad custom speaker bar in the master bedroom. These speakers are ideal for smaller rooms, while elevating the TV experience.
The large living room windows offer beautiful lake views and ample lighting. Lutron Palladiom shades were installed to easily control the natural light in the living room, master bedroom and bathroom. They are custom designed and fully automated to let in the morning sun or achieve partial shading or complete privacy. Whether set on a schedule or controlled from an iPad, the shades operate quietly and seamlessly.
The technology was designed to be enjoyed just as much indoors as outdoors. With the whole home audio system, high-quality sound can flow throughout the indoor rooms as well as the outdoor patio. While the location may be remote, Spire ensured the WiFi and network connection is strong both throughout the yard and inside the home. A Lutron HomeWorks QS system integrates the control of all the interior and exterior lighting including motion sensing for the exterior pathway.
Since this is not a permanent residence, a control and security system was very important. A personalized Savant system was integrated for full home control of lighting, climate, entertainment and security from anywhere with a smart device . This includes the ability to control the multiple landscape light zones with timed scenes. The Doorbird cameras and chimes with the integration of camera feeds into the Savant Control provides remote communication with visitors at any of the exterior doors. Remote access also allows rebooting of all essential systems from any location.
 Spire North
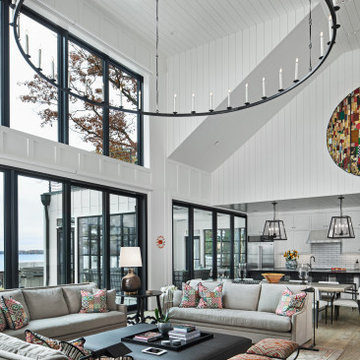
Northern Michigan is the ultimate getaway destination with serene views and abundance of outdoor recreation. This remote Up North house offers nothing short of that. With the nearest major town almost 45 minutes away, it was essential this vacation home offered all the amenities for entertainment and relaxation. Spire worked with the client to create the perfect lake house retreat with comfort and convenience during any season or weather.
The living room with an attached game room is a versatile space that offers endless entertainment. A 65” TV was installed over the fireplace in the custom stone wall. The adjustable mount allows the TV to lower for comfortable viewing from either the couch or pool table. A pair of Meridian Audio DSP7200 custom color matched speakers equipped with a Meridian Audio 218 digital controller were strategically installed on each side of the fireplace. The floor-standing speakers compliment the natural stone while providing astonishingly life-like sound, perfect for streaming live concerts.
The powerful audio extends to the upper level of the home. Spire installed B&W 700 series bookshelf speakers in the executive office and a Triad custom speaker bar in the master bedroom. These speakers are ideal for smaller rooms, while elevating the TV experience.
The large living room windows offer beautiful lake views and ample lighting. Lutron Palladiom shades were installed to easily control the natural light in the living room, master bedroom and bathroom. They are custom designed and fully automated to let in the morning sun or achieve partial shading or complete privacy. Whether set on a schedule or controlled from an iPad, the shades operate quietly and seamlessly.
The technology was designed to be enjoyed just as much indoors as outdoors. With the whole home audio system, high-quality sound can flow throughout the indoor rooms as well as the outdoor patio. While the location may be remote, Spire ensured the WiFi and network connection is strong both throughout the yard and inside the home. A Lutron HomeWorks QS system integrates the control of all the interior and exterior lighting including motion sensing for the exterior pathway.
Since this is not a permanent residence, a control and security system was very important. A personalized Savant system was integrated for full home control of lighting, climate, entertainment and security from anywhere with a smart device . This includes the ability to control the multiple landscape light zones with timed scenes. The Doorbird cameras and chimes with the integration of camera feeds into the Savant Control provides remote communication with visitors at any of the exterior doors. Remote access also allows rebooting of all essential systems from any location.
20