
Search results for "Digital privacy" in Home Design Ideas




Find the right local pro for your project

 Change Your Bathroom©
The detailed plans for this bathroom can be purchased here: https://www.changeyourbathroom.com/shop/felicitous-flora-bathroom-plans/
The original layout of this bathroom underutilized the spacious floor plan and had an entryway out into the living room as well as a poorly placed entry between the toilet and the shower into the master suite. The new floor plan offered more privacy for the water closet and cozier area for the round tub. A more spacious shower was created by shrinking the floor plan - by bringing the wall of the former living room entry into the bathroom it created a deeper shower space and the additional depth behind the wall offered deep towel storage. A living plant wall thrives and enjoys the humidity each time the shower is used. An oak wood wall gives a natural ambiance for a relaxing, nature inspired bathroom experience.
 Valux Homes Ltd.
Digital Dean
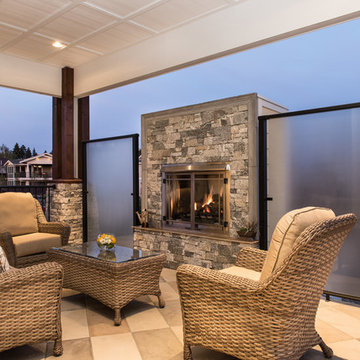
Patio - mid-sized transitional side yard tile patio idea in Vancouver with a fire pit and a roof extension
Patio - mid-sized transitional side yard tile patio idea in Vancouver with a fire pit and a roof extension
 CSDesign llc
We designed and installed this 15 years ago, before digital camera's....so I'm looking for a picture of it running! :)
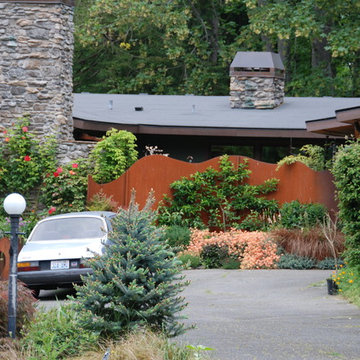
Inspiration for a contemporary landscaping in Seattle.
Inspiration for a contemporary landscaping in Seattle.
 Change Your Bathroom©
The detailed plans for this bathroom can be purchased here: https://www.changeyourbathroom.com/shop/felicitous-flora-bathroom-plans/
The original layout of this bathroom underutilized the spacious floor plan and had an entryway out into the living room as well as a poorly placed entry between the toilet and the shower into the master suite. The new floor plan offered more privacy for the water closet and cozier area for the round tub. A more spacious shower was created by shrinking the floor plan - by bringing the wall of the former living room entry into the bathroom it created a deeper shower space and the additional depth behind the wall offered deep towel storage. A living plant wall thrives and enjoys the humidity each time the shower is used. An oak wood wall gives a natural ambiance for a relaxing, nature inspired bathroom experience.

Sponsored
Columbus, OH

Hope Restoration & General Contracting
Columbus Design-Build, Kitchen & Bath Remodeling, Historic Renovations
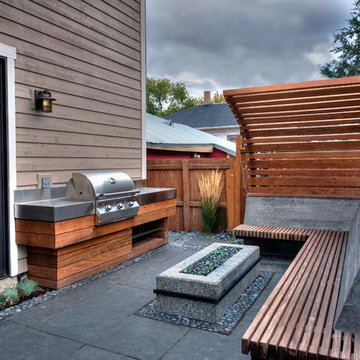
 Bockholt Landscape Architecture
Doug Burke
Example of a small trendy backyard stone patio design in Salt Lake City with a fire pit and a pergola
Example of a small trendy backyard stone patio design in Salt Lake City with a fire pit and a pergola

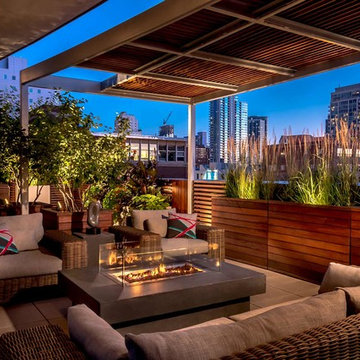
 Chicago Specialty Gardens, Inc.
Rooftop veggie planters. Photography: Van Inwegen Digital Arts.
Deck container garden - transitional rooftop rooftop deck container garden idea in Chicago with no cover
Deck container garden - transitional rooftop rooftop deck container garden idea in Chicago with no cover
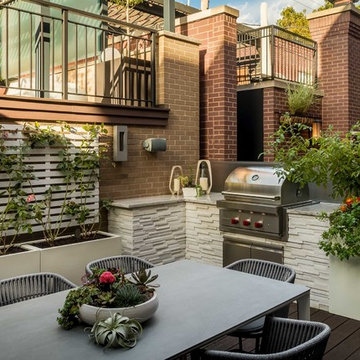 Chicago Specialty Gardens, Inc.
Custom outdoor kitchen and veggie plantings. Photography: Van Inwegen Digital Arts.
Example of a trendy home design design in Chicago
Example of a trendy home design design in Chicago
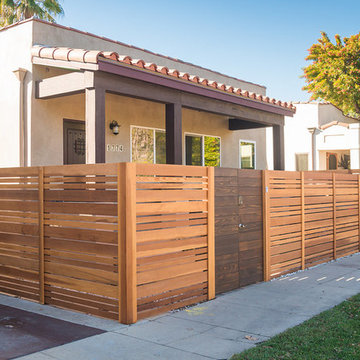
 Prime Gardens Inc
This Los Angeles California Installation Includes:
A stylish new custom-built Redwood fence with dark stained weather treated gate, Satin finish lever style door handle and digital entry lock and doorbell. Complete with automatic sliding gate for driveway access and carport entry.
This fence is anchored to concrete footings installed every 4 feet to ensure for long lasting stability structural integrity. Prime Gardens is committed to client satisfaction and providing the highest level of customer service.


Sponsored
Columbus, OH
Hope Restoration & General Contracting
Columbus Design-Build, Kitchen & Bath Remodeling, Historic Renovations
 Change Your Bathroom©

This pool house bathroom has large format architectural wall tiles, non slip floor tiles, stacked stone and glass accents. Two in ceiling rain heads (one with chroma-therapy), a digital shower valve and hidden drain system. A towel warmer and electric medicine cabinet were incorporated for ease of use and extra storage. The vanity features a concrete top with integrated sinks and electric faucets (with adjustable settings for water flow and timing). Also, attached laundry updated to coordinate with black cabinets, hanging for suits and towels and a laundry sink for connivence.
 SAV Digital Environments
Whitney Kamman

Inspiration for a mid-sized rustic master light wood floor and brown floor bedroom remodel with beige walls, a standard fireplace and a tile fireplace
Inspiration for a mid-sized rustic master light wood floor and brown floor bedroom remodel with beige walls, a standard fireplace and a tile fireplace
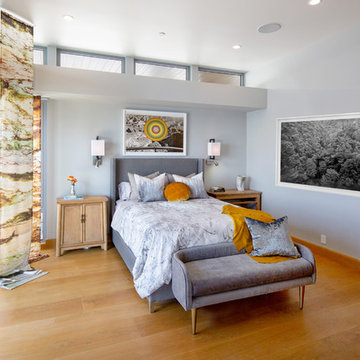
 Carrasco Creative
Allen Carrasco, Director of Photography and Digital Media. Architecture Photographer, Highly Skilled Commercial/Lifestyle Photographer. Creative. Innovative. Collaborative. Leader. Transformer.
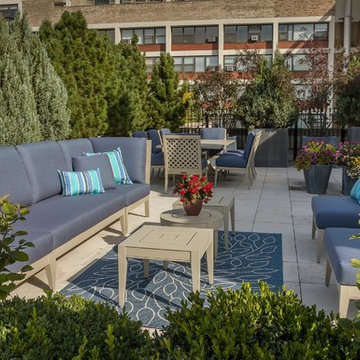 Chicago Specialty Gardens, Inc.
Massive privacy hedge of evergreens and plums slows the lake breezes and creates a more intimate feel on the terrace.
Photo: Van Inwegen Digital Arts
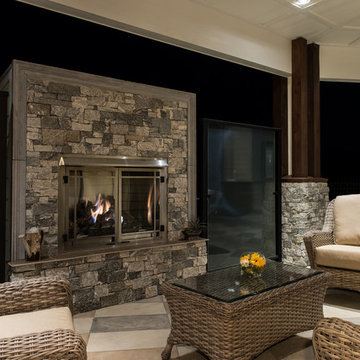 Valux Homes Ltd.
Digital Dean
Example of a mid-sized transitional side yard concrete paver patio design in Vancouver with a fire pit and a roof extension
Example of a mid-sized transitional side yard concrete paver patio design in Vancouver with a fire pit and a roof extension
 Tabor Group Landscape
Tabor Group Landscape
www.taborlandscape.com

This is an example of a mid-sized modern concrete front porch design in Minneapolis with an awning.
This is an example of a mid-sized modern concrete front porch design in Minneapolis with an awning.
2