
Search results for "Digital privacy" in Home Design Ideas
 Chicago Specialty Gardens, Inc.
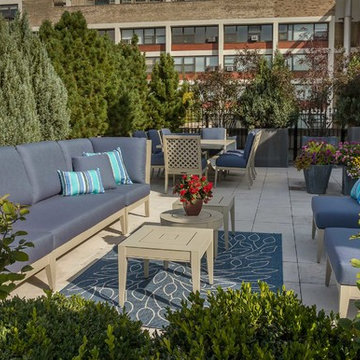
Massive privacy hedge of evergreens and plums slows the lake breezes and creates a more intimate feel on the terrace.
Photo: Van Inwegen Digital Arts

 Valux Homes Ltd.
Digital Dean
Example of a mid-sized transitional side yard concrete paver patio design in Vancouver with a fire pit and a roof extension
Example of a mid-sized transitional side yard concrete paver patio design in Vancouver with a fire pit and a roof extension

 Tabor Group Landscape
www.taborlandscape.com
This is an example of a mid-sized modern concrete front porch design in Minneapolis with an awning.
This is an example of a mid-sized modern concrete front porch design in Minneapolis with an awning.
Find the right local pro for your project


 Fox + Chenko Interiors, Ltd.
Direct Digital Photography, New York- DDPNY.com
Example of a minimalist bathroom design in New York
Example of a minimalist bathroom design in New York
 US Construction & Remodeling Corp.
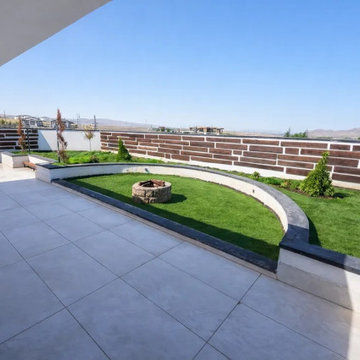
The green lawn terrace on the concrete roof, with a tiled walkway, a curved wall and a fire pit. Photos digitally enhanced.
Tile porch photo with a fire pit and a roof extension
Tile porch photo with a fire pit and a roof extension
 Absolute Design Build
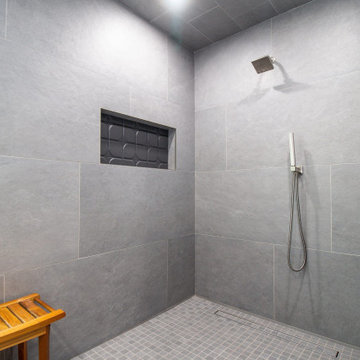
The homeowners can enjoy a rejuvenating shower using digital touch controls for the Eleganza Silver Flow Waterfall rainhead, standard shower, and wand, offering convenience and precision in managing the shower experience. A thickened shower wall created a convenient deep recessed niche for storage. Light floods the space through the larger, privacy-glass window, creating a warm, inviting atmosphere.

Sponsored
Columbus, OH

Hope Restoration & General Contracting
Columbus Design-Build, Kitchen & Bath Remodeling, Historic Renovations

 McKee & Company
Example of a beach style formal and open concept sunroom design in Orange County with beige walls, a standard fireplace, a brick fireplace, no tv and a glass ceiling
 Black Diamond Landscape & Outdoor Living
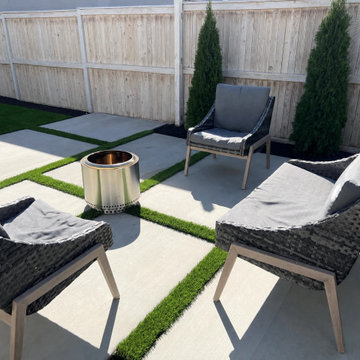
Lounge seating anchors the concrete-and-turf courtyard. The freestanding fire feature is shown for courtyard-use context; Black Diamond did not build it. Privacy-sanitized project image digitally composited with algorithmic media.
 Black Diamond Landscape & Outdoor Living
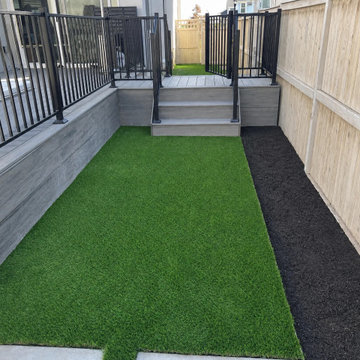
The turf run, deck steps and rail-guided transition make use of a narrow side of the backyard. Privacy-sanitized project image digitally composited with algorithmic media.


 Deep River Partners
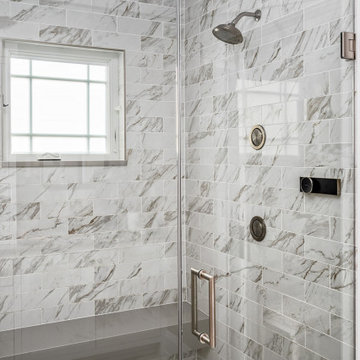
A spacious roll-in shower features a floating bench, body sprays, and multiple showerheads—all controlled by Kohler’s Anthem digital system (we love this!). With preset temperatures and individual control for each spray, your perfect shower is held in memory and just a tap away. A privacy window adds a spa-like touch, instantly shifting from clear to frosted with the touch of a switch.

 RealCraft
The Stainless Steel Box Rail Kit was used to create privacy in the entrance to this master bathroom.
Zen bedroom photo in Seattle
Zen bedroom photo in Seattle
Sponsored
Columbus, OH
Hope Restoration & General Contracting
Columbus Design-Build, Kitchen & Bath Remodeling, Historic Renovations

 Chad Hemphill Construction
Photos by Wyatt Poindexter
Example of a farmhouse entryway design in Oklahoma City
Example of a farmhouse entryway design in Oklahoma City

 Jordan Design Build Group
An old stone mansion built in 1924 had seen a number of renovations over the decades and the time had finally come to address a growing list of issues. All of the home’s bathrooms needed to be fully gutted and completely redone. In the master bathroom, we took this opportunity to rearrange the layout to incorporate a double vanity and relocate the toilet (the former bathroom had only a small single vanity with the toilet awkwardly located directly in front of the door). The bathtub was replaced with a generous walk-in shower complete with frameless glass and digital controls. We located a towel warmer immediately outside the shower to provide toasty towels within easy reach. A beautiful Calacatta and Bardiglio Gray basketweave tile was used in combination with various sizes of Calacatta marble field tile and trim for a look that is both elegant and timeless.

 Eckalizzi Design
The exterior siding consists of a fire-resistant charred Douglas Fir with smooth Hardie trim. The trellis provides a level of privacy from the neighboring structures while creating an inviting space for the guest to enter.
Photo Credit: Stephen Cardinale

 FMSProjects, Inc.
Latch hardware in upper cabinets.
Inspiration for a mid-sized craftsman u-shaped medium tone wood floor eat-in kitchen remodel in San Francisco with a single-bowl sink, shaker cabinets, white cabinets, quartz countertops, green backsplash, ceramic backsplash, stainless steel appliances and a peninsula
Inspiration for a mid-sized craftsman u-shaped medium tone wood floor eat-in kitchen remodel in San Francisco with a single-bowl sink, shaker cabinets, white cabinets, quartz countertops, green backsplash, ceramic backsplash, stainless steel appliances and a peninsula


 Home Design & Decor Magazine
Mountain Magic-Home Design Decor Magazine
October/November 2016 Issue http://homedesigndecormag.com/feature/1637
Designer: Cindy Smith of Circa Interiors http://www.houzz.com/pro/circainteriorsnc/circa-interiors-and-antiques
Photographer: Dustin Peck http://www.houzz.com/pro/dpphoto/dustinpeckphotographyinc

 Michael Nash Design, Build & Homes
This baby boomer couple recently settled in the Haymarket area.
Their bathroom was located behind the garage from which we took a few inches to contribute to the bathroom space, offering them a large walk in shower, with
Digital controls designed for multiple shower heads . With a new waterfall free standing tub/ faucet slipper tub taking the space of the old large decked tub. We used a Victoria & Albert modern free standing tub, which brought spa feel to the room. The old space from the closet was used to create enough space for the bench area. It has a modern look linear drain in wet room. Adding a decorative touch and more lighting, is a beautiful chandelier outside of the wet room.
Behind the new commode area is a niche.
New vanities, sleek, yet spacious, allowing for more storage.
The large mirror and hidden medicine cabinets with decorative lighting added more of the contemporariness to the space.
Around this bath, we used large space tile. With a Classic look of black and white tile that complement the mosaic tile used creatively, making this bathroom undeniably stunning.
The smart use of mosaic tile on the back wall of the shower and tub area has put this project on the cover sheet of most design magazine.
The privacy wall offers closure for the commode from the front entry. Classy yet simple is how they described their new master bath suite.
3