
Search results for "Digital reality" in Home Design Ideas

 User
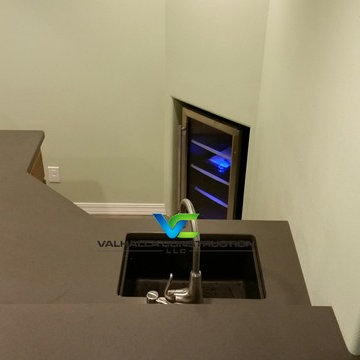
A full basement remodel in Post Falls Idaho. After excavation we cut a hole in the wall and turned it into a daylight basement, fully finished, with a wet bar. Wired for sound and audio, added 2 bedrooms, and a full bathroom.


Find the right local pro for your project

 The Blind Guy of Kalispell
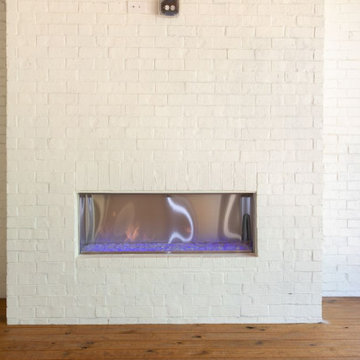
Inspiration for a mid-sized open concept medium tone wood floor living room remodel with white walls and no fireplace

 STACT Wine Displays Inc.
wine storage wall, featuring 40 STACT wine racks finished in black on black.
Fast free shipping within UK, EU, USA, CAN via www.stact.co





 Ollin Stone
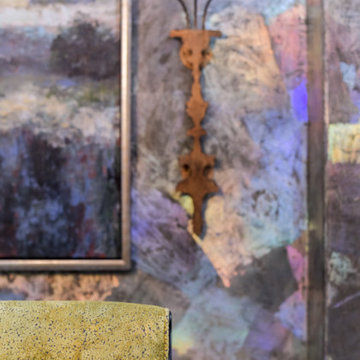
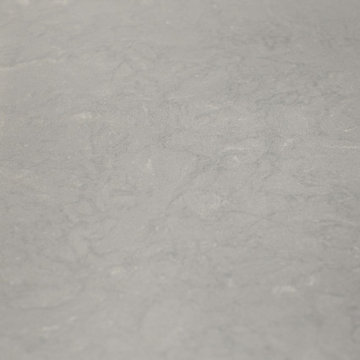
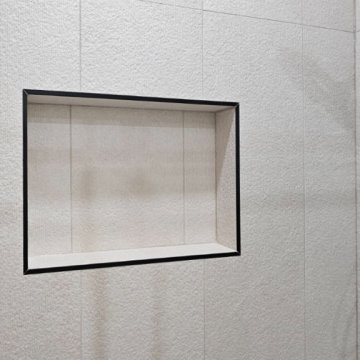
The distinguishing trait of the I Naturali series is soil. A substance which on the one hand recalls all things primordial and on the other the possibility of being plied. As a result, the slab made from the ceramic lends unique value to the settings it clads.

 Gallerique
"Fault" by Constance Edwards Scopelitis. Now avaliable for purchase: http://connect.gallerique.com/gallery/old-masters/fault.html

 Mysha's Flooring Company
Inspiration for a mid-sized mediterranean master medium tone wood floor and brown floor bedroom remodel in Los Angeles with purple walls and no fireplace

 User
Embark on an Ozarks excursion with a modest 1,300 square-foot design called The Flatlands. It’s a basic human drive to want to surround oneself with beautiful, traditional, or even timeless landscapes like those witnessed in the Ozark region of Missouri and Arkansas. Believe it or not, this secluded and remote landscape edges ever closer to easily achievable reality thanks to innovations in technology never before seen. This design features a large living space, ample master suite, and an efficient kitchen/dining arrangement with adjacent screened porch. In addition, this design incorporates a second-level loft space with clerestory views and a generous wrap-around exterior deck.
Image by REspace Design



 Barry Holder & Associates
Constructed on our client’s lot in Acworth GA, Barry Holder & Associates built this expansive modern brick, siding and stonework two-story home. The kitchen and family room are in open concept style floor plan with a shared exposed-beam vaulted ceiling. This modern kitchen is divided into two parts with its black cabinetry and white stone counter tops. The two parts of the kitchen include the main kitchen and eating area and the scullery kitchen in the back for food prep and storage. The home was designed with hardwood flooring throughout the living area.
The modern open wrought iron railing staircase leads to the upper floor. The master bath features a long elegant vanity with ample storage space as well as herringbone tiled backsplash. The master bath also has a walk-in shower and separate water closet. The outdoor living space includes a long wood inlayed covered sundeck with an outdoor fireplace for entertaining.
 Sony
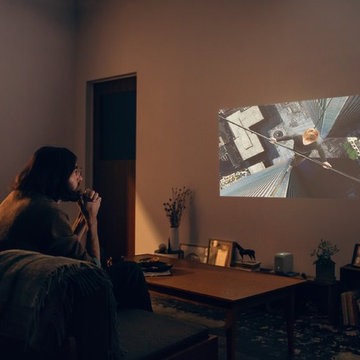
Bring large screens to small spaces. Set back just 11" (28cm) from the wall, the projector creates an 80" screen size, adjustable simply by moving the projector closer or further from the wall. And with ultra short throw technology, there's no such thing as walking in front of the projector beam.


62