
Search results for "Digital systems" in Home Design Ideas

 Tech Tonic LLC

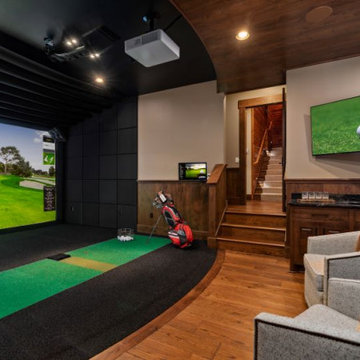
Perfect for golf enthusiast! Tech Tonic Consultants from Chicago designed this multi-screen golf and entertainment space that is completely automated. Simple to use, yet sophisticated under the hood, the homeowner presses one button to activated the Golf Simulator. Tech Tonic then designed the systems to integrate all of their audio and video sources to be played in a 5.1 Dolby Digital Surround environment. With an additional 64" screen at the ready waiting players may also watch their favorite sporting event or car show. Lights and climate are also integrated to simple control system.
Photo taken by Tech Tonic Consultants

Find the right local pro for your project

 CI DESIGN + BUILD
 A modern floating tread staircase was designed to provide an open view from the moment you enter the residence. The final statement of this home is the apollo digital fine art system which ascends the stairs. The client enjoys using his proprietary mobile app to seamlessly change the artwork at will for a different mood in the home.



Sponsored
Columbus, OH

Hope Restoration & General Contracting
Columbus Design-Build, Kitchen & Bath Remodeling, Historic Renovations

 Change Your Bathroom©
The detailed plans for this bathroom can be purchased here: https://www.changeyourbathroom.com/shop/felicitous-flora-bathroom-plans/
The original layout of this bathroom underutilized the spacious floor plan and had an entryway out into the living room as well as a poorly placed entry between the toilet and the shower into the master suite. The new floor plan offered more privacy for the water closet and cozier area for the round tub. A more spacious shower was created by shrinking the floor plan - by bringing the wall of the former living room entry into the bathroom it created a deeper shower space and the additional depth behind the wall offered deep towel storage. A living plant wall thrives and enjoys the humidity each time the shower is used. An oak wood wall gives a natural ambiance for a relaxing, nature inspired bathroom experience.
 Audio Visual Design Group
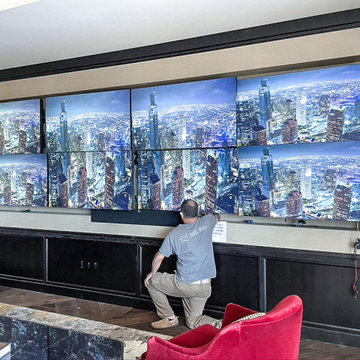
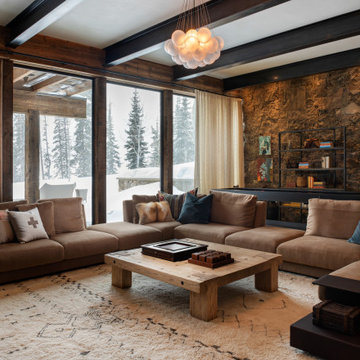
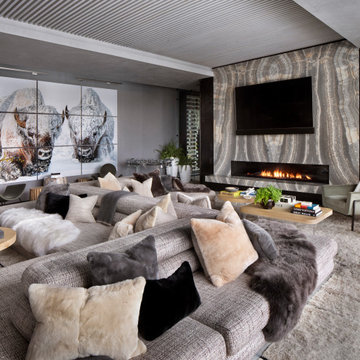
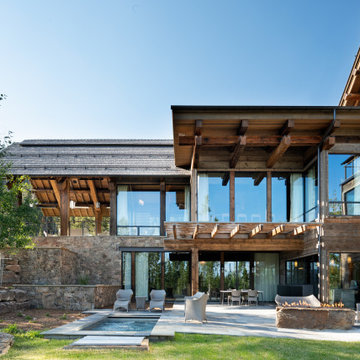
Located in the San Francisco’s South of Market District, Four Seasons is a 43-story skyscraper consisting of more than 140 luxury private residences. AVDG deployed an array of audiovisual and automation systems in several residences and shared spaces throughout the tower. Integrated systems, designed and installed by AVDG, included distributed audio solutions, video, data & voice systems, lighting, window treatments and control systems.
Sponsored
Columbus, OH
Hope Restoration & General Contracting
Columbus Design-Build, Kitchen & Bath Remodeling, Historic Renovations

 John Moffitt
Master Bathroom with heated blue limestone tile floors
Inspiration for a contemporary bathroom remodel in Kansas City
Inspiration for a contemporary bathroom remodel in Kansas City
 SAV Digital Environments
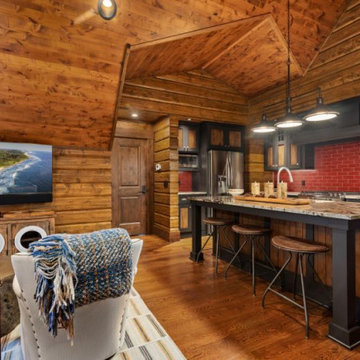

Inspiration for a rustic exposed beam, vaulted ceiling and wood ceiling living room remodel

 Pittsburgh Remodeling Company
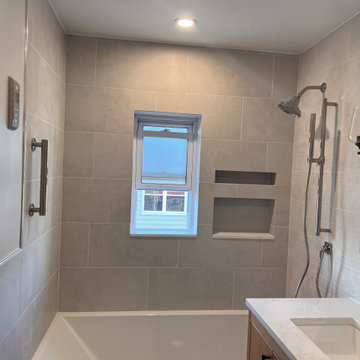
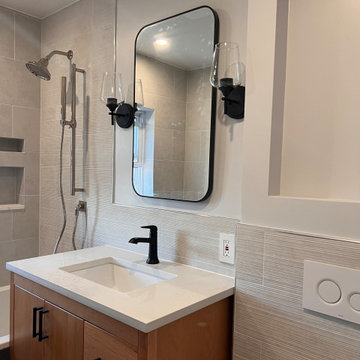
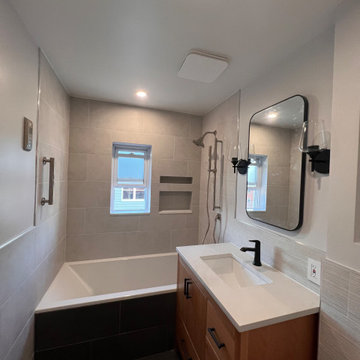
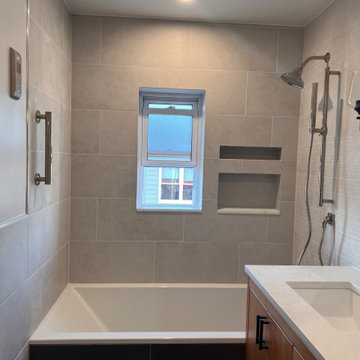
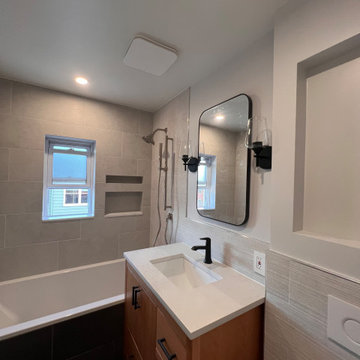
This project included renovations of the master bathroom and walk in closet, hall bath, laundry room and the addition of a new guest bath. We used barrier-free showers, heated floors, custom cabinetry, and the Kohler DVT Prompt digital showering system.
Photos by Rob Schwerdt
11