
Search results for "Digital systems" in Home Design Ideas
 ZHiFi Automation
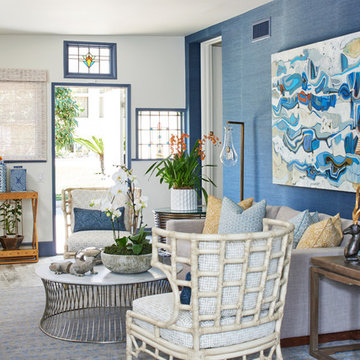
Living Room with a Samsung 4K television and a great sounding HiFi system with two Martin Logan Speakers. Powered by a Krell Digital Amplifier with Autonomics and Sonos music servers.
 John Moffitt
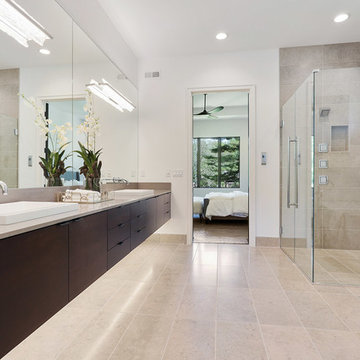
Master Bathroom with heated blue limestone tile floors
Trendy bathroom photo in Kansas City
Trendy bathroom photo in Kansas City
 RadioActive Electronics

RadioActive Electronics was created to serve a need to homeowners and businesses seeking help with installation of new technology in audio and video products like televisions, home theater systems, and the integration of sound and video systems for commercial establishments. We specialize in security and home theater and we seek a long-lasting relationship with our customers.
Find the right local pro for your project
 Creative Systems - Collegeville, Pa
Harry Blanchard
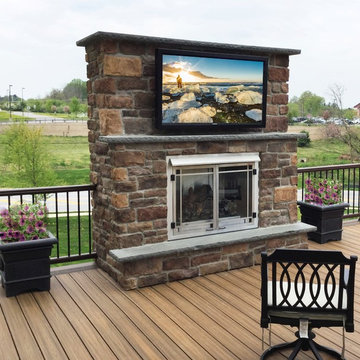
Outdoor television with planter speakers and RF remote control
Digital Image Pro 10
Large elegant backyard deck photo in Philadelphia with a fire pit and no cover
Large elegant backyard deck photo in Philadelphia with a fire pit and no cover
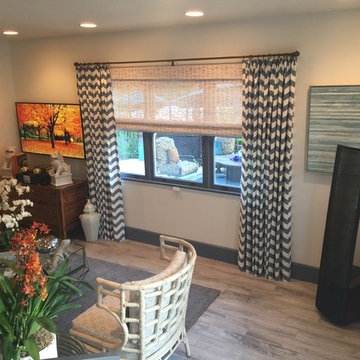 ZHiFi Automation
Living Room with a Samsung 4K television and a great sounding HiFi system with two Martin Logan Speakers. Powered by a Krell Digital Amplifier with Autonomics and Sonos music servers.


Sponsored
Columbus, OH

Hope Restoration & General Contracting
Columbus Design-Build, Kitchen & Bath Remodeling, Historic Renovations
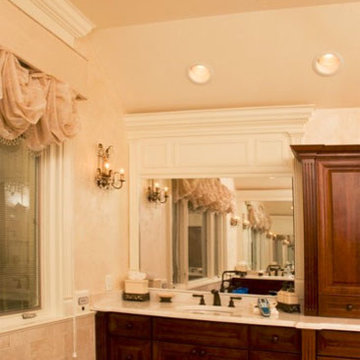
 360 Media Innovations
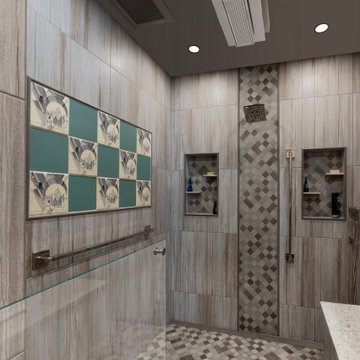
The mirror in the master bath includes a hidden LCD TV. Even the shower has a separate audio zone on the ELAN system.
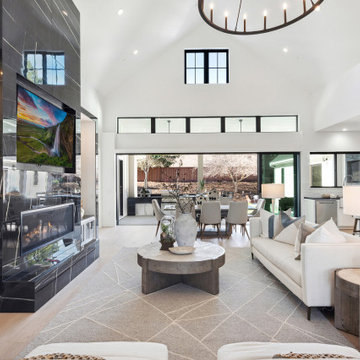
 REI Signature Homes Inc.
Inside, discover an open floor plan with 24 ft vaulted ceilings and light-toned wood flooring
Living room - craftsman living room idea in San Francisco
Living room - craftsman living room idea in San Francisco
Sponsored
Columbus, OH
Hope Restoration & General Contracting
Columbus Design-Build, Kitchen & Bath Remodeling, Historic Renovations
 ALL DIGITAL, LLC
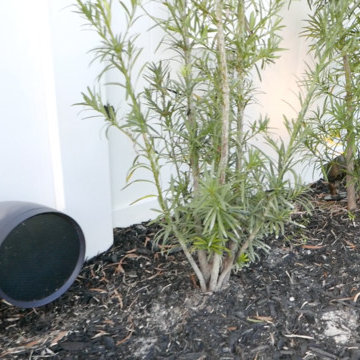
Landscape audio system throughout the outdoor areas
Inspiration for a traditional landscaping in Miami.
Inspiration for a traditional landscaping in Miami.
 Dogwood Home & Design
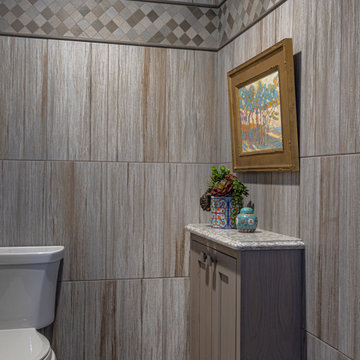
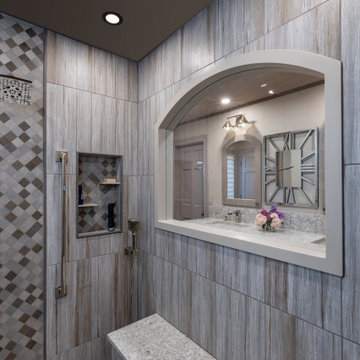
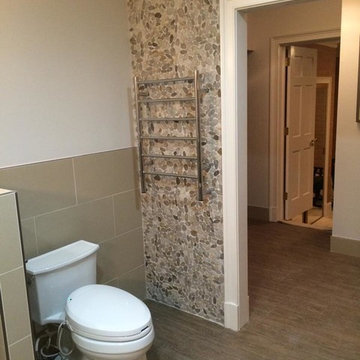
Bathroom - large transitional master brown tile and porcelain tile porcelain tile bathroom idea in Atlanta with a one-piece toilet and beige walls
 Relax Audio Visual
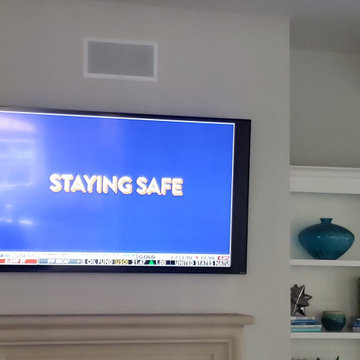
Perfect illustration of speakers above TV with custom built cabinetry. The home owner elected to purchase his own speaker, and we made everything look and sound GREAT.
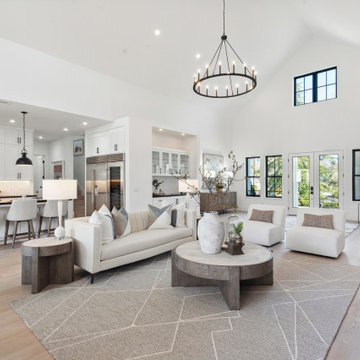 REI Signature Homes Inc.
Inside, discover an open floor plan with 24 ft vaulted ceilings and light-toned wood flooring
Example of an arts and crafts living room design in San Francisco
Example of an arts and crafts living room design in San Francisco
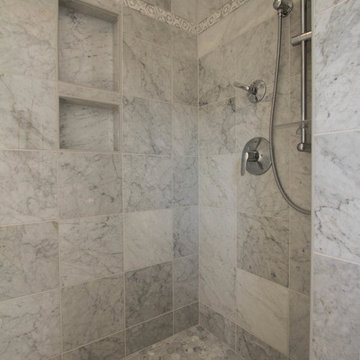
 Pittsburgh Remodeling Company
This project included renovations of the master bathroom and walk in closet, hall bath, laundry room and the addition of a new guest bath. We used barrier-free showers, heated floors, custom cabinetry, and the Kohler DVT Prompt digital showering system.
Photos by Rob Schwerdt
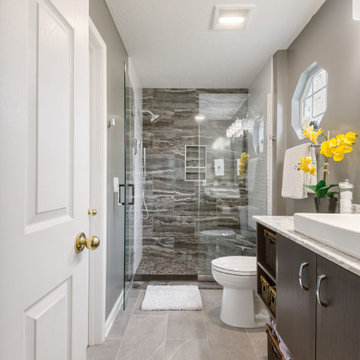
 Hartville Hardware Kitchen & Bath
Bathrooms featured products: Bertch Bath Linea Prism Queensland Oak Cabinetry, Cambria Summerhill Quartz Countertop, Vessel bowl sink, Kohler DTV Digital Showering System in Chrome, Kohler Vox Vessel sink and Chrome Vessel Faucet, Virginia Tile Maverick Floor Tile.

 Spire Integrated Systems Inc.
Northern Michigan is the ultimate getaway destination with serene views and abundance of outdoor recreation. This remote Up North house offers nothing short of that. With the nearest major town almost 45 minutes away, it was essential this vacation home offered all the amenities for entertainment and relaxation. Spire worked with the client to create the perfect lake house retreat with comfort and convenience during any season or weather.
The living room with an attached game room is a versatile space that offers endless entertainment. A 65” TV was installed over the fireplace in the custom stone wall. The adjustable mount allows the TV to lower for comfortable viewing from either the couch or pool table. A pair of Meridian Audio DSP7200 custom color matched speakers equipped with a Meridian Audio 218 digital controller were strategically installed on each side of the fireplace. The floor-standing speakers compliment the natural stone while providing astonishingly life-like sound, perfect for streaming live concerts.
The powerful audio extends to the upper level of the home. Spire installed B&W 700 series bookshelf speakers in the executive office and a Triad custom speaker bar in the master bedroom. These speakers are ideal for smaller rooms, while elevating the TV experience.
The large living room windows offer beautiful lake views and ample lighting. Lutron Palladiom shades were installed to easily control the natural light in the living room, master bedroom and bathroom. They are custom designed and fully automated to let in the morning sun or achieve partial shading or complete privacy. Whether set on a schedule or controlled from an iPad, the shades operate quietly and seamlessly.
The technology was designed to be enjoyed just as much indoors as outdoors. With the whole home audio system, high-quality sound can flow throughout the indoor rooms as well as the outdoor patio. While the location may be remote, Spire ensured the WiFi and network connection is strong both throughout the yard and inside the home. A Lutron HomeWorks QS system integrates the control of all the interior and exterior lighting including motion sensing for the exterior pathway.
Since this is not a permanent residence, a control and security system was very important. A personalized Savant system was integrated for full home control of lighting, climate, entertainment and security from anywhere with a smart device . This includes the ability to control the multiple landscape light zones with timed scenes. The Doorbird cameras and chimes with the integration of camera feeds into the Savant Control provides remote communication with visitors at any of the exterior doors. Remote access also allows rebooting of all essential systems from any location.
13