
Search results for "Digital tables" in Home Design Ideas

 Nicholas Design Collaborative
Living room in foreground, dining room and back yard beyond
Photo: Van Inwegen Digital Arts
Inspiration for a mid-sized contemporary formal and open concept concrete floor living room remodel in Chicago with multicolored walls, a standard fireplace, a brick fireplace and no tv
Inspiration for a mid-sized contemporary formal and open concept concrete floor living room remodel in Chicago with multicolored walls, a standard fireplace, a brick fireplace and no tv

 User
The main room of this walk-out basement has been designed to accommodate a piano, a digital organ, a pool table, and shelving for a large number of books. The accent wall is painted in C2 Paints' Malachite in a high-gloss finish. Photo credit: Edward Phillips

 Razan Altiraifi - ALT DIGITAL PHOTOGRAPHY
Dining room - transitional medium tone wood floor dining room idea in DC Metro
Find the right local pro for your project

 Griggs Custom Homes, Inc.
Photos- Cinematic Digital Media
Example of a mid-sized mountain style great room design in Sacramento
Example of a mid-sized mountain style great room design in Sacramento
 Alair Homes Plano
This new home was built on an old lot in Dallas, TX in the Preston Hollow neighborhood. The new home is a little over 5,600 sq.ft. and features an expansive great room and a professional chef’s kitchen. This 100% brick exterior home was built with full-foam encapsulation for maximum energy performance. There is an immaculate courtyard enclosed by a 9' brick wall keeping their spool (spa/pool) private. Electric infrared radiant patio heaters and patio fans and of course a fireplace keep the courtyard comfortable no matter what time of year. A custom king and a half bed was built with steps at the end of the bed, making it easy for their dog Roxy, to get up on the bed. There are electrical outlets in the back of the bathroom drawers and a TV mounted on the wall behind the tub for convenience. The bathroom also has a steam shower with a digital thermostatic valve. The kitchen has two of everything, as it should, being a commercial chef's kitchen! The stainless vent hood, flanked by floating wooden shelves, draws your eyes to the center of this immaculate kitchen full of Bluestar Commercial appliances. There is also a wall oven with a warming drawer, a brick pizza oven, and an indoor churrasco grill. There are two refrigerators, one on either end of the expansive kitchen wall, making everything convenient. There are two islands; one with casual dining bar stools, as well as a built-in dining table and another for prepping food. At the top of the stairs is a good size landing for storage and family photos. There are two bedrooms, each with its own bathroom, as well as a movie room. What makes this home so special is the Casita! It has its own entrance off the common breezeway to the main house and courtyard. There is a full kitchen, a living area, an ADA compliant full bath, and a comfortable king bedroom. It’s perfect for friends staying the weekend or in-laws staying for a month.

 Fox + Chenko Interiors, Ltd.
Direct Digital Photography, New York
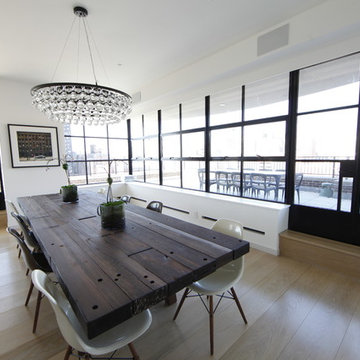
Entryway - industrial entryway idea in New York
Entryway - industrial entryway idea in New York


Sponsored
Sunbury, OH

J.Holderby - Renovations
Franklin County's Leading General Contractors - 2X Best of Houzz!

 Toronto Interior Design Group
BISTRO BOTANICA
Vintage kitchen charm, with a tropical twist.
DESIGN DESCRIPTION
This space pairs the nostalgic charm of an Old World kitchen with a breath of tropical whimsy. Soft aqua Shaker cabinetry, detailed with crossbuck uppers and open shelving, wraps the room in calm, cheerful colour. A dramatic watercolour mural of lush leaves and golden cockatoos turns one wall into a garden, while a marble-topped bistro table and bentwood stools create an inviting spot for morning coffee. Black-and-white hexagon tile, a stainless farmhouse sink and dark matte countertops ground the palette. Swing-arm sconces, vintage-inspired glass ceiling lights and diamond-paned windows add a final layer of character. The result is joyful, timeless and full of personality.


 Coastal Signature Homes
View from the kitchen to the dining room...a great open floor plan from the gallery kitchen to an open dining room with lots of gorgeous windows.
Mid-sized transitional single-wall light wood floor and brown floor eat-in kitchen photo in Charleston with a farmhouse sink, shaker cabinets, gray cabinets, granite countertops, white backsplash, wood backsplash, stainless steel appliances, an island and white countertops
Mid-sized transitional single-wall light wood floor and brown floor eat-in kitchen photo in Charleston with a farmhouse sink, shaker cabinets, gray cabinets, granite countertops, white backsplash, wood backsplash, stainless steel appliances, an island and white countertops
 Fox + Chenko Interiors, Ltd.
Direct Digital Photography, New York
Inspiration for an industrial family room remodel in New York
Inspiration for an industrial family room remodel in New York


Sponsored
Columbus, OH

Hope Restoration & General Contracting
Columbus Design-Build, Kitchen & Bath Remodeling, Historic Renovations

 Marilyn Hill Interiors
Showcase Photographers
Example of a mid-sized minimalist l-shaped light wood floor open concept kitchen design in Nashville with an undermount sink, flat-panel cabinets, dark wood cabinets, granite countertops, gray backsplash, glass tile backsplash, stainless steel appliances and an island
Example of a mid-sized minimalist l-shaped light wood floor open concept kitchen design in Nashville with an undermount sink, flat-panel cabinets, dark wood cabinets, granite countertops, gray backsplash, glass tile backsplash, stainless steel appliances and an island

 Valux Homes Ltd.
Digital Dean
Open concept kitchen - large transitional u-shaped ceramic tile open concept kitchen idea in Vancouver with a farmhouse sink, recessed-panel cabinets, white cabinets, quartzite countertops, beige backsplash, mosaic tile backsplash, paneled appliances and an island
Open concept kitchen - large transitional u-shaped ceramic tile open concept kitchen idea in Vancouver with a farmhouse sink, recessed-panel cabinets, white cabinets, quartzite countertops, beige backsplash, mosaic tile backsplash, paneled appliances and an island

 Olympia Tile
A digital reproduction of slate available in 32 different patterns/designs. From the Essex series, this glazed, porcelain tile comes in four matte colours. Best suited for medium traffic floors. Used in both residential and commercial walls and floors.

 Schloegel Design Remodel
Kitchen - traditional u-shaped dark wood floor kitchen idea in Kansas City with a farmhouse sink, shaker cabinets, gray cabinets, white backsplash, stainless steel appliances, purple walls and no island

Sponsored
Columbus, OH
Hope Restoration & General Contracting
Columbus Design-Build, Kitchen & Bath Remodeling, Historic Renovations
 Nicholas Design Collaborative
View from entry foyer towards kitchen, living room, dining room and upper hallway
Photo: Van Inwegen Digital Arts
Living room - mid-sized modern open concept concrete floor living room idea in Chicago with multicolored walls
Living room - mid-sized modern open concept concrete floor living room idea in Chicago with multicolored walls
 Fox + Chenko Interiors, Ltd.
Direct Digital Photography, New York
Home office - industrial home office idea in New York
Home office - industrial home office idea in New York

 Urbanology Designs
Modern Luxe Home in North Dallas with Parisian Elements. Luxury Modern Design. Heavily black and white with earthy touches. White walls, black cabinets, open shelving, resort-like master bedroom, modern yet feminine office. Light and bright. Fiddle leaf fig. Olive tree. Performance Fabric.
13