
Search results for "Digital tables" in Home Design Ideas

 Invision Digital Media
Patio - small rustic backyard patio idea in Charlotte with a roof extension
Patio - small rustic backyard patio idea in Charlotte with a roof extension

 Fox + Chenko Interiors, Ltd.
Direct Digital Photography, New York- DDPNY.com
Urban family room photo in New York
Urban family room photo in New York

 Foster Hill Design
Joe Tighe
Example of a transitional single-wall kitchen design in Chicago with blue walls, no fireplace, recessed-panel cabinets, white cabinets, wood countertops, blue backsplash, glass tile backsplash, stainless steel appliances and no island
Example of a transitional single-wall kitchen design in Chicago with blue walls, no fireplace, recessed-panel cabinets, white cabinets, wood countertops, blue backsplash, glass tile backsplash, stainless steel appliances and no island
Find the right local pro for your project
 Invision Digital Media
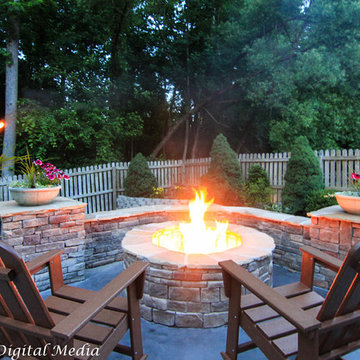
Example of a mountain style home design design in Charlotte
Example of a mountain style home design design in Charlotte

 Daniel O'Connor Photography & Digital Media
Interior Design: Kimberly Demmy Design, Denver, CO................©2013 Daniel O'Connor Photography / www.danieloconnorphoto.com
Trendy living room photo in Denver
Trendy living room photo in Denver


 McKee & Company
Example of a beach style formal and open concept sunroom design in Orange County with beige walls, a standard fireplace, a brick fireplace, no tv and a glass ceiling

Sponsored
Columbus, OH

Wannemacher Interiors
Customized Award-Winning Interior Design Solutions in Franklin Cnty OH

 Geremia Design
Melissa Kaseman Photography
Example of a trendy dark wood floor dining room design in San Francisco with white walls
Example of a trendy dark wood floor dining room design in San Francisco with white walls

 James Anthony Interiors
I prefer to use "long and low" arrangements for the dining table. This allows guests across from each other to see and converse without anything obstructing their view.
Digital Studio Werks/James Anthony Interiors


 Wood Done Right
We did this library and screen room project, designed by Linton Architects in 2017.
It features lots of bookshelf space, upper storage, a rolling library ladder and a retractable digital projector screen.
Of particular note is the use of the space above the windows to house the screen and main speakers, which is enclosed by lift-up doors that have speaker grille cloth panels. I also made a Walnut library table to store the digital projector under a drop leaf.
 Fox + Chenko Interiors, Ltd.
Direct Digital Photography, New York- DDPNY.com
Example of an urban family room design in New York
Example of an urban family room design in New York

 Haus Interior Design
Photos by Stacy Zarin Goldberg
Example of a mid-sized transitional enclosed medium tone wood floor and brown floor living room library design in DC Metro with blue walls, a standard fireplace, a stone fireplace and no tv
Example of a mid-sized transitional enclosed medium tone wood floor and brown floor living room library design in DC Metro with blue walls, a standard fireplace, a stone fireplace and no tv

Sponsored
Columbus, OH

Hope Restoration & General Contracting
Columbus Design-Build, Kitchen & Bath Remodeling, Historic Renovations
 Digital Media Innovations LLC
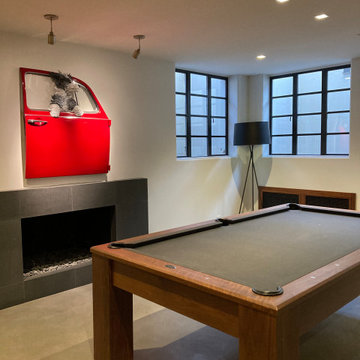
Game room with automated lighting and fireplace
Mid-sized mid-century modern look-out concrete floor and gray floor basement game room photo in Denver with white walls, a standard fireplace and a stone fireplace
Mid-sized mid-century modern look-out concrete floor and gray floor basement game room photo in Denver with white walls, a standard fireplace and a stone fireplace

 Alison Kandler Interior Design
John Ellis for Country Living
Mid-sized farmhouse light wood floor and brown floor bathroom photo in Los Angeles with dark wood cabinets, green walls, a vessel sink and marble countertops
Mid-sized farmhouse light wood floor and brown floor bathroom photo in Los Angeles with dark wood cabinets, green walls, a vessel sink and marble countertops


 Fox + Chenko Interiors, Ltd.
Direct Digital Photography, New York- DDPNY.com
Minimalist basement photo in New York
Minimalist basement photo in New York


 Fox + Chenko Interiors, Ltd.
Direct Digital Photography, New York- DDPNY.com
Minimalist living room photo in New York
Minimalist living room photo in New York

 Ellsworth Design Build
Traditional home in the heart of Savannah's Historic Landmark District that was built in 1999 had an 8' by 11' kitchen completely cut off from the rest of the house. We pushed out the back of the house three feet to create a bay to hold a sink, allowing us to completely open up the floorplan. The island color was based on the clients favorite shade of red (it also matches the front door). The rest of the palette is kept light and soft with a play of materials like the original pine floors, grass cloth wallpaper, Walker Zanger backsplash tile, and Viaterra Quartz 'marble' counters. The cabinets are all fully custom including an integrated dishwasher. It is a complete transformation from where we started!
Photos by Richard Leo Johnson of Atlantic Archives
 Wood Done Right
We did this library and screen room project, designed by Linton Architects in 2017.
It features lots of bookshelf space, upper storage, a rolling library ladder and a retractable digital projector screen.
Of particular note is the use of the space above the windows to house the screen and main speakers, which is enclosed by lift-up doors that have speaker grille cloth panels. I also made a Walnut library table to store the digital projector under a drop leaf.
11