
Search results for "Digital tables" in Home Design Ideas

 Fox + Chenko Interiors, Ltd.
Direct Digital Photography, New York
Hallway - transitional hallway idea in New York
Hallway - transitional hallway idea in New York


Find the right local pro for your project

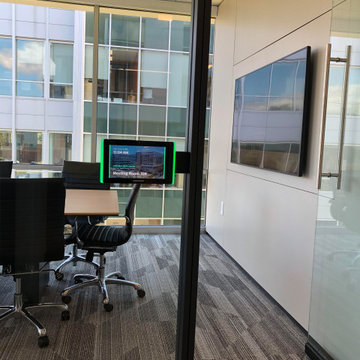
 KOZI MEDIA DESIGN
Unique designer ceiling speakers used for background audio as well as for large conferences or small trainings in a multimedia system design. A follow-me camera is available for trainings, conferences, and/or town-hall meetings. Self-promoting or visitor-inviting digital signage as well as video conferencing is available at the touch or swipe of a finger. We worked closely with Workscape in this space for a clean finish and shows what great detail goes into the workings.
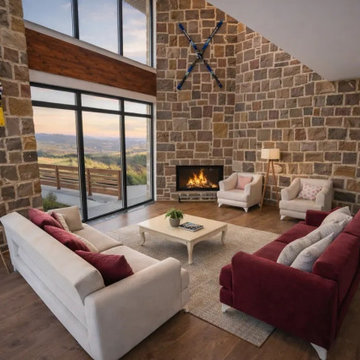
 US Construction & Remodeling Corp.
The two-story living room of the concrete home, with a stone wall, a fireplace and tall windows. Photos digitally enhanced.
Living room - open concept medium tone wood floor, brown floor and vaulted ceiling living room idea with a standard fireplace, a stone fireplace and no tv
Living room - open concept medium tone wood floor, brown floor and vaulted ceiling living room idea with a standard fireplace, a stone fireplace and no tv


Sponsored
Columbus, OH

Wannemacher Interiors
Customized Award-Winning Interior Design Solutions in Franklin Cnty OH


 Just 4 You, LLC
Large transitional style, painted & glazed custom kitchen/dining area featuring a large prep island with seating, a built-in 120 gallon salt water aquarium, custom made copper hood, wirelessly-controlled LED lighting throughout. Mike Tuell Photography

 SAV Digital Environments
Example of a mountain style open concept medium tone wood floor and brown floor living room design with brown walls, no fireplace and a wall-mounted tv


 SAW Live Edge
This Live Edge River Dining Table is handmade using Canadian West Coast Big Leaf Maple for the top and a choice between custom wood legs, using Oregon Black Walnut. Also as well as many options of steel. The glass is custom CNC cut out of 6mm Azure Blue Glass with the edges smoothed down to be safe to touch.
_____________________________________________________________________
PROCESS //
These pieces undergo a 4 layer satin hardwax finish (OSMO Polyx) this helps protect from any spills or stains or sun fade and will keep the overall beauty of the wood.
Dimensions are custom and range from 30"W x 60"L --- 50"W x 144"L
We use epoxy to fill voids and cracks to prevent cracks from growing and to stabilize the wood.
Top is made from 2 slabs of amazing figured Big Leaf Maple with tons of Curling and Birdseye.
All Slabs are Kiln or air dried to single digit moisture levels to create long lasting quality slabs of the finest hardwoods. Hardwoods are locally sourced.
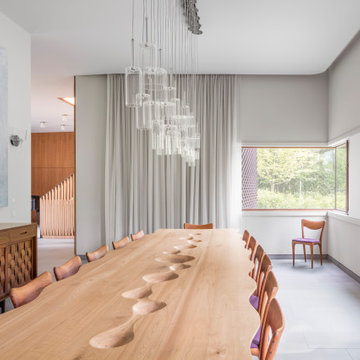
 MPdL Studio - Princeton
MPdL Studio designed this house with healthy living in mind, using materials and furnishings that meet or exceed current environmental standards. The project is an experiment in new ways to think about detailed brickwork, glass, millwork and cabinetry.
For the dining room, MPdL Studio designed a walnut wood, digitally designed and fabricated table that could flexibly accommodate groups of varied sizes. The design features a scalloped edge that relates to the body of the person sitting at the table. The size and rhythm of the edge can comfortably seat 10 to 16 people. The divots along the center of the table were designed to receive three different sizes of the Georg Jensen BLOOM mirror bowls designed by Helle Damkjaer. The legs read as extensions of the divots for a futuristic, yet warm, effect. You would never guess that this table is digitally designed and fabricated.
A stand out design move in the dining room is to balance the warmth of wood with the reflectivity of glass and chrome, mixing contemporary design with old-world techniques. The dining table is paired with Ask Emil Skovgaard chairs and an exceptional 1950s Dunbar woven-front credenza by Edward Wormley. Conversely, the walls between and around the windows are clad in a slightly frosted Bendheim mirror glass. This allows the wall to read as a singular element, and perceptually expands the size of the space. This use of glass sets the tone for the selection of the light fixtures, and other finishes in the room. In general, we place special attention to the way that window treatments transform a space and the dining room is a good example of our techniques. The wall to ceiling sheer curtains completely transform the effect of the room when pulled to a close, allowing the space to remain luminous, while accentuating the verticality of the space.



 Hobbs' Ink, LLC
Photography by Brad Watson of Athen Digital
Example of a mid-sized trendy medium tone wood floor and brown floor great room design with white walls
Example of a mid-sized trendy medium tone wood floor and brown floor great room design with white walls
 Fox + Chenko Interiors, Ltd.
Direct Digital Photography, New York- DDPNY.com
Minimalist entryway photo in New York
Minimalist entryway photo in New York
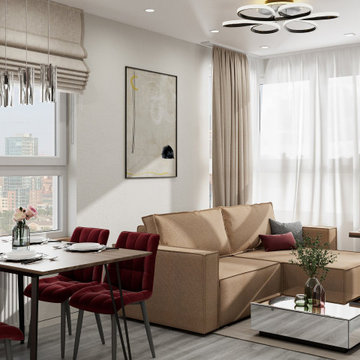
 DEZAI | ONLINE INTERIOR DESIGN
Kitchen and living combo with big corner window and black-out curtains. Comfy beige corner couch, the low coffee table with the glossy tabletop and small end table for own needs.
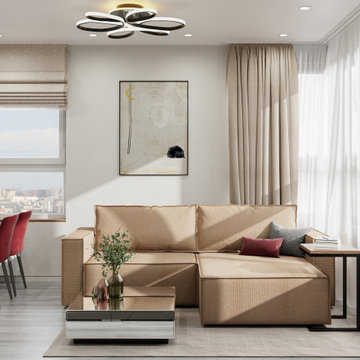 DEZAI | ONLINE INTERIOR DESIGN
Kitchen and living combo with big corner window and black-out curtains. Comfy beige corner couch, the low coffee table with the glossy tabletop and small end table for own needs.

Sponsored
Sunbury, OH

J.Holderby - Renovations
Franklin County's Leading General Contractors - 2X Best of Houzz!


 East Hill Kitchen Design Group
Starting with a uniquely shaped room and large window, our client was able to get all their desired features in the space. A dark island with seating for three, as well as a built in table with enough room for six.

 Allison Jaffe Interior Design LLC
Brio Photography
Example of a trendy l-shaped eat-in kitchen design in Austin with an undermount sink, shaker cabinets, brown cabinets, quartzite countertops, blue backsplash, glass tile backsplash and stainless steel appliances
Example of a trendy l-shaped eat-in kitchen design in Austin with an undermount sink, shaker cabinets, brown cabinets, quartzite countertops, blue backsplash, glass tile backsplash and stainless steel appliances
21