
Search results for "Digital visibility" in Home Design Ideas

 Anthony James Master Builders, LLC
This beautiful home in Westfield, NJ needed a little front porch TLC. Anthony James Master builders came in and secured the structure by replacing the old columns with brand new custom columns. The team created custom screens for the side porch area creating two separate spaces that can be enjoyed throughout the warmer and cooler New Jersey months.

 0932
09322B is at once a tranquil art gallery and a comfortable residence; white walls as a simple canvas that bears the quiet sophistication of hovering sculptures and framed compositions of brushstrokes and purposeful blots. Exposed structural concrete and sliding panels of timber begin to define the ephemeral lightness and contain the sideboard that complements the living space, just as the bay windows frame the dynamic mountainous scenes beyond. Natural light afforded by the bays begins to change in timbre and so the sculptural shadows begin to dance to the soft bending pentatonic melodies by the lady of the house - the artiste in residence. - www.0932.am
Type . Residential
Location . Hong Kong
Floor Area . 1,195 SQ FT
Year of Completion . 2014
Collaboration . Oval Design Limited (HK)
Photo Credit . David Chan & Dennis Lim
Text Credit . Pamela Lim
Interior . Oval Design Limited (HK) / 0932 Design Consultants
www.0932.am

 Maplestone Construction
Blue glass arabesque tile...
Open concept kitchen - mid-sized traditional u-shaped medium tone wood floor and brown floor open concept kitchen idea with an undermount sink, shaker cabinets, brown cabinets, quartz countertops, blue backsplash, glass tile backsplash, stainless steel appliances and a peninsula
Open concept kitchen - mid-sized traditional u-shaped medium tone wood floor and brown floor open concept kitchen idea with an undermount sink, shaker cabinets, brown cabinets, quartz countertops, blue backsplash, glass tile backsplash, stainless steel appliances and a peninsula
Find the right local pro for your project







 Lightstreams Glass Tile
Lightstreams Gold Iridescent Collection Steel Blue, Bronze, and Silverado
Photo cred: Pool Tech Midwest
 ARHI Bldg & Remodeling
Large trendy master white tile and porcelain tile porcelain tile and white floor corner shower photo in Indianapolis with raised-panel cabinets, medium tone wood cabinets, white walls, an undermount sink, quartzite countertops, a hinged shower door and white countertops
 Levy Art + Architecture
Master Bathroom
Cesar Rubio Photography
Webb Construction
Example of a mid-sized minimalist master stone slab limestone floor and gray floor drop-in bathtub design in San Francisco with furniture-like cabinets, medium tone wood cabinets, a wall-mount toilet, gray walls, an integrated sink and solid surface countertops
Example of a mid-sized minimalist master stone slab limestone floor and gray floor drop-in bathtub design in San Francisco with furniture-like cabinets, medium tone wood cabinets, a wall-mount toilet, gray walls, an integrated sink and solid surface countertops
 Charmean Neithart Interiors
Erika Bierman
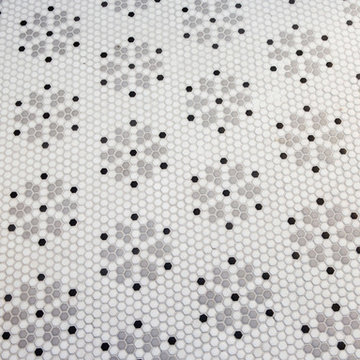
Inspiration for a transitional bathroom remodel in Los Angeles
Inspiration for a transitional bathroom remodel in Los Angeles
 Mark Anthony Construction and Roofing, inc
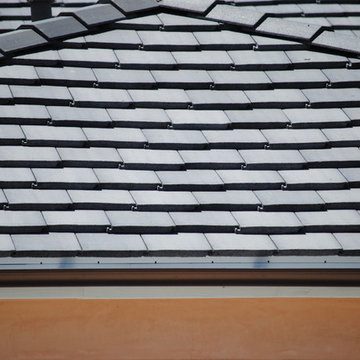
Example of a trendy exterior home design in San Diego with a hip roof
 The Blind Man
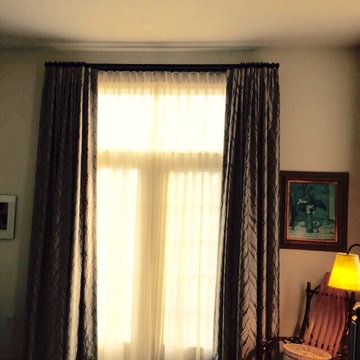
Example of a mid-sized classic guest carpeted bedroom design in Indianapolis with beige walls and no fireplace




 First Impressions Interiors
Desk area in office/den with view of outdoor water feature . Zen quality. Flush door cabinetry, wood top, Herman Miller Aeron Chair, built in file drawers, printer area, custom shelving



 Grand Renovation, Inc
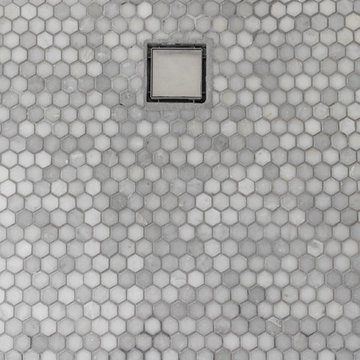
A detail of the shower controls on the penny tile background
John Buchbinder
Minimalist bathroom photo in New York with a console sink
Minimalist bathroom photo in New York with a console sink




19